- Overview
- Description
- Property Details
- Location
- HOA Management
- Facts & Features
- Getting Around
- Nearby Homes


$2,600,000
Monthly Est:$12,941
 4 Beds
 4 Baths
4 full baths
 2,358sqft
11821 Pebblewood Dr, Wellington, FL 33414
$2,600,000
$12,941/moEst:
Get Pre-Approved
Villa
Built in 1987
$1,239/mo HOA
1 acre lot
$1,103/sq.ft
Description
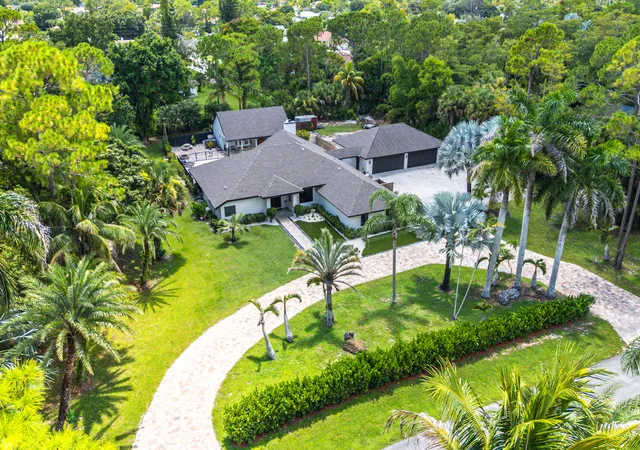
Offered fully furnished and completely turnkey, professionally furnished by ARHAUS Palm Beach, this first-floor home delivers a level of finish, privacy and convenience rarely found within Palm Beach Polo. The 4-bedroom, 4-bath floor plan features a chef's kitchen with premium SKS appliances, bespoke wet bar, engineered hardwood flooring, impact glass throughout and custom closets. A separate guest wing with its own entrance and kitchenette offers flexibility for guests, staff or groom's quarters. Outdoors, a new heated pool with integrated infinity spa overlooks tranquil water and preserve views with no rear neighbor, while an extended driveway accommodates 7+ vehicles. Thoughtfully designed for both everyday living and entertaining, the open living spaces are enhanced by architectural beams, a statement fireplace with extended bench and an oversized kitchen island that naturally connects the kitchen, dining and living areas. Professionally designed landscaping and lighting frame the outdoor setting, while a cabana bath provides direct access to the pool and scenic preserve trails just beyond the property. Located within Palm Beach Polo & Country Club, 11821 Pebblewood offers the privacy of a residential enclave while placing you in the heart of Wellington, minutes from its world-renowned equestrian venues. Within the gates, residents enjoy dining at The Stallion and Juan's Marketplace, tennis, pickleball and racquetball courts, a wellness and fitness center, and approximately 284 acres of protected open space across the Dunes and Big Blue preserves, offering an unparalleled combination of recreation, dining and natural beauty. Select equestrian artwork from Marquez Gallery is showcased throughout the home and offered separately for purchase.
- Houzeo last checked: 4 hours ago
- Listing updated: October 6, 2026 at 8:13 pm
- Listing Provided by: Larissa P Konnikov DRE #3307459 | Serhant (561) 203-2762
- Source: Beaches MLS-FL | MLS#: B26084918

Property Details
Status
Active
Type
Single Family Residence
No. of Stories
2
County
City
Neighborhood
--
Year Built
1987
HOA Fees
$1239/mo
Finished Area
2,358 sqft
Lot Size
1 acre lot
Basement Area
- sqft
MLS Name
Beaches MLS
MLS Number
B26084918
MLS Status
Active
Days on Market
3

Continue Your Journey in App
Find your dream home, receive real-time updates, and many more!
Download App
Continue Your Journey in App
Find your dream home, receive real-time updates, and many more!
Location
HOA Management
Fairways
HOA Fees
$1,239/ Monthly
Palm Beach Polo POA
HOA Fees
$-/
Amenities
 Amenities and services may be covered by one or multiple associations and service providers.
 Club House
 Maintenance
 Golf
Golf
 Security Gate
 Gym
Gym
 Tennis
 Bike Trails
 Parking
 Security Guard
 Sports Court
Restaurant
Walk path
Roof Maintenance
CommonAreas
RecreationFacilities
PicnicArea
PestControl
Disclaimer: Amenities are based on third-party information and may vary; buyers must independently verify all amenities, as information is deemed reliable but not guaranteed.
Facts & Features
Rooms
Bedrooms & bathrooms
Bedrooms: 4
Bathrooms: 4
Interior
Window Features
Bay Windows, Drapes, Storm Windows, Tinted Windows
Flooring
Ceramic Tile, Engineered Hardwood
Sewer
Public Sewer
Appliances
Cooktop, Dryer, Dishwasher, Energy Star Qualified Dishwasher, Energy Star Qualified Dryer, Energy Star Qualified Freezer, Energy Star Qualified Refrigerator, Energy Star Qualified Washer, Electric Cooktop, Electric Water Heater, Freezer, Disposal, Microwave, Oven, Refrigerator, Water Heater, Wine Refrigerator, Washer
Heating
Central, Electric
Interior Features
Wet Bar, Built In Features, Breakfast Area, Bathtub, Closet Cabinetry, Dual Sinks, Entrance Foyer, Eat In Kitchen, Family Dining Room, High Ceilings, Kitchen Island, Pantry, Storage, Soaking Tub, Separate Shower, Walk In Closets
Exterior Features
Garden, Lighting, Outdoor Living Area
Cooling
Central Air, Ceiling Fans, Electric
Construction
Year Built
Year Built: 1987
Home type
Villa
Property Condition
Resale
Construction Materials
Frame, Stucco
Architectural Style
Patio Home
Roof
Barrel
Utilities & Energy
Pool Features
Heated, In Ground, Pool Spa Combo
Water Source
Public
Fireplace Features
Decorative, Electric
Laundry Features
In Garage, Main Level
Association Amenities
Clubhouse, Fitness Center, Golf Course, Maintenance Grounds, Gated, Maintenance, Picnic Area, Pickleball, Parking, Restaurant, Security, Sidewalks, Tennis Courts, Trails
Parking Features
Attached, Driveway, Garage, Shared Driveway
Security Features
Fire Alarm, Gated With Guard, Gated Community, Security Guard
Utilities
Electricity Connected, Sewer Connected, Water Connected
Other Features
Subdivision Name
First Fairway Condo
Lot Features
One To Two Acres, Landscaped, Many Trees, Sprinklers Automatic, Sprinkler System
Community Features
Gated, Street Lights
Patio And Porch Features
Covered, Patio, Porch
Price History
| Date | Event | Price |
|---|---|---|
10/06/2026 Source: | Listed for Sale | $2,600,000 +160.00% $1,103/sqft |
10/19/2023 Source: | Price Increased | $1,000,000 +10426.32% $424/sqft |
08/24/2023 Source: | Price Decreased | $9,500 -97.68% $4/sqft |
12/21/2018 Source: | Price Decreased | $410,000 -8.69% $174/sqft |
12/21/2018 Source: | Off Market | $449,000 $190/sqft |


Show more
Nearby Homes



Find Homes by Property Features in Wellington, FL
Nearby New Homes For Sale


IDX information is provided exclusively for consumers’ personal, non-commercial use, that it may not be used for any purpose other than to identify prospective properties consumers may be interested in purchasing, and that the data is deemed reliable but is not guaranteed accurate by BeachesMLS. All listings featuring the BMLS logo are provided by BeachesMLS, Inc. This data is not verified for authenticity or accuracy and may not reflect all real estate activity in the market. Based on information © 2026 BeachesMLS, Inc. All Rights Reserved.
 Advertising Broker: Moe Mossa (Savvy Avenue) | Savvy Avenue, LLC