- Overview
- Description
- Property Details
- Location
- Facts & Features
- Getting Around
- Nearby Homes
 New Construction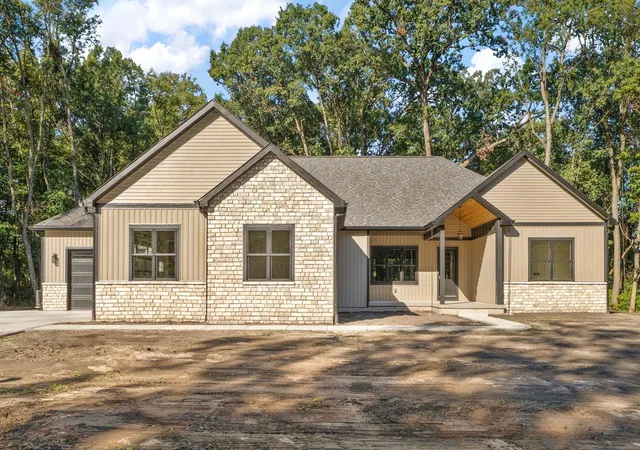
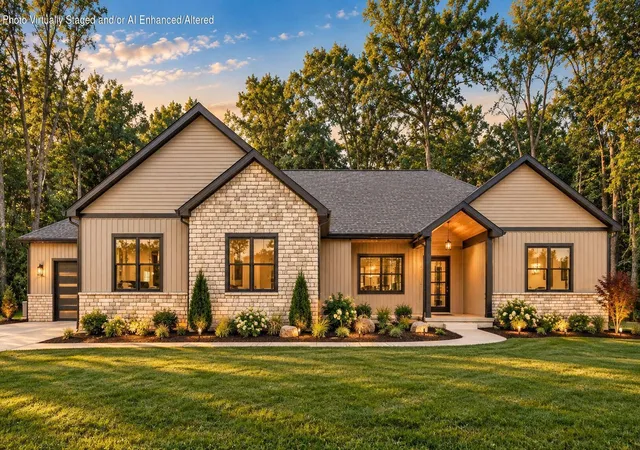
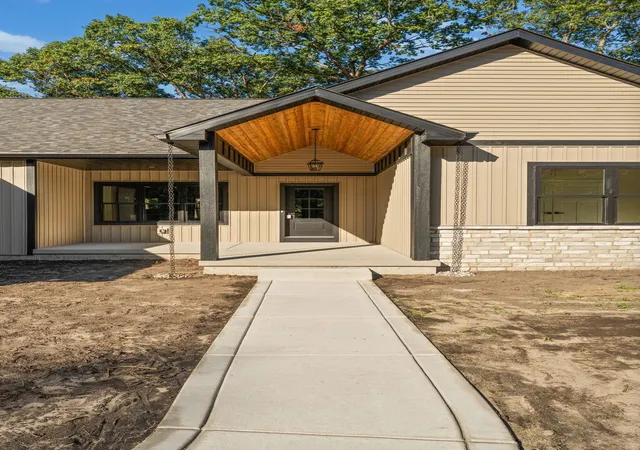
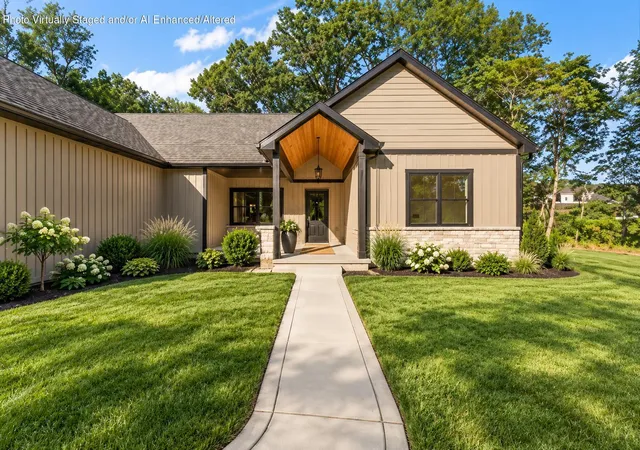
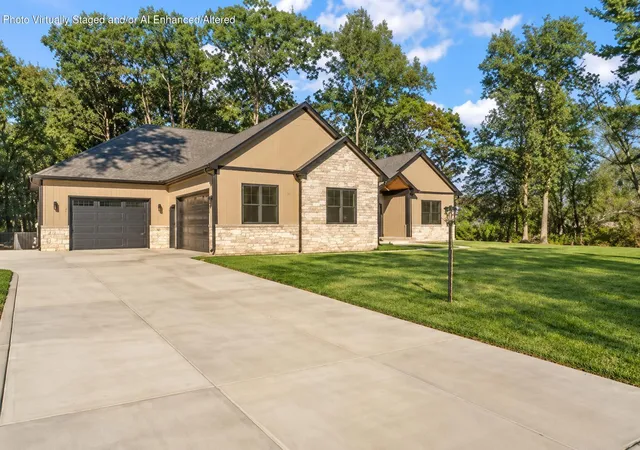

Street View
$589,900
Monthly Est:$2,936
 4 Beds
 3 Baths
2 full baths + 1 half bath
 2,200sqft
11822 Lilac St, De Motte, IN 46310
$589,900
$2,936/moEst:
Get Pre-Approved
Single Family Residence
Built in 2026
$-- HOA
1.03 acres lot
$268/sq.ft
Description
Welcome to new construction in the newest phase of sought-after Briarwood Subdivision! Set on a secluded one-acre lot, this stunning 4-bedroom, 2.5-bath home pairs striking design with room to spread out. The open living, dining, and kitchen area features vaulted ceilings with exposed beams, luxury vinyl plank flooring, and a floor-to-ceiling stone natural gas fireplace. The kitchen makes an impression with two-tone cabinetry, stainless steel appliances, a generous island, quartz counter tops, and a coordinating back splash. The spacious primary suite offers a retreat of its own, with a two-person tiled shower, separate soaking tub, double vanity, private water closet, and walk-in closet. Out back, the covered porch has recessed lighting and ceiling fans, with plenty of room to create an outdoor living space. A rain chain adds a distinctive detail at the front of the home. And then there's the garage: TWO garage bays with space for up to FIVE vehicles combined--a standout feature for car enthusiasts, hobbyists, or anyone who wants exceptional storage. Garage Bay 1 is 31x25 and Bay 2 is 18x36. Additionally, there is also a full deep concrete crawl as well. Come see what makes this home so special. This home is ready for immediate occupancy!
- Houzeo last checked: 12 hours ago
- Listing updated: October 2, 2026 at 4:53 pm
- Listing Provided by: Katherine Wietbrock (219) 746-7742 | McColly Real Estate (219) 987-4499
- Source: Northwest Indiana REALTORS® Association MLS-IN | MLS#: 846034

Property Details
Status
Active
Type
Single Family Residence
No. of Stories
-
County
City
Neighborhood
--
Year Built
2026
HOA Fees
-
Finished Area
2,200 sqft
Lot Size
1.03 acres lot
Basement Area
- sqft
MLS Name
Northwest Indiana REALTORS® Association MLS
MLS Number
846034
MLS Status
Active
Days on Market
9

Continue Your Journey in App
Find your dream home, receive real-time updates, and many more!
Download App
Continue Your Journey in App
Find your dream home, receive real-time updates, and many more!
Location
Facts & Features
Rooms
Bedrooms & bathrooms
Bedrooms: 4
Bathrooms: 3
Interior
Heating
Energy Star Qualified Equipment, Natural Gas, Forced Air
Window Features
Insulated Windows
Sewer
Septic Tank
Exterior Features
Private Yard, Rain Gutters
Interior Features
Cathedral Ceiling(s), Country Kitchen, Walk In Closet(s), Vaulted Ceiling(s), Stone Counters, Soaking Tub, Recessed Lighting, Pantry, Kitchen Island, High Ceilings, Entrance Foyer, Double Vanity, Ceiling Fan(s)
Appliances
Dishwasher, Range Hood, Refrigerator, Gas Range, Energy Star Qualified Appliances
Construction
Year Built
Year Built: 2026
Home type
Single Family Residence
Property Condition
Under Construction
Utilities & Energy
Security Features
Smoke Detector(s)
Laundry Features
Gas Dryer Hookup, Washer Hookup, Main Level, Laundry Room
Water Source
Well
Basement
Crawl Space
Pool Features
None
Utilities
Cable Available, Water Connected, Underground Utilities, Sewer Connected, Natural Gas Connected, Electricity Connected
Parking Features
Attached, Kitchen Level, Garage Faces Side, Garage Faces Front, Driveway, Concrete, Garage Door Opener
Fireplace Features
Gas, Living Room
Electric
200+ Amp Service
Other Features
Patio And Porch Features
Covered, Rear Porch, Patio, Front Porch
Subdivision Name
Briarwood Ph B
Lot Features
Back Yard, Wooded, Front Yard
Price History
| Date | Event | Price |
|---|---|---|
10/02/2026 Source: | Listed for Sale | $589,900 $268/sqft |

Nearby Homes


Find Homes by Property Features in De Motte, IN
Nearby New Homes For Sale

Based on information provided by the Northwest Indiana REALTORS® Association, Inc. Multiple Listing Service through Oct 07, 2026, 06:01AM as submitted to and distributed by MLS GRID. Information Deemed Reliable But Not Guaranteed. All data is obtained from various sources and may not have been verified by broker or MLS GRID. Supplied Open House Information is subject to change without notice. All information is provided exclusively for personal, non-commercial use, and may not be used for any purpose other than to identify prospective properties consumers may be interested in purchasing. All information should be independently reviewed and verified for accuracy. Properties may or may not be listed by the office/agent presenting the information. © 2026 Northwest Indiana REALTORS® Association, Inc. Multiple Listing Service. All rights reserved.
 Advertising Broker: Donna Mink | Mink Realty