- Overview
- Description
- Property Details
- Location
- Facts & Features
- Getting Around
- Nearby Homes

Street View
$429,900
Monthly Est:$2,140
 3 Beds
 3 Baths
2 full baths + 1 half bath
 1,927sqft
10391 Chippewah Ct, De Motte, IN 46310
$429,900
$2,140/moEst:
Get Pre-Approved
Single Family Residence
Built in 2007
$-- HOA
30,492 sqft lot
$223/sq.ft
Description
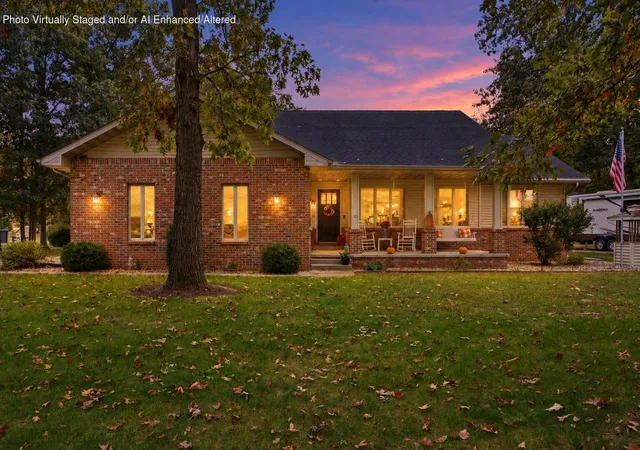
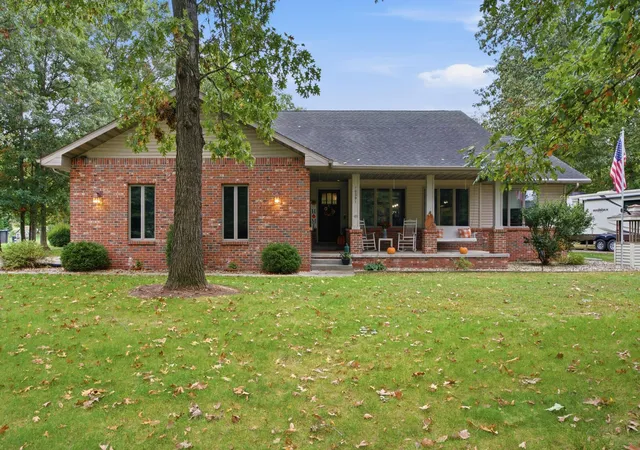
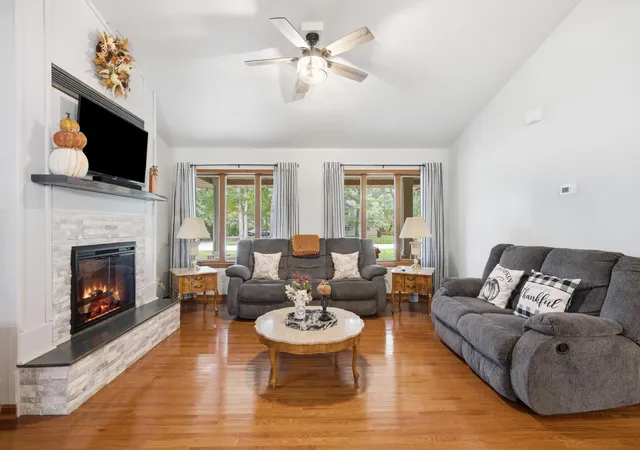
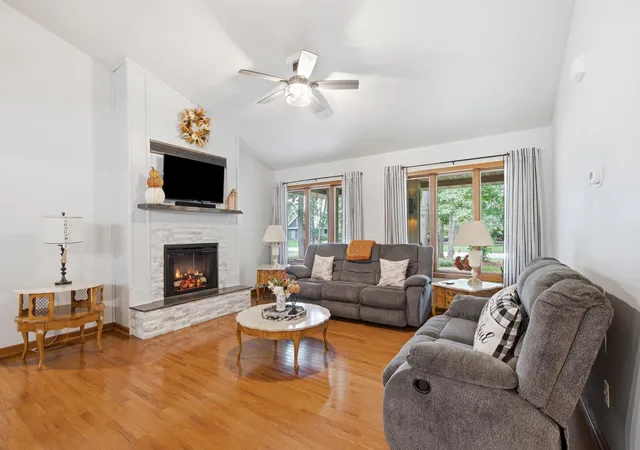
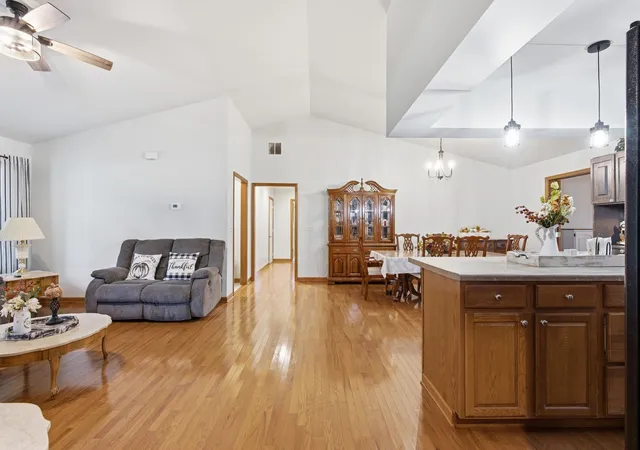
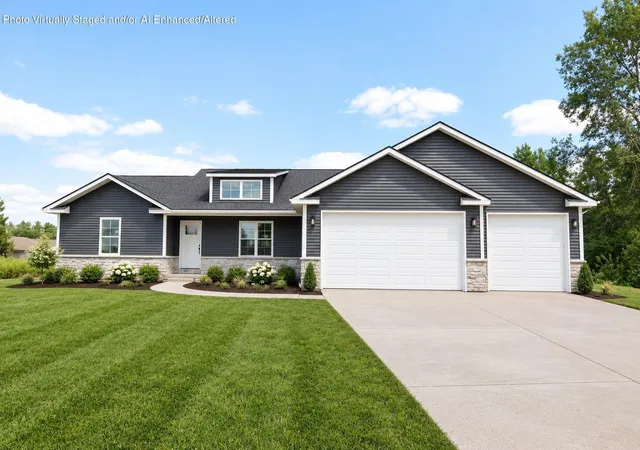
Beautifully landscaped grounds, a spacious ranch layout, and exceptional garage space make this Sand Ridge Estates home a standout! Situated on a .70-acre lot, this gorgeous 3-bedroom, 2.5-bath home offers 1,927 square feet with a thoughtfully designed split floor plan. The open-concept kitchen and dining area create an inviting space for everyday meals and entertaining, while the additional sunroom offers the perfect spot to unwind and enjoy views of the beautiful yard. An attached 2-car garage provides everyday convenience, and the impressive 24x30 detached garage features its own separate driveway and an 11-foot ceiling--ideal for hobbies, storage, or additional vehicles. With beautiful outdoor surroundings, comfortable main-level living, and room for your favorite projects, this home brings together the features you've been searching for. Priced to sell at 429,900--schedule your showing and discover all it has to offer!
- Houzeo last checked: 3 hours ago
- Listing updated: October 16, 2026 at 11:04 pm
- Listing Provided by: Tracy VanderWall (219) 718-1807 | RE/MAX Executives (219) 987-2230
- Source: Northwest Indiana REALTORS® Association MLS-IN | MLS#: 846979

Property Details
Status
Active
Type
Single Family Residence
No. of Stories
-
County
City
Neighborhood
--
Year Built
2007
HOA Fees
-
Finished Area
1,927 sqft
Lot Size
30,492 sqft lot
Basement Area
- sqft
MLS Name
Northwest Indiana REALTORS® Association MLS
MLS Number
846979
MLS Status
Active
Days on Market
12

Continue Your Journey in App
Find your dream home, receive real-time updates, and many more!
Continue Your Journey in App
Find your dream home, receive real-time updates, and many more!
Location
Facts & Features
Rooms
Bedrooms & bathrooms
Bedrooms: 3
Bathrooms: 3
Interior
Sewer
Septic Tank
Appliances
Refrigerator
Heating
Forced Air, Other
Utilities & Energy
Fireplace Features
Living Room
Parking Features
Attached, Heated Garage, Driveway, Additional Parking
Basement
Crawl Space
Water Source
Well
Other Features
Subdivision Name
Sand Ridge Estate First Add
Lot Features
Landscaped
Patio And Porch Features
Covered, Rear Porch, Patio, Front Porch
Price History
| Date | Event | Price |
|---|---|---|
10/16/2026 Source: | Listed for Sale | $429,900 +127.46% $223/sqft |
02/28/2024 Source: | Price Decreased | $189,000 -0.47% $98/sqft |
07/27/2012 Source: | Sold | $189,900 $99/sqft |

Nearby Homes


Find Homes by Property Features in De Motte, IN
Nearby New Homes For Sale

Based on information provided by the Northwest Indiana REALTORS® Association, Inc. Multiple Listing Service through Oct 28, 2026, 06:45AM as submitted to and distributed by MLS GRID. Information Deemed Reliable But Not Guaranteed. All data is obtained from various sources and may not have been verified by broker or MLS GRID. Supplied Open House Information is subject to change without notice. All information is provided exclusively for personal, non-commercial use, and may not be used for any purpose other than to identify prospective properties consumers may be interested in purchasing. All information should be independently reviewed and verified for accuracy. Properties may or may not be listed by the office/agent presenting the information. © 2026 Northwest Indiana REALTORS® Association, Inc. Multiple Listing Service. All rights reserved.
 Advertising Broker: Donna Mink | Mink Realty
