- Overview
- Description
- Property Details
- Location
- Facts & Features
- Getting Around
- Nearby Homes
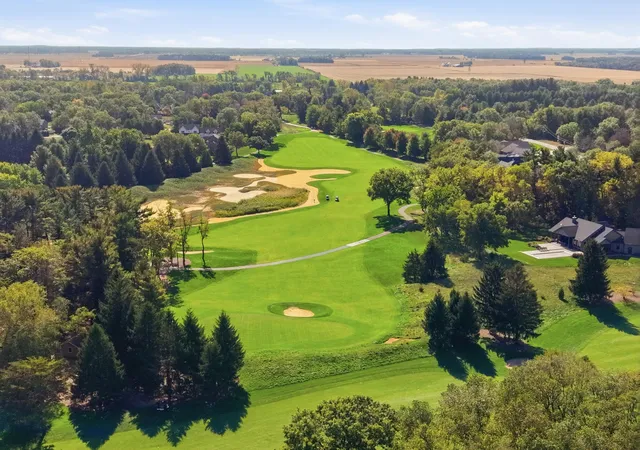

Street View
$499,900
Monthly Est:$2,488
 3 Beds
 3 Baths
2 full baths + 1 half bath
 2,620sqft
10752 Dogleg Dr, De Motte, IN 46310
$499,900
$2,488/moEst:
Get Pre-Approved
Single Family Residence
Built in 1999
$-- HOA
22,216 sqft lot
$191/sq.ft
Description
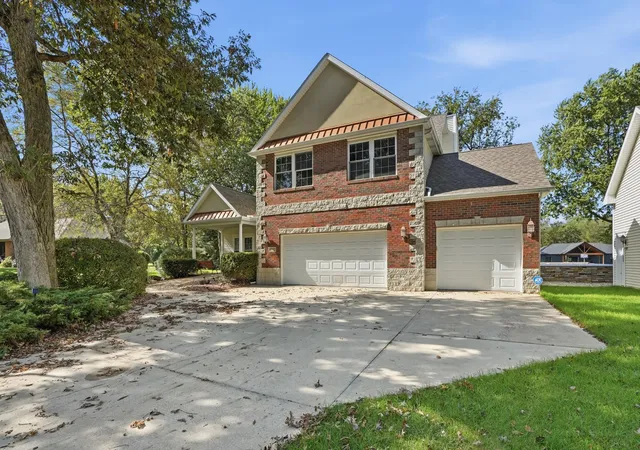
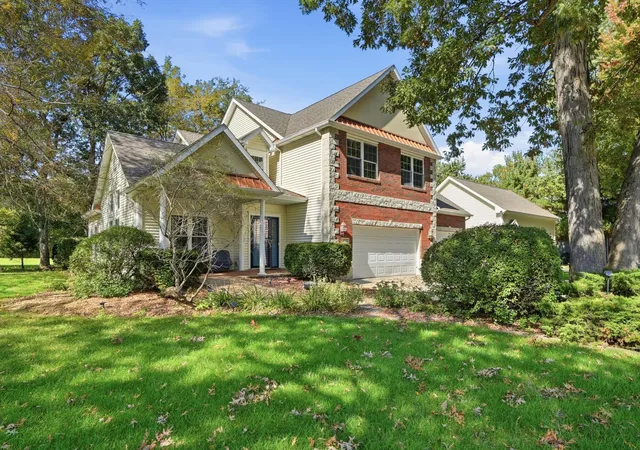
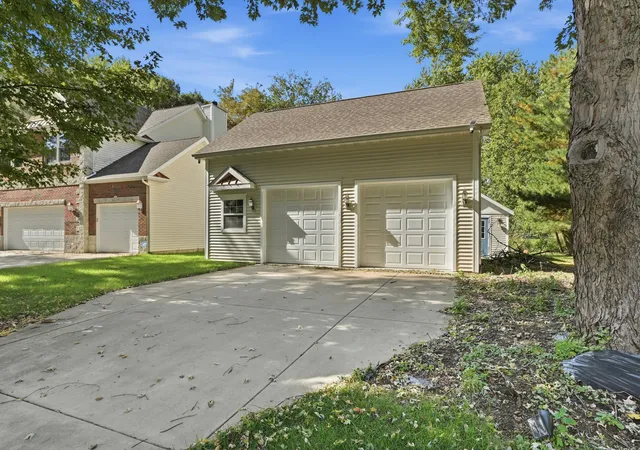
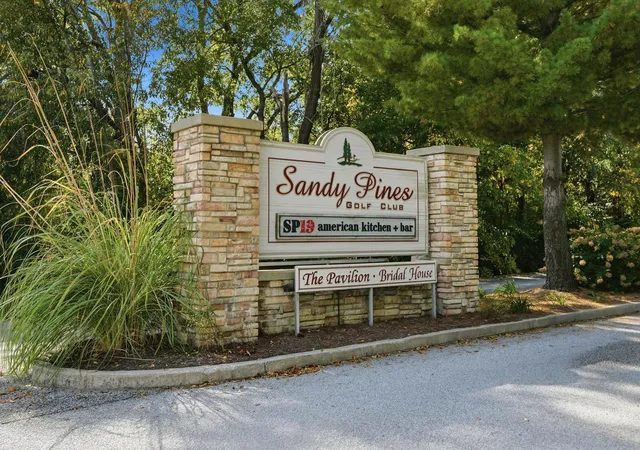
Golf course views, exceptional garage space, and a backyard built for entertaining make this home stand out! Located on hole 11 at Beautiful Sandy Pines Golf Course with no HOA fees, this property pairs spacious interiors with plenty of ways to enjoy the outdoors. A covered rear deck overlooks a custom semi-inground pool with a stone surround and safety cover, while the sunroom offers a comfortable spot to relax between indoor and outdoor activities. Inside, expansive windows and soaring ceilings create a bright, open feel throughout the main level. Separate living and dining rooms provide space for gatherings, while the updated eat-in kitchen and family room with a fireplace offer inviting settings for everyday living. Upstairs, the three-bedroom layout includes a beautifully updated primary suite with a spa-like bathroom and a private balcony overlooking the golf course. Two additional bedrooms feature generous closet space and share a bathroom. An upstairs laundry room adds everyday convenience. The three-car attached garage is complemented by a detached garage with overhead clearance to accommodate a lift and a loft suited for storage or hobbies. Community amenities include a clubhouse with a restaurant, a pro shop, and guest cottages. From mornings on the balcony to afternoons by the pool, this home offers a setting you'll look forward to coming home to. 499,900
- Houzeo last checked: 3 hours ago
- Listing updated: October 14, 2026 at 11:03 pm
- Listing Provided by: Tracy VanderWall (219) 718-1807 | RE/MAX Executives (219) 987-2230
- Source: Northwest Indiana REALTORS® Association MLS-IN | MLS#: 846822

Property Details
Status
Active
Type
Single Family Residence
No. of Stories
-
County
City
Neighborhood
--
Year Built
1999
HOA Fees
-
Finished Area
2,620 sqft
Lot Size
22,216 sqft lot
Basement Area
- sqft
MLS Name
Northwest Indiana REALTORS® Association MLS
MLS Number
846822
MLS Status
Active
Days on Market
14

Continue Your Journey in App
Find your dream home, receive real-time updates, and many more!
Continue Your Journey in App
Find your dream home, receive real-time updates, and many more!
Location
Facts & Features
Rooms
Bedrooms & bathrooms
Bedrooms: 3
Bathrooms: 3
Interior
Sewer
Septic Tank
Appliances
Dryer, Washer, Range Hood, Refrigerator, Microwave, Gas Range, Dishwasher, Disposal
Interior Features
Cathedral Ceiling(s), Country Kitchen, Walk In Closet(s), Soaking Tub, Recessed Lighting, Pantry, Kitchen Island, High Ceilings, Granite Counters, Eat In Kitchen, Entrance Foyer, Ceiling Fan(s)
Heating
Forced Air, Natural Gas
Utilities & Energy
Pool Features
Other
Fireplace Features
Family Room, Gas
Utilities
Natural Gas Connected
Parking Features
Driveway
Basement
Crawl Space
Water Source
Well
Other Features
Subdivision Name
Sandy Pines Golf Estates
Lot Features
Landscaped, Sprinklers In Rear, Sprinklers In Front
Price History
| Date | Event | Price |
|---|---|---|
10/14/2026 Source: | Listed for Sale | $499,900 +3.07% $191/sqft |
03/28/2026 Source: | Sold | $485,000 -11.80% $185/sqft |
12/22/2025 Source: | Price Increased | $549,900 +3.77% $210/sqft |
10/28/2025 Source: | Listing Removed | $529,900 $202/sqft |
10/09/2025 Source: | Price Decreased | $529,900 -1.30% $202/sqft |


Show more
Nearby Homes


Find Homes by Property Features in De Motte, IN
Nearby New Homes For Sale

Based on information provided by the Northwest Indiana REALTORS® Association, Inc. Multiple Listing Service through Oct 28, 2026, 06:45AM as submitted to and distributed by MLS GRID. Information Deemed Reliable But Not Guaranteed. All data is obtained from various sources and may not have been verified by broker or MLS GRID. Supplied Open House Information is subject to change without notice. All information is provided exclusively for personal, non-commercial use, and may not be used for any purpose other than to identify prospective properties consumers may be interested in purchasing. All information should be independently reviewed and verified for accuracy. Properties may or may not be listed by the office/agent presenting the information. © 2026 Northwest Indiana REALTORS® Association, Inc. Multiple Listing Service. All rights reserved.
 Advertising Broker: Donna Mink | Mink Realty
