- Overview
- Description
- Property Details
- Location
- HOA Management
- Facts & Features
- Getting Around
- Nearby Homes




$249,000
Monthly Est:$1,239
 3 Beds
 2 Baths
2 full baths
 1,632sqft
11829 Ivywood Pl, New Port Richey, FL 34654
$249,000
$1,239/moEst:
Get Pre-Approved
Single Family Residence
Built in 2000
$322.67/mo HOA
17,458 sqft lot
$153/sq.ft
Description
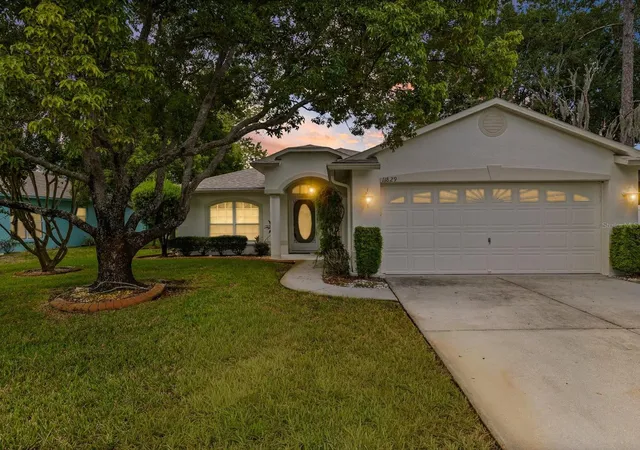
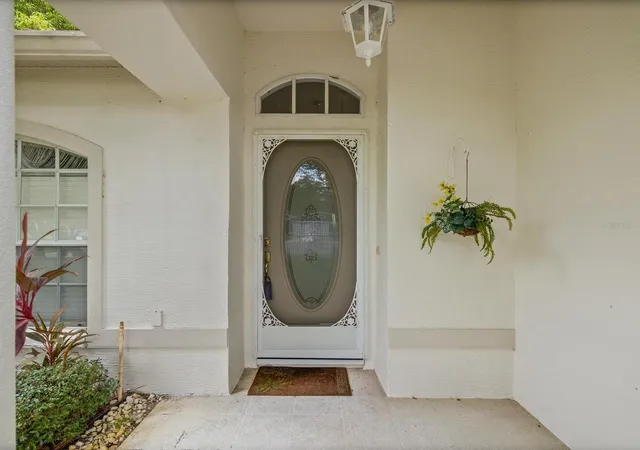
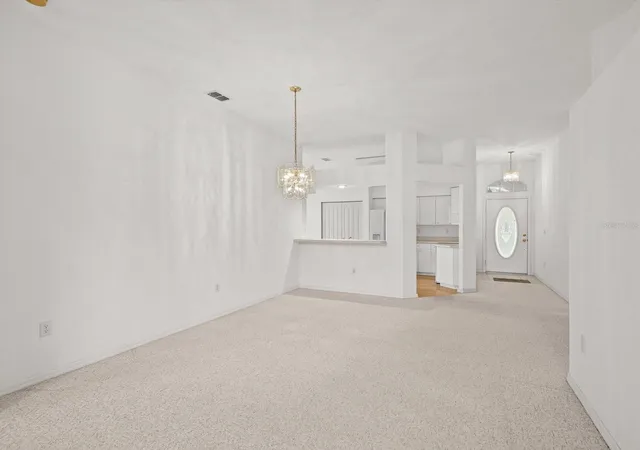
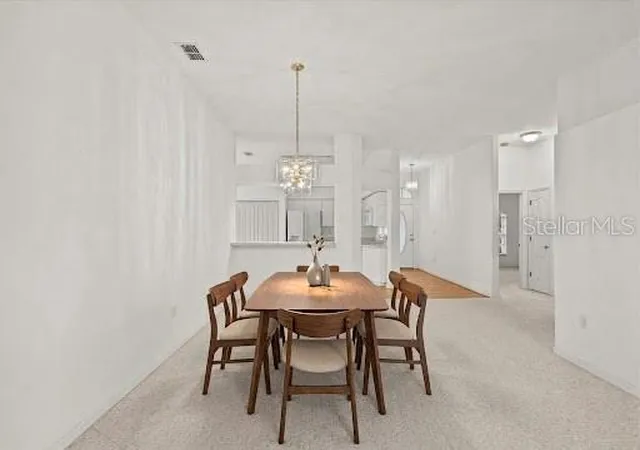
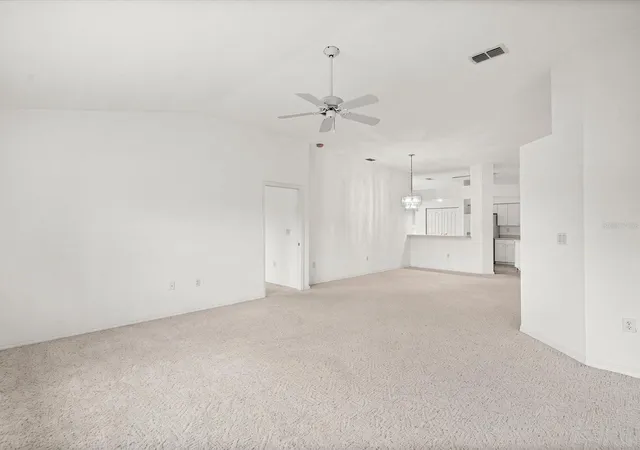
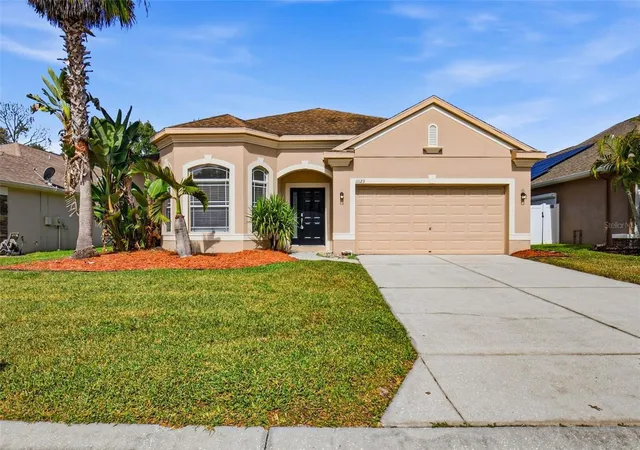
Virtually Staged. WOW- THE BIG- TICKET ITEMS ARE DONE! NEW ROOF 2024/ AC 2022/ WATER HEATER /2026! IF PEACE OF MIND AND FLORIDA LIVNG ARE ON YOUR WISH LIST, THIS WELL MAINTAINED 3-BEDROOM, 2-BATH HOME DESERVES YOUR ATTENTION! A LITTLE AESTHETIC UPDATING WILL INSTANTLY UNLOCK THIS HOMES FULL POTENTIAL. SOLID BONES, GREAT LAYOUT, JUST WAITING FOR YOUR PERSONAL TOUCHES. LOCATED ON A QUIET CUL-DE-SAC ON APPROXIMATELY .40 OF AN ACRE, THIS HOMESITE FEATURES A TRANQUIL POND VIEW WITH NO REAR NEIGHBORS. THE OPEN PLAN CREATES AN INVITING FLOW FROM KITCHEN INTO THE DINING ROOM AND GREAT ROOM, MAKING EVERYDAY LIVING AND ENTERTAINING A PLEASURE. THE DESIRABLE SPLIT-BEDROOM PLAN PROVIDES PRIVACY . WITH THE SPACIOUS PRIMARY SUITE AND TWO CLOSETS. THE ENSUITE BATH HAS DUAL SINKS, AND A ROOMY SHOWER. AN INSIDE UTILITY ROOM ADDS CONVENIENCE AND FUNCTIONALITY. STEP INTO THE WONDERFULLY ENCLOSED PORCH AND ENJOY YOUR MORNING COFFEE WHILE TAKING IN THE PEACEFUL POND VIEWS AND WATCHING THE WILDLIFE.IT'S THE PERFECT PLACE TO RELAX AND ENJOY THE FLORIDA LIFESTYLE. SUMMERTREE IS A GATED COMMUNITY KNOWN FOR ITS METICULOUSLY MAINTAINED 9-HOLE GOLF COURSE, ALONG WITH AN IMPRESSIVE CLUBHOUSE FEATURING A HEATED POOL AND SPA, BILLIARDS ROOM, FITNESS CENTER, COMPUTER ROOM AND NUMEROUS SOCIAL ACTIVITIES. THE MONTHY MAINTENACE FEE OF $250 INCLUDES GROUND MAINTENANCE, CABLE, INTERNET, ESCROW RESERVES. CONVENIENTLY LOCATED NEAR THE SUNCOAST PARKWAY, BEACHES, SHOPPING AND RESTAURANTS. THIS HOME HAS COMFORT, AND AN EXCEPTIONAL AFFORABLE LIFESTYLE. THIS IS ONE YOU DO NOT WANT TO MISS OUT ON AS IT IS PRICED TO SELL QUICKLY!
- Houzeo last checked: 15 minutes ago
- Listing updated: October 5, 2026 at 3:31 pm
- Listing Provided by: Lynette Krull (727) 271-3391 | RE/MAX CHAMPIONS (727) 807-7887
- Source: Stellar MLS-FL | MLS#: W7889941

Part of
Property Details
Status
Active
Type
Single Family Residence
No. of Stories
1
County
City
Neighborhood
--
Year Built
2000
HOA Fees
$322.67/mo
Finished Area
1,632 sqft
Lot Size
17,458 sqft lot
Basement Area
- sqft
MLS Name
Stellar MLS
MLS Number
W7889941
MLS Status
Active
Days on Market
4
Cumulative Days on Market
178

Continue Your Journey in App
Find your dream home, receive real-time updates, and many more!
Download App
Continue Your Journey in App
Find your dream home, receive real-time updates, and many more!
Location
HOA Management
Community Mgt.
HOA Fees
$750/ Quarterly
Summertree Rec
HOA Fees
$218/ Quarterly
Amenities
 Amenities and services may be covered by one or multiple associations and service providers.
 Pool
Pool
 Cable TV
 Tennis
 Golf
Golf
 Gym
Gym
 Internet
 Maintenance
 Common Area Taxes
Escrow Reserves Fund
Disclaimer: Amenities are based on third-party information and may vary; buyers must independently verify all amenities, as information is deemed reliable but not guaranteed.
Facts & Features
Rooms
Bedrooms & bathrooms
Bedrooms: 3
Bathrooms: 2
Living Room
Level: First
Area: 255.00 Square Feet
Dimensions: 15x17
Kitchen
Level: First
Area: 120.00 Square Feet
Dimensions: 10x12
Dining Room
Level: First
Area: 323.00 Square Feet
Dimensions: 17x19
Dinette
Level: First
Area: 64.00 Square Feet
Dimensions: 8x8
Primary Bedroom
Level: First
Area: 220.00 Square Feet
Dimensions: 11x20
Bedroom 2
Level: First
Area: 110.00 Square Feet
Dimensions: 10x11
Bedroom 3
Level: First
Area: 143.00 Square Feet
Dimensions: 11x13
Balcony/Porch/Lanai
Level: First
Area: 117.00 Square Feet
Dimensions: 9x13
Interior
Heating
Central, Electric
Sewer
Public Sewer
Exterior Features
Rain Gutters
Appliances
Dishwasher, Dryer, Electric Water Heater, Microwave, Range, Refrigerator, Washer
Cooling
Central Air
Interior Features
Eat In Kitchen, Living Room/dining Room Combo, Open Floorplan, Primary Bedroom Main Floor, Vaulted Ceiling(s), Walk In Closet(s)
Flooring
Carpet, Vinyl
Construction
Year Built
Year Built: 2000
Home type
Single Family Residence
Construction Materials
Block, Stucco
Foundation Details
Slab
Roof
Shingle
Utilities & Energy
Association Amenities
Fitness Center, Golf Course, Tennis Court(s)
Water Source
Public
Utilities
Cable Available, Electricity Connected, Public, Sewer Connected, Water Connected
Laundry Features
Inside
Other Features
Lot Features
Street Dead End
Subdivision Name
Summertree
Community Features
Clubhouse, Deed Restrictions, Fitness Center, Gated Community No Guard, Golf Carts Ok, Golf, Tennis Court(s)
Patio And Porch Features
Enclosed
Price History
| Date | Event | Price |
|---|---|---|
10/01/2026 Source: | Listed for Sale | $249,000 -3.86% $153/sqft |
08/18/2026 Source: | Listing Removed | $259,000 $159/sqft |
03/02/2026 Source: | Listed for Sale | $259,000 $159/sqft |
03/02/2026 Source: | Off Market | $259,000 $159/sqft |
02/26/2026 Source: | Pending | $259,000 $159/sqft |

Nearby Homes
Find Homes by Property Features in New Port Richey, FL
Nearby New Homes For Sale

Based on information from Stellar MLS® through Oct 06, 2026, 06:15AM as submitted to and distributed by MLS GRID. All data is obtained from various sources and may not have been verified by the broker or MLS GRID. Supplied Open House Information is subject to change without notice. All information should be independently reviewed and verified for accuracy. Properties may or may not be listed by the office/agent presenting the information. IDX information is provided exclusively for consumers’ personal non-commercial use. It may not be used for any purpose other than to identify prospective properties consumers may be interested in purchasing. The data is deemed reliable but is not guaranteed by MLS GRID. The use of the MLS GRID Data may be subject to an end-user license agreement prescribed by the Member Participant’s applicable MLS, if any, and as amended from time to time. © 2026 Stellar MLS. All Rights Reserved.
 Advertising Broker: Fred McGill | Simple Showing, Inc