Realty Solution
Powered by 
- 4
- Overview
- Description
- Property Details
- Location
- HOA Management
- Facts & Features
- Getting Around
- Nearby Homes
 Price Drop: $50.1K (10/15)


Street View
Listed by: ROBERT WATKINS (909) 205-5848 DRE #01459483 | RE/MAX TIME REALTY (909) 373-0880
$799,900
Monthly Est:$3,981
 3 Beds
 2 Baths
2 full baths
 1,902sqft
11829 Wandering Way, Corona, CA 92883
$799,900
$3,981/moEst:
Get Pre-Approved
Single Family Residence
Built in 2022
$380/mo HOA
8,285 sqft lot
$421/sq.ft
Description
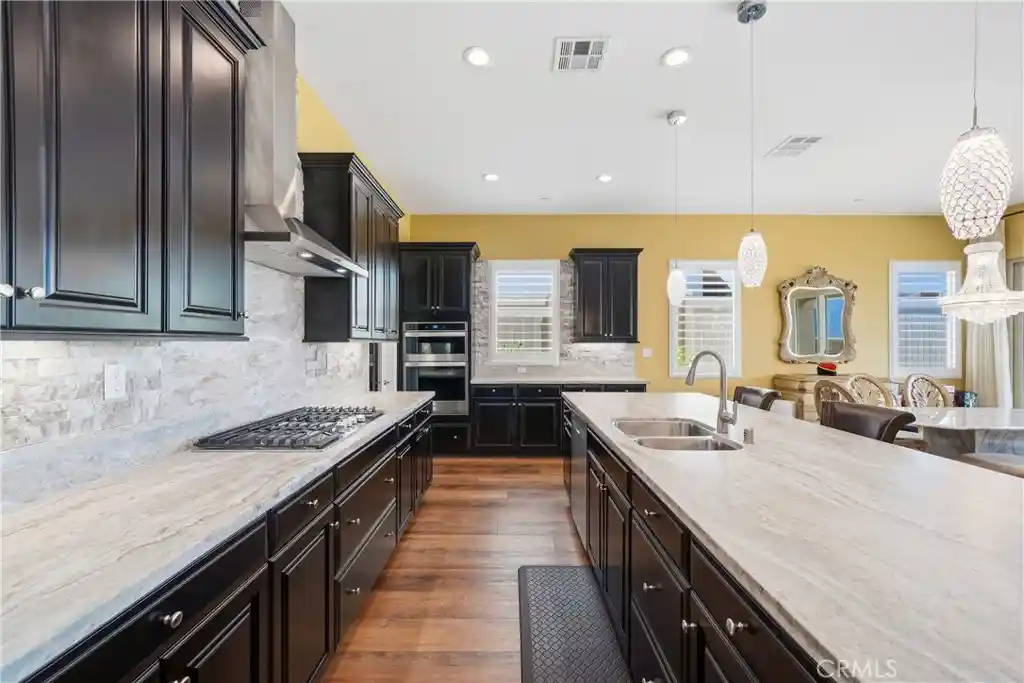
Welcome to 11829 Wandering Way, a stunning single-story showpiece in Corona’s coveted gated Terramor 55+ community. Set on a desirable corner lot, this approx. 1,902 sq. ft. 3-bedroom, 2-bath residence shows like a model home and features approximately $250,000 in thoughtfully selected upgrades. Every detail feels curated, from the custom wood flooring, elegant shutters, designer stonework, rich cabinetry, upgraded doors, refined lighting, custom wall treatments, and tasteful architectural finishes to the open, inviting layout designed for both everyday comfort and elevated entertaining.
Terramor offers a rare Southern California lifestyle where resort-style living meets natural beauty. Residents enjoy hundreds of acres of preserved open space, scenic trails and paseos, beautifully planned parks, mountain views, and exclusive access to The Terrace Club, featuring resort-style pools, an indoor saltwater pool, fitness and wellness spaces, saunas, pickleball, tennis, bocce, outdoor gathering areas, and more.
Ideally positioned between Los Angeles, Orange County, and San Diego, this home offers easy access to major Southern California corridors while providing the privacy, serenity, and space increasingly difficult to find in coastal markets. This is not simply a highly upgraded home. It is a refined, move-in-ready lifestyle destination that must be experienced in person to fully appreciate.
- Houzeo last checked: 3 minutes ago
- Listing updated: October 16, 2026 at 1:08 pm
- Source: California Regional MLS-CA | MLS#: IV26117170

Property Details
Status
Active
Type
Single Family Residence
No. of Stories
1
County
City
Neighborhood
--
Year Built
2022
HOA Fees
$380/mo
Finished Area
1,902 sqft
Lot Size
8,285 sqft lot
Basement Area
- sqft
MLS Name
California Regional MLS
MLS Number
IV26117170
MLS Status
Active
Days on Market
15
Cumulative Days on Market
160

Continue Your Journey in App
Find your dream home, receive real-time updates, and many more!
Continue Your Journey in App
Find your dream home, receive real-time updates, and many more!
Location
HOA Management
TERRAMOR COMMUNITY ASSN
HOA Fees
$380/ Monthly
Amenities
 Amenities and services may be covered by one or multiple associations and service providers.
 Tennis
 Park Playground
 Spa
 Pool
 Sports Court
FirePit
OutdoorCookingArea
Barbecue
PetRestrictions
Disclaimer: Amenities are based on third-party information and may vary; buyers must independently verify all amenities, as information is deemed reliable but not guaranteed.
Facts & Features
Rooms
Bedrooms & bathrooms
Bedrooms: 3
Bathrooms: 2
Interior
Interior Features
All Bedrooms Down, Attic, Walk In Closets
Heating
Central
Sewer
Public Sewer
Cooling
Central Air
Utilities & Energy
Water Source
Public
Laundry Features
Laundry Room
Fireplace Features
None
Pool Features
Community, Fenced, Heated, In Ground, Lap, Association
Association Amenities
Dog Park, Fire Pit, Outdoor Cooking Area, Barbecue, Playground, Pickleball, Pool, Pet Restrictions, Sauna, Spa Hot Tub, Tennis Courts
Other Features
Subdivision Name
Horsethief Canyon
Lot Features
Zero To One Unit Acre, Level
Community Features
Street Lights, Sidewalks, Pool
Price History
| Date | Event | Price |
|---|---|---|
10/15/2026 Source: | Price Decreased | $799,900 -5.89% $421/sqft |
06/04/2026 Source: | Listed for Sale | $850,000 $447/sqft |
04/05/2026 Source: | Off Market | $850,000 -5.53% $447/sqft |
08/04/2025 Source: | Listed for Sale | $899,800 +5.88% $473/sqft |
08/04/2025 Source: | Off Market | $849,800 +14.22% $447/sqft |

Show more
Nearby Homes
Find Homes by Property Features in Corona, CA
Nearby New Homes For Sale


Based on information from California Regional Multiple Listing Service, Inc. as of Oct 31, 2026, 02:00PM and /or other sources. All data, including all measurements and calculations of area, is obtained from various sources and has not been, and will not be, verified by broker or MLS. All information should be independently reviewed and verified for accuracy. Properties may or may not be listed by the office/agent presenting the information. Information being provided is for consumers’ personal, non-commercial use and may not be used for any purpose other than to identify prospective properties consumers may be interested in purchasing. This website may not include listings or property addresses of sellers who have directed their listing brokers to withhold their listing or their property address from display on the Internet. © 2026 California Regional Multiple Listing Service. All Rights Reserved.
 Advertising Broker: William Johnson DRE #01463271 | William Johnson Brokerage
