- Overview
- Description
- Property Details
- Location
- HOA Management
- Facts & Features
- Getting Around
- Nearby Homes




$499,990
Monthly Est:$2,489
 3 Beds
 2 Baths
2 full baths
 1,958sqft
11836 Catawba Cvs, Parrish, FL 34219
$499,990
$2,489/moEst:
Get Pre-Approved
Single Family Residence
Built in 2023
$9.25/mo HOA
7,039 sqft lot
$255/sq.ft
Description
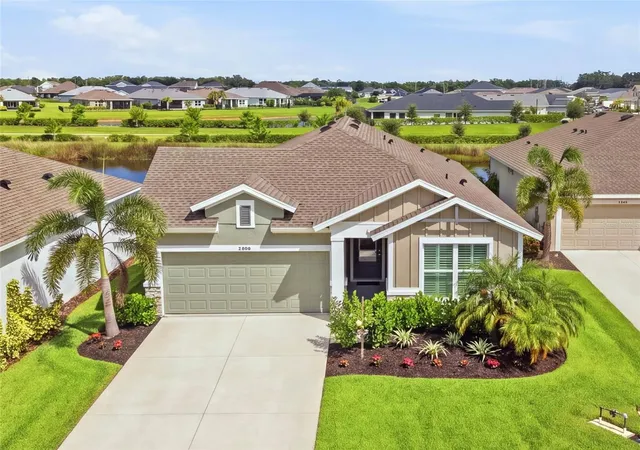
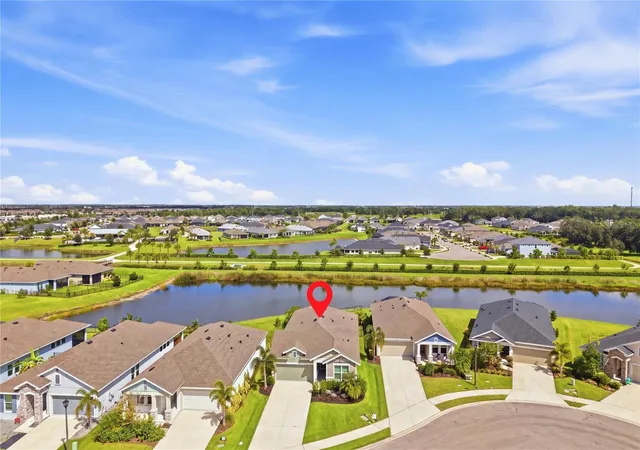
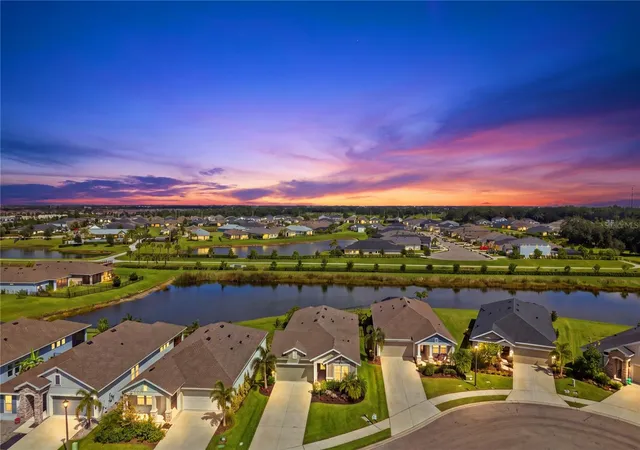
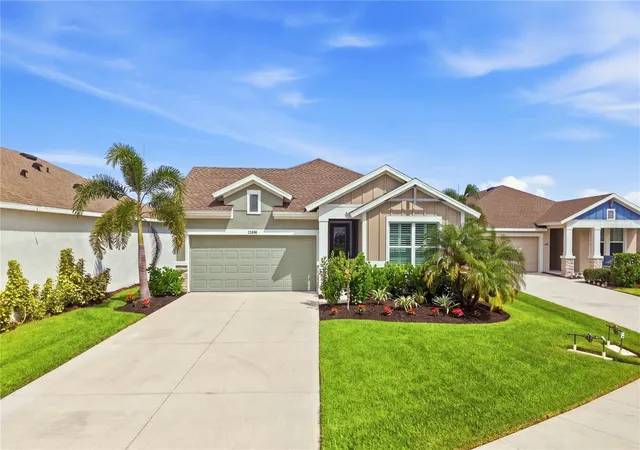
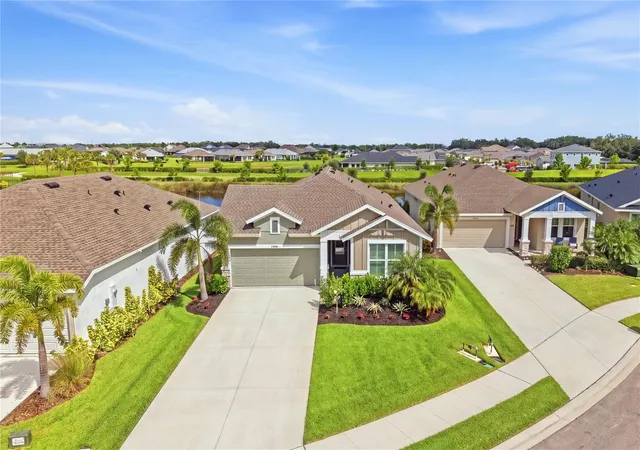
Loaded with thoughtful enhancements and an exceptional North River Ranch lifestyle, this stunning 3-bedroom, 2-bath home with a den is tucked away on a quiet cul-de-sac. Offering 1,958 square feet of thoughtfully designed living space, this home sits on a premium homesite with gorgeous sunset views over the pond. Beyond the builder selections, the owners have invested approximately $40,000 in post-build improvements, creating a truly move-in-ready home.
Inside, you'll find a beautifully appointed interior featuring the highest-level front elevation with stone fascia, upgraded baseboards, plantation shutters, motorized blinds, and a fully built-in kitchen. The den features elegant French doors, creating a versatile space for a home office, gym, or flex room. The spacious primary suite offers a luxurious super shower with tile extending to the ceiling, a custom shower niche, framed mirrors, and the convenience of direct access from the primary closet to the laundry room. The second bathroom features upgraded tile extending to the ceiling, a shower niche, and framed mirror.
Outside, the home really shines. The extended screened lanai features no-see-um screening and opens to an added custom paver patio, fenced backyard, privacy palms, and professionally designed landscaping. It’s an inviting setting for morning coffee, entertaining, or simply unwinding as the sun sets over the pond.
Post-build enhancements also include a whole-home water softener, reverse osmosis system in the kitchen, whole-home security system, epoxy garage floor, overhead garage storage racks, additional outlets, ceiling fans, TV mounts, and exterior flood lights.
And then there’s the North River Ranch lifestyle. Residents enjoy multiple resort-style pools, miles of connected walking and biking trails, pickleball, fitness areas, parks and playgrounds, Bike Share, a Bike Pump Park, a dog park, and three amenity campuses, including Camp Hidden Creek with its clubhouse, game room, swim center, pickleball courts, and outdoor gathering spaces. For families, the community also offers the convenience of an on-site public K-8 school, with the Barbara A. Harvey K-8 North River Ranch upper campus now open and serving the upper grades.
Thoughtfully designed, exceptionally maintained, and enhanced with features that make everyday living easy, this is a home that’s ready to enjoy, and a lifestyle that’s ready to be lived. Schedule your showing today!
- Houzeo last checked: 12 hours ago
- Listing updated: October 8, 2026 at 12:39 pm
- Listing Provided by: Sandra Sexe (941) 677-2644 | PREFERRED SHORE LLC (941) 999-1179
- Source: Stellar MLS-FL | MLS#: A4707464

Property Details
Status
Active
Type
Single Family Residence
No. of Stories
-
County
City
Neighborhood
--
Year Built
2023
HOA Fees
$9.25/mo
Finished Area
1,958 sqft
Lot Size
7,039 sqft lot
Basement Area
- sqft
MLS Name
Stellar MLS
MLS Number
A4707464
MLS Status
Active
Days on Market
8
Cumulative Days on Market
7
Open House

Continue Your Journey in App
Find your dream home, receive real-time updates, and many more!
Download App
Continue Your Journey in App
Find your dream home, receive real-time updates, and many more!
Location
HOA Management
Castle Group/Michelle Beedie
HOA Fees
$111/ Annually
Disclaimer: Amenities are based on third-party information and may vary; buyers must independently verify all amenities, as information is deemed reliable but not guaranteed.
Facts & Features
Rooms
Bedrooms & bathrooms
Bedrooms: 3
Bathrooms: 2
Living Room
Level: First
Area: 234.00 Square Feet
Dimensions: 13x18
Kitchen
Level: First
Area: 247.00 Square Feet
Dimensions: 13x19
Primary Bedroom
Level: First
Area: 162.00 Square Feet
Dimensions: 12x13.5
Bedroom 2
Level: First
Area: 163.90 Square Feet
Dimensions: 11x14.9
Bedroom 3
Level: First
Area: 132.00 Square Feet
Dimensions: 11x12
Den
Level: First
Area: 143.00 Square Feet
Dimensions: 11x13
Dining Room
Level: First
Area: 144.00 Square Feet
Dimensions: 8x18
Interior
Sewer
Public Sewer
Heating
Central
Flooring
Carpet, Luxury Vinyl, Tile
Interior Features
Living Room/dining Room Combo, Open Floorplan, Stone Counters, Thermostat, Walk In Closet(s), Window Treatments
Exterior Features
Hurricane Shutters, Shade Shutter(s)
Cooling
Central Air
Appliances
Built In Oven, Dishwasher, Disposal, Dryer, Kitchen Reverse Osmosis System, Microwave, Range Hood, Refrigerator, Washer, Water Softener
Construction
Year Built
Year Built: 2023
Home type
Single Family Residence
Foundation Details
Slab
Construction Materials
Block
Roof
Shingle
Utilities & Energy
Utilities
Cable Available, Electricity Connected, Sewer Connected, Water Connected
Laundry Features
Inside, Laundry Room
Water Source
Public
Other Features
Patio And Porch Features
Patio, Screened
Subdivision Name
Morgans Glen
Lot Features
Cul De Sac, Landscaped
Price History
| Date | Event | Price |
|---|---|---|
10/01/2026 Source: | Listed for Sale | $499,990 $255/sqft |

Nearby Homes
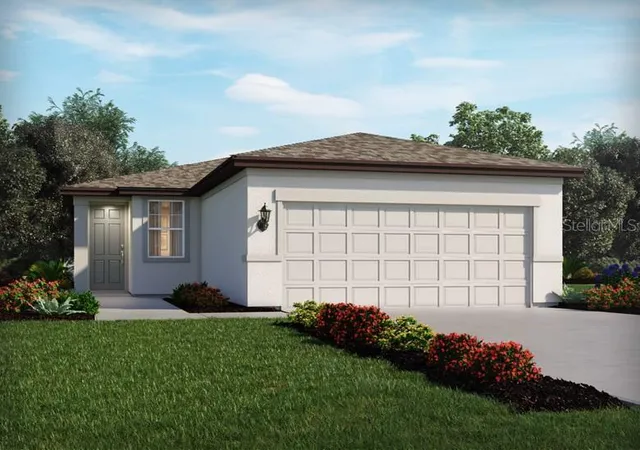
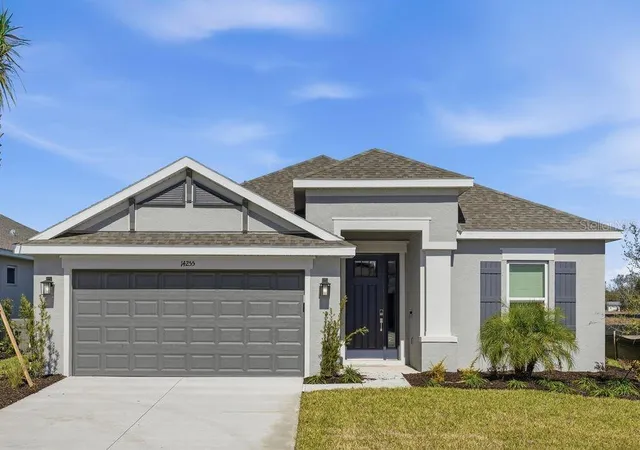
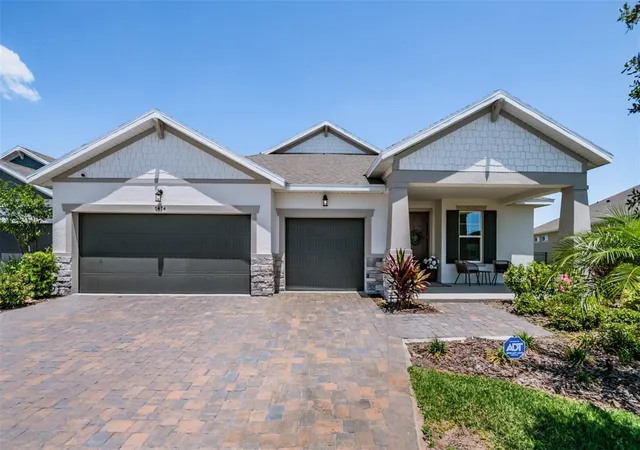
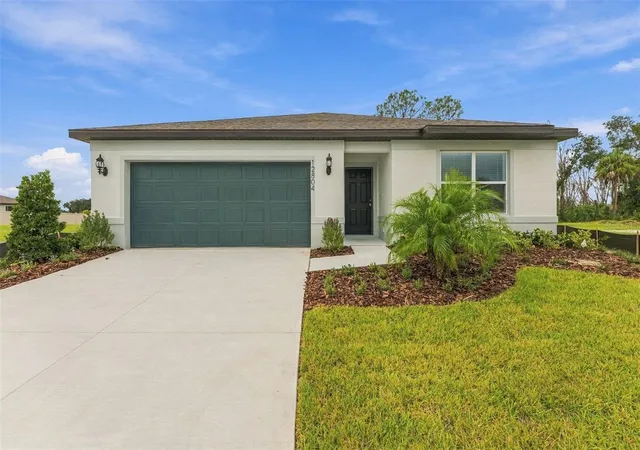
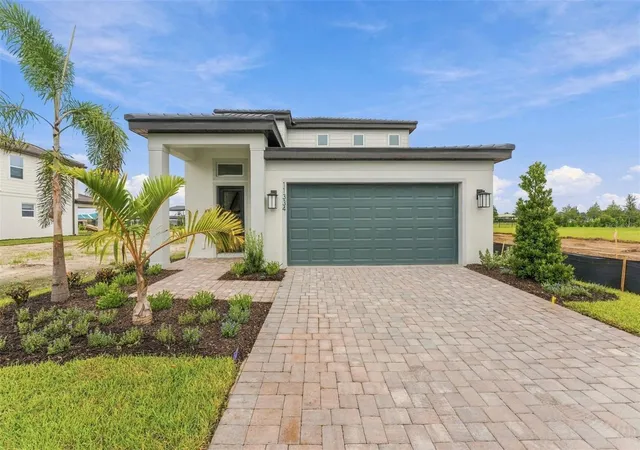
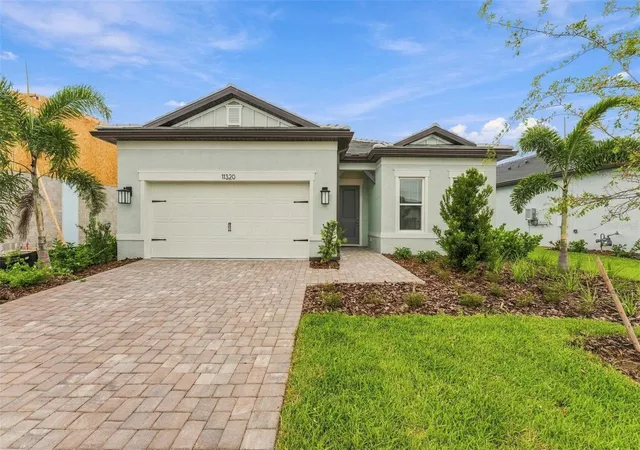
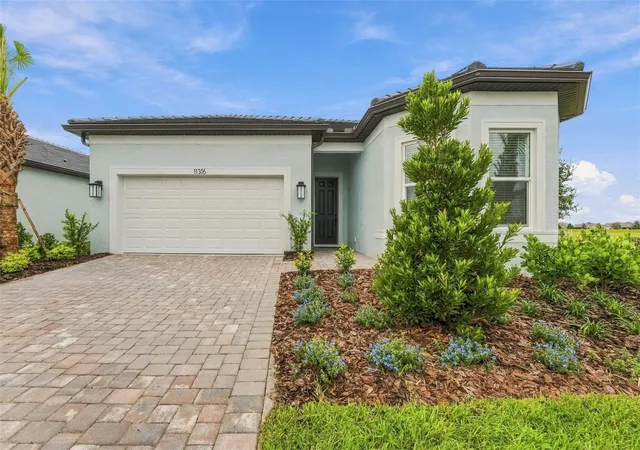
Find Homes by Property Features in Parrish, FL
Nearby New Homes For Sale

Based on information from Stellar MLS® through Oct 09, 2026, 02:30PM as submitted to and distributed by MLS GRID. All data is obtained from various sources and may not have been verified by the broker or MLS GRID. Supplied Open House Information is subject to change without notice. All information should be independently reviewed and verified for accuracy. Properties may or may not be listed by the office/agent presenting the information. IDX information is provided exclusively for consumers’ personal non-commercial use. It may not be used for any purpose other than to identify prospective properties consumers may be interested in purchasing. The data is deemed reliable but is not guaranteed by MLS GRID. The use of the MLS GRID Data may be subject to an end-user license agreement prescribed by the Member Participant’s applicable MLS, if any, and as amended from time to time. © 2026 Stellar MLS. All Rights Reserved.
 Advertising Broker: Fred McGill | Simple Showing, Inc