- Overview
- Description
- Property Details
- Location
- HOA Management
- Facts & Features
- Getting Around
- Nearby Homes




$1,449,000
Monthly Est:$7,212
 3 Beds
 3 Baths
3 full baths
 3,478sqft
1628 148th Terrace E, Parrish, FL 34219
$1,449,000
$7,212/moEst:
Get Pre-Approved
Single Family Residence
Built in 2023
$131.67/mo HOA
23,405 sqft lot
$417/sq.ft
Description
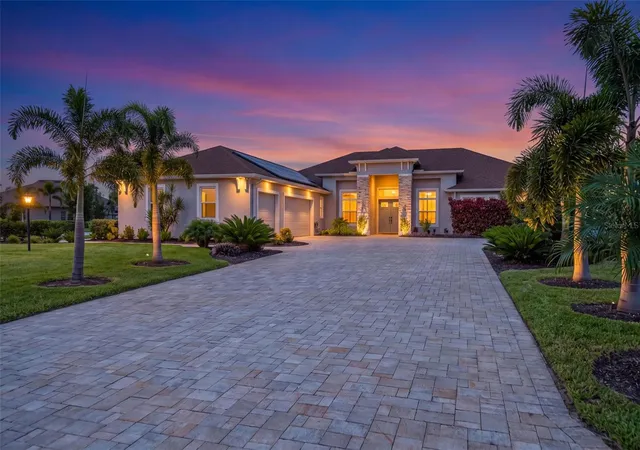
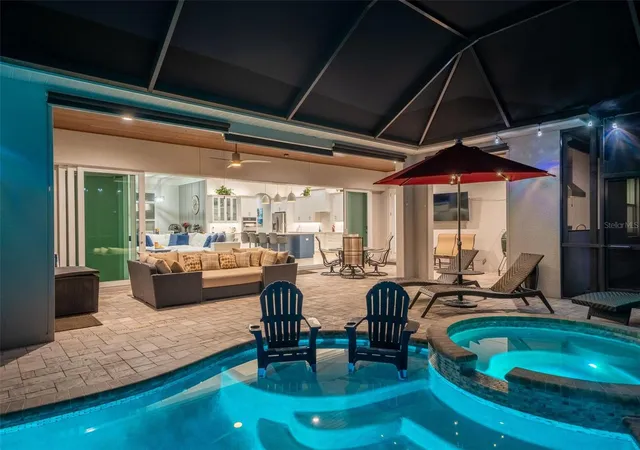
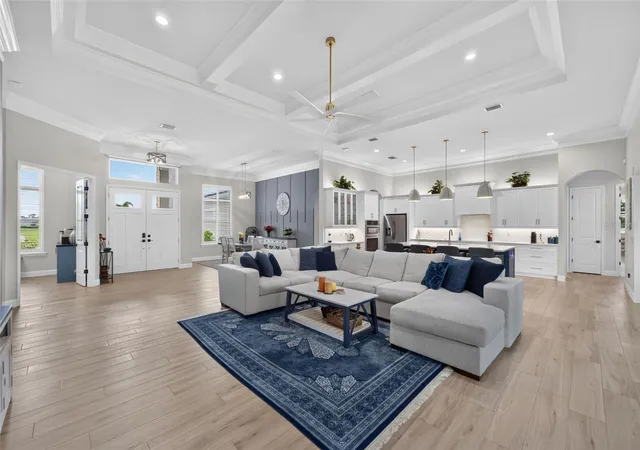
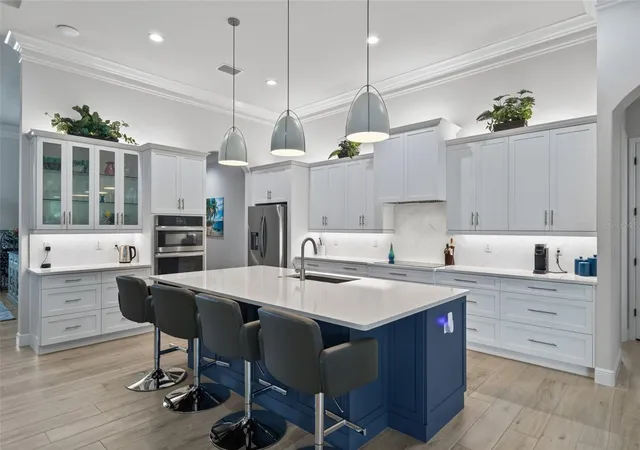
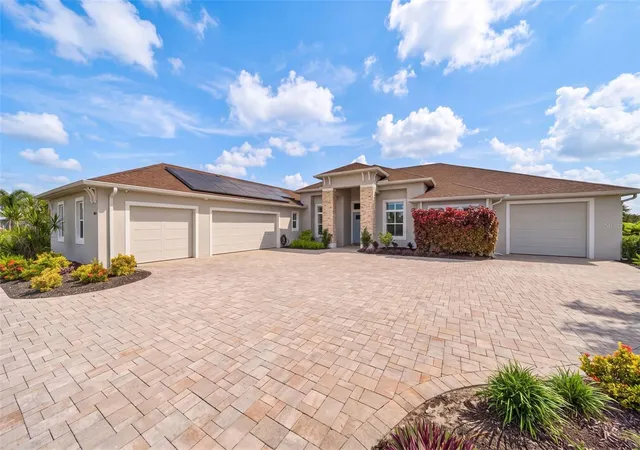
Luxury with a clear purpose: SPACE to work, PRIVACY to unwind, and TECHNOLOGY that makes everyday living more convenient. Located in the desirable Twin Rivers community of Parrish, this stunning three-year-old Johnson Homes residence at 1628 148th Terrace E seamlessly blends an open floor plan, elegant crown molding, and thoughtfully designed custom details throughout. The garage capacity is a defining feature. An oversized three-car garage (21'x38') is paired with a separate, huge two-car tandem garage (18'x47') capable of accommodating an RV or boat. Epoxy flooring and extensive storage complete a setup with room for daily drivers, recreational vehicles, and the equipment that comes with an active lifestyle. Equally compelling is the home’s energy infrastructure. A rooftop Tesla solar system and four Tesla Powerwalls combine solar generation with substantial battery backup, helping manage utility costs and supporting continuity during outages. The seller reports being able to live without utility power for up to two weeks using the system. Hurricane-impact windows throughout further complement these features. For those who work from home, a dedicated office with built-ins provides an established workspace, supported by Ubiquiti network control. Smart lighting, a smart faucet, smart smoke detection, and connected appliance and water-heater controls extend convenience throughout the home. The kitchen pairs an open layout with drawers throughout for easy access. Crown molding, accent walls, and detailed door trim bring definition to the living spaces, while a separate media room offers a dedicated place to relax. Built-in closet storage, dual showers, a central bathroom cabinet, and hot-water recirculation reflect the same attention to everyday comfort. A large lot provides space and privacy, with lanai privacy blinds adding seclusion. From its exceptional garage space to its integrated technology and refined finishes, this home brings thoughtful design to every aspect of daily living. Schedule a private showing to experience it for yourself.
- Houzeo last checked: 1 minute ago
- Listing updated: October 27, 2026 at 12:14 am
- Listing Provided by: Danielle Dustman (941) 725-2121 , Jennifer Young | INNOVATE REAL ESTATE (941) 202-1723
- Source: Stellar MLS-FL | MLS#: A4710035

Property Details
Status
Active
Type
Single Family Residence
No. of Stories
-
County
City
Neighborhood
--
Year Built
2023
HOA Fees
$131.67/mo
Finished Area
3,478 sqft
Lot Size
23,405 sqft lot
Basement Area
- sqft
MLS Name
Stellar MLS
MLS Number
A4710035
MLS Status
Active
Days on Market
9
Cumulative Days on Market
6
Open House

Continue Your Journey in App
Find your dream home, receive real-time updates, and many more!
Continue Your Journey in App
Find your dream home, receive real-time updates, and many more!
Location
HOA Management
Condominium Associates/ Chad Mueller
HOA Fees
$395/ Quarterly
Disclaimer: Amenities are based on third-party information and may vary; buyers must independently verify all amenities, as information is deemed reliable but not guaranteed.
Facts & Features
Rooms
Bedrooms & bathrooms
Bedrooms: 3
Bathrooms: 3
Interior
Interior Features
Beamed Ceilings, Built In Features, Ceiling Fans(s), Coffered Ceiling(s), Crown Molding, High Ceilings, Kitchen/family Room Combo, Living Room/dining Room Combo, Open Floorplan, Primary Bedroom Main Floor, Smart Home, Solid Surface Counters, Split Bedroom, Stone Counters, Thermostat, Walk In Closet(s), Window Treatments
Cooling
Central Air
Appliances
Built In Oven, Dishwasher, Disposal, Dryer, Microwave, Range, Refrigerator, Solar Hot Water, Washer
Exterior Features
Rain Gutters
Heating
Central, Electric, Solar
Sewer
Public Sewer
Flooring
Carpet, Tile
Construction
Year Built
Year Built: 2023
Home type
Single Family Residence
Property Condition
Completed
Foundation Details
Slab
Roof
Shingle
Construction Materials
Block, Stone, Stucco
Utilities & Energy
Pool Features
In Ground, Chlorine Free, Gunite, Heated, Pool Sweep, Salt Water, Screen Enclosure
Parking Features
Boat, Garage Faces Side, Oversized, Rv Garage, Rv Access/parking, Garage
Laundry Features
Inside, Laundry Room
Water Source
Public
Utilities
Bb/hs Internet Available, Cable Available, Electricity Connected, Fiber Optics, Phone Available, Sprinkler Recycled, Underground Utilities, Water Connected
Other Features
Lot Features
Corner Lot
Subdivision Name
Twin Rivers Ph V A4
Patio And Porch Features
Screened
Price History
| Date | Event | Price |
|---|---|---|
10/20/2026 Source: | Listed for Sale | $1,449,000 $417/sqft |

Nearby Homes










Find Homes by Property Features in Parrish, FL
Nearby New Homes For Sale

Based on information from Stellar MLS® through Oct 30, 2026, 03:45AM as submitted to and distributed by MLS GRID. All data is obtained from various sources and may not have been verified by the broker or MLS GRID. Supplied Open House Information is subject to change without notice. All information should be independently reviewed and verified for accuracy. Properties may or may not be listed by the office/agent presenting the information. IDX information is provided exclusively for consumers’ personal non-commercial use. It may not be used for any purpose other than to identify prospective properties consumers may be interested in purchasing. The data is deemed reliable but is not guaranteed by MLS GRID. The use of the MLS GRID Data may be subject to an end-user license agreement prescribed by the Member Participant’s applicable MLS, if any, and as amended from time to time. © 2026 Stellar MLS. All Rights Reserved.
 Advertising Broker: Fred McGill | Simple Showing, Inc
