
Powered by 
- 3
- Overview
- Description
- Property Details
- Location
- HOA Management
- Facts & Features
- Getting Around
- Nearby Homes




$2,975,000
Monthly Est:$14,808
 4 Beds
 4 Baths
3 full baths + 1 half bath
 3,950sqft
11837 E Larkspur Dr, Scottsdale, AZ 85259
$2,975,000
$14,808/moEst:
Get Pre-Approved
Single Family Residence
Built in 1998
$-- HOA
17,256 sqft lot
$753/sq.ft
Description
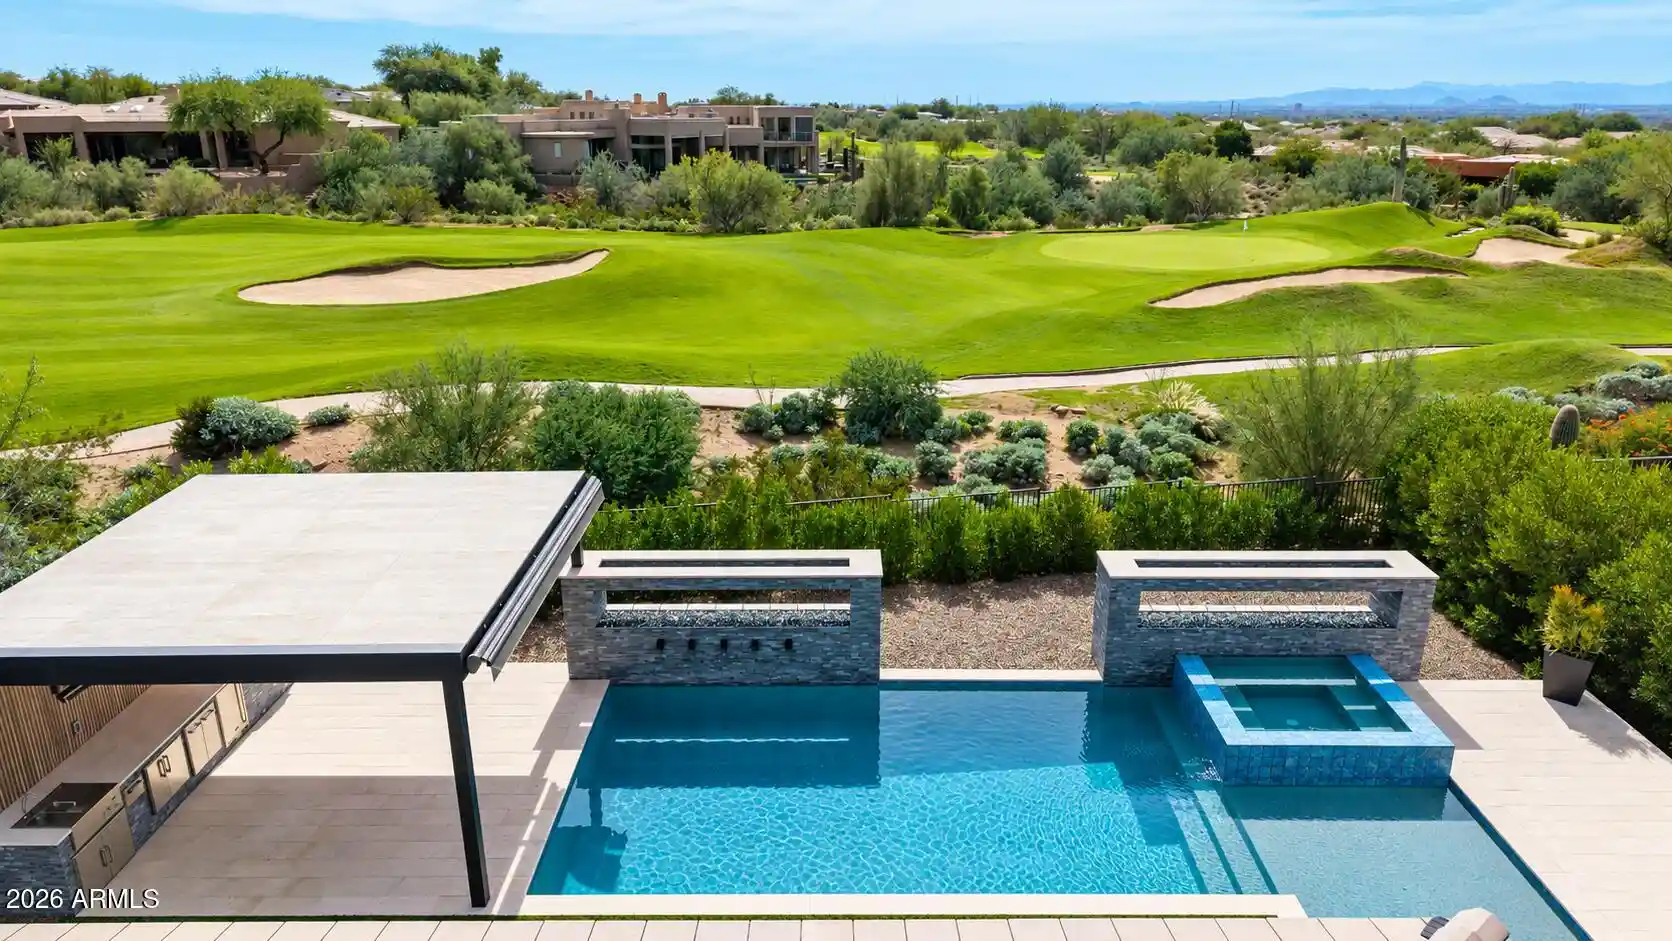
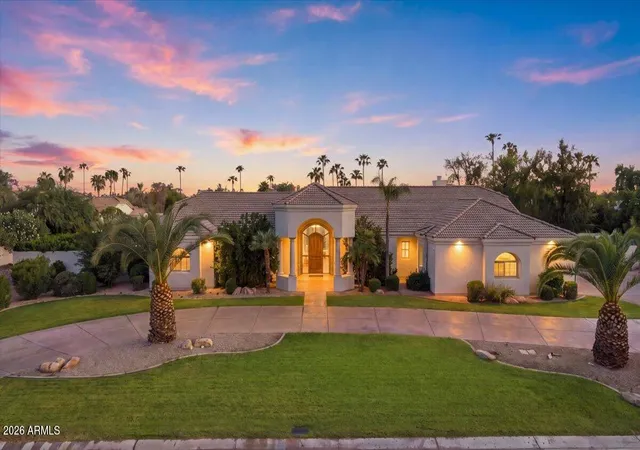
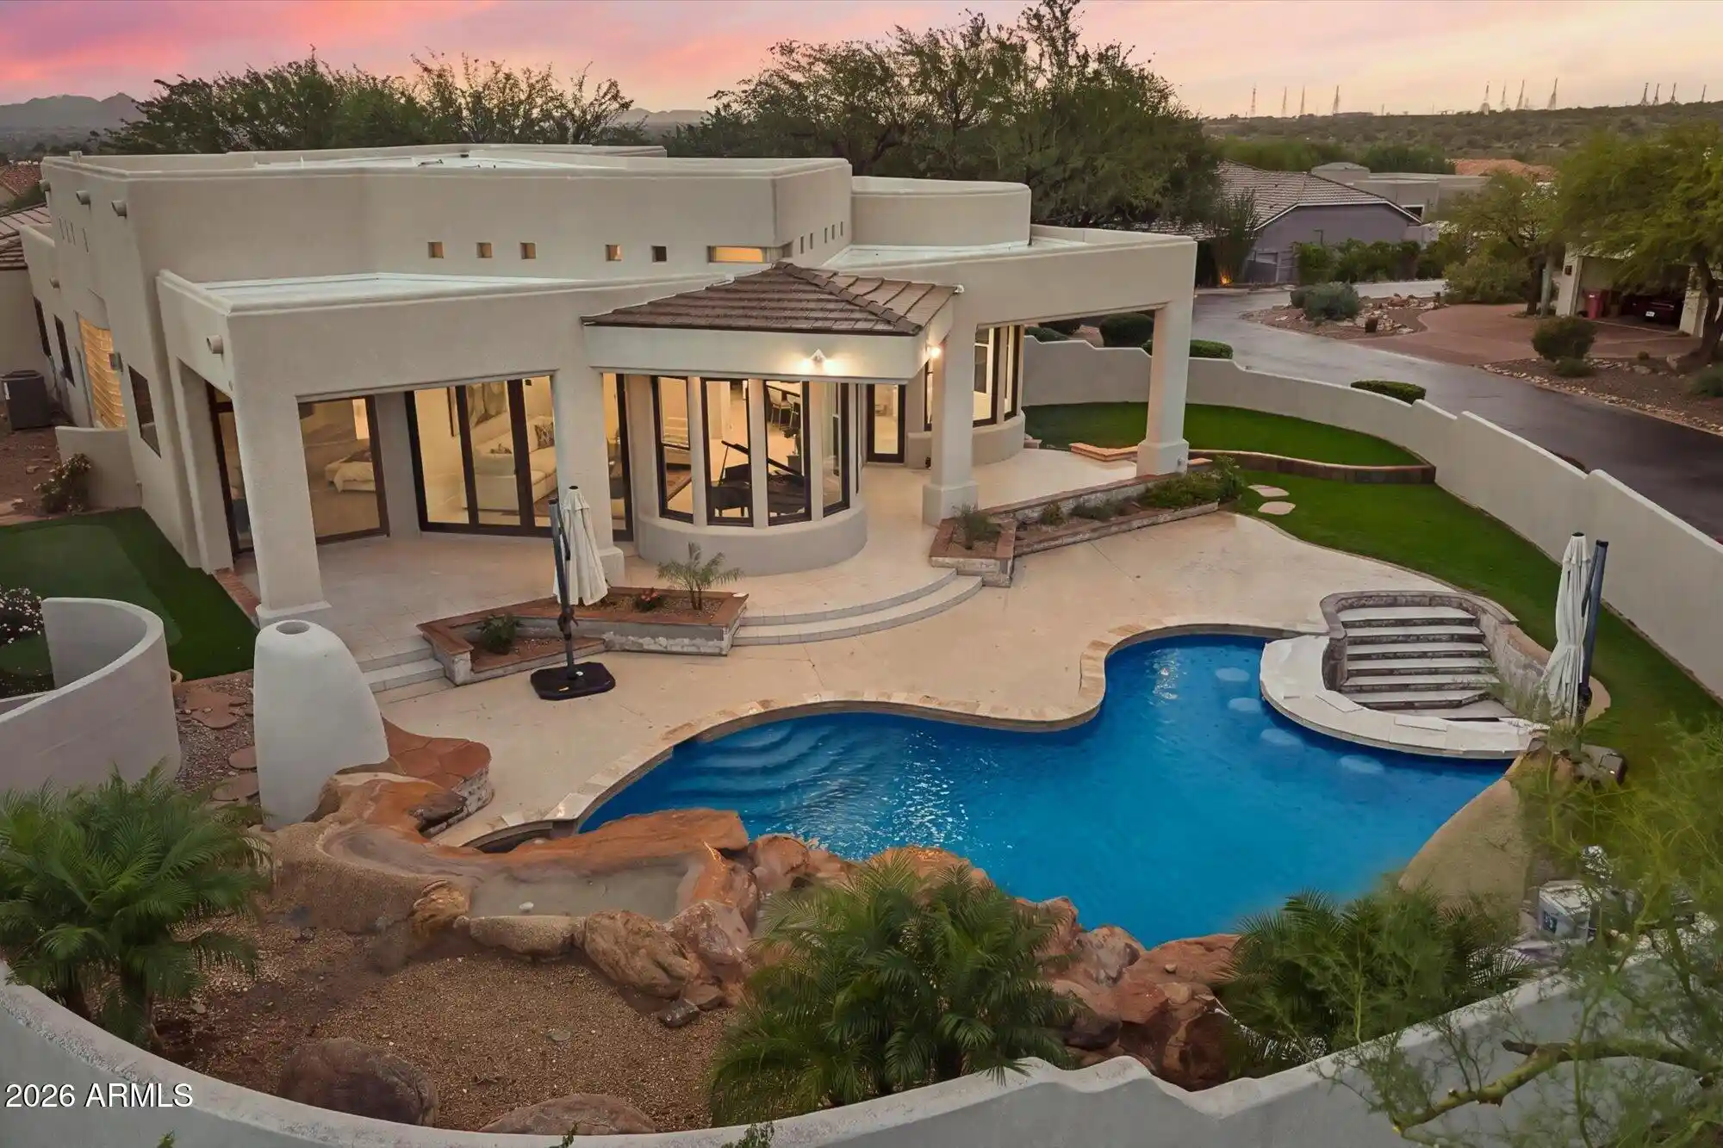
Discover exceptional single-level luxury in Scottsdale's prestigious Ancala, perfectly situated on a coveted golf course lot with sweeping fairway and mountain views! Beautifully recently renovated this 4-bedroom, 3.5-bath residence with a 2.5-car garage blends timeless elegance with modern sophistication. Sunlit living spaces feature rich wood flooring, designer finishes and inviting fireplaces. The gourmet kitchen shines with quartz counters, a generous island and premium appliances. Unwind in the elegant primary suite with its own fireplace, spa-inspired bath and private patio access. Outside, a resort-style oasis awaits with a sparkling pool, spa, covered patio, built-in BBQ and fire pit. An extraordinary opportunity to experience the best of Ancala living! From the moment you enter, an atmosphere of understated sophistication welcomes you. Expansive living and great room spaces showcase beautiful wood flooring, designer lighting, elegant architectural details, inviting fireplaces, and thoughtfully curated finishes. Extensive interior renovations have transformed the home with beautifully redesigned fireplaces, a sophisticated powder room, updated interior doors and hardware, custom cabinetry, refreshed paint, and contemporary lighting enhancements. The magnificent great room creates a captivating gathering space, while expansive windows frame the surrounding natural beauty and invite abundant Arizona sunshine indoors.
At the heart of this extraordinary residence, the showstopping gourmet kitchen is an inspiring combination of beauty, function, and impeccable design. Gorgeous quartz countertops, a substantial center island with breakfast seating, stylish tile backsplash, abundant custom cabinetry, and thoughtfully integrated workspace complement an impressive collection of stainless steel appliances, including a gas cooktop, double wall ovens, and wine refrigerator. Enhanced with updated pendant lighting, recessed illumination, and carefully considered improvements, this exceptional culinary space is perfectly suited for intimate mornings, lively celebrations, and effortless entertaining. The luxurious primary retreat offers a private sanctuary designed for relaxation and rejuvenation. A generous sitting area with its own romantic fireplace creates a warm, inviting ambiance, while direct access to the outdoors provides a seamless connection to the resort-inspired surroundings. The beautifully appointed ensuite features a spacious vanity and makeup area, indulgent jetted soaking tub, glass-enclosed shower, and generous walk-in closet enhanced with beautiful hardwood flooring. Additional bedrooms offer comfortable accommodations for family, guests, or flexible lifestyle needs, complemented by an extensively remodeled powder room featuring distinctive designer finishes. Beyond the interior, discover an extraordinary private backyard oasis, beautifully redesigned in 2023 to celebrate the finest elements of Arizona outdoor living. Overlooking the picturesque golf course and surrounding mountains, this exceptional setting creates an atmosphere reminiscent of a private luxury resort. A sparkling swimming pool and inviting spa provide the perfect escape, while an expansive covered patio, charming gazebo, built-in barbecue, and intimate fire pit offer endless possibilities for alfresco dining, entertaining, and unforgettable evenings beneath the desert stars. Enhanced landscaping, beautiful artificial turf, thoughtfully positioned landscape lighting, and upgraded outdoor finishes further elevate this exceptional retreat. The home's beauty is complemented by an extensive history of meaningful capital improvements that enhance comfort, functionality, and long-term ownership appeal. Significant enhancements include replacement of the home's windows and exterior doors, excluding the front doors, in 2022; exterior architectural and stucco improvements; a roof renovation with new tile in 2023; electrical panel improvements; upgraded HVAC controls; refreshed interior and exterior paint; and numerous designer lighting installations. Additional modern conveniences include two electric-vehicle chargers installed in 2024, an upgraded water-softening system, enhanced landscape irrigation, and continued improvements to the home's mechanical and electrical systems. Updated interior lighting and fresh interior paint completed in 2026 provide beautiful finishing touches to this extensively improved residence. Perfectly blending sophisticated interior design, resort-caliber outdoor amenities, and the captivating natural beauty of Scottsdale's Sonoran Desert, this remarkable Ancala residence is far more than a beautiful home--it is an invitation to experience a truly exceptional lifestyle. Spectacular views, impressive renovations, luxurious entertaining spaces, and an extraordinary setting make this a distinguished offering in one of Scottsdale's most desirable golf communities. Welcome to your private Scottsdale sanctuary, where luxury meets lifestyle and every day feels extraordinary.
- Houzeo last checked: 12 hours ago
- Listing updated: November 1, 2026 at 6:52 am
- Listing Provided by: Vikki Gorman (602) 689-2810 | Fathom Realty Elite (480) 576-9200
- Source: Arizona Regional Multiple Listing Service-AZ | MLS#: 7100407

Property Details
Status
Active
Type
Single Family Residence
No. of Stories
1
County
City
Neighborhood
Year Built
1998
HOA Fees
-
Finished Area
3,950 sqft
Lot Size
17,256 sqft lot
Basement Area
- sqft
MLS Name
Arizona Regional Multiple Listing Service
MLS Number
7100407
MLS Status
Active
Days on Market
3

Continue Your Journey in App
Find your dream home, receive real-time updates, and many more!
Continue Your Journey in App
Find your dream home, receive real-time updates, and many more!
Location
HOA Management
ANCALA HOA
HOA Fees
$-/ Quarterly
Amenities
 Amenities and services may be covered by one or multiple associations and service providers.
 Maintenance
 Street Maint
Disclaimer: Amenities are based on third-party information and may vary; buyers must independently verify all amenities, as information is deemed reliable but not guaranteed.
Facts & Features
Rooms
Bedrooms & bathrooms
Bedrooms: 4
Bathrooms: 4
Interior
Cooling
Central Air
Exterior Features
Private Street(s), Private Yard, Built In Barbecue
Heating
Natural Gas
Window Features
Dual Pane
Sewer
Public Sewer, Sewer In & Connected
Appliances
Dishwasher, Disposal, Refrigerator, Gas Cooktop, Microwave, Built In Electric Oven, Washer, Dryer
Interior Features
Full Bth Master Bdrm, Separate Shwr & Tub, Double Vanity, Tub With Jets, Eat In Kitchen, Breakfast Bar, Kitchen Island, Walk In Pantry, Quartz Countertops, High Speed Internet, 9+ Flat Ceilings, No Interior Steps
Flooring
Tile, Wood
Construction
Year Built
Year Built: 1998
Home type
Single Family Residence
Architectural Style
Spanish, Contemporary
Construction Materials
Wood Frame, Painted, Stucco, Stone
Roof
Tile, Concrete
Utilities & Energy
Pool Features
Outdoor
Security Features
Security Guard, Security System Owned, Fire Sprinkler System
Parking Features
Golf Cart Garage, Extended Length Garage, Side Vehicle Entry, Garage Door Opener, Attch'd Gar Cabinets, Separate Strge Area, Temp Controlled, Direct Access, Attached Garage
Fireplace Features
Family Room, Master Bedroom, Gas, Fire Pit
Water Source
Public
Laundry Features
Washer Hookup, Inside, Gas Dryer Hookup
Other Features
Disclosures
Seller Discl Avail, Agency Discl Req
Patio And Porch Features
Patio, Covered Patio(s)
Subdivision Name
Ancala North Phase One
Lot Features
On Golf Course, North/south Exposure, Desert Front, Desert Back, Sprinklers In Front, Sprinklers In Rear, Synthetic Grass Back, Auto Timer H2o Front, Auto Timer H2o Back
Community Features
Guarded Entry, Community Spa Htd, Gated, Golf, Tennis Court(s), Playground, Biking/walking Path, Clubhouse, Fitness Center, Pickleball
Price History
| Date | Event | Price |
|---|---|---|
10/31/2026 Source: | Listed for Sale | $2,975,000 +132.79% $753/sqft |
02/12/2021 Source: | Price Increased | $1,278,000 +1.27% $324/sqft |
02/12/2021 Source: | Price Increased | $1,262,000 +38142.42% $319/sqft |
05/02/2013 Source: | Price Decreased | $3,300 -5.58% $1/sqft |
05/02/2013 Source: | Price Decreased | $3,495 -99.72% $1/sqft |

Show more
Nearby Homes


Find Homes by Property Features in Scottsdale, AZ
Nearby New Homes For Sale

Based on information from the Arizona Regional Multiple Listing Service through Nov 02, 2026, 02:15PM. All information should be verified by the recipient and none is guaranteed as accurate by ARMLS. Listing Information presented by local MLS brokerage: Sell Your Home Services, local REALTOR®- Dan Demers (774) 265-0879. Information is provided exclusively for personal, non-commercial use. It may not be used for any purpose other than to identify prospective properties consumers may be interested in purchasing. This website may not include listings or property addresses of sellers who have directed their listing brokers to withhold their listing or their property address from display on the Internet. © 2026 Arizona Regional Multiple Listing Service, Inc. All rights reserved.
 Advertising Broker: Daniel Demers (267) 341-8337 | Sell Your Home Services
