
Powered by 
- 0
- 7
- Overview
- Description
- Property Details
- Location
- HOA Management
- Facts & Features
- Getting Around
- Nearby Homes


$4,200,000
Monthly Est:$20,905
 5 Beds
 5 Baths
4 full baths + 1 half bath
 5,299sqft
10509 E Sunnyside Dr, Scottsdale, AZ 85259
$4,200,000
$20,905/moEst:
Get Pre-Approved
Single Family Residence
Built in 1997
$116.67/mo HOA
35,700 sqft lot
$793/sq.ft
Description
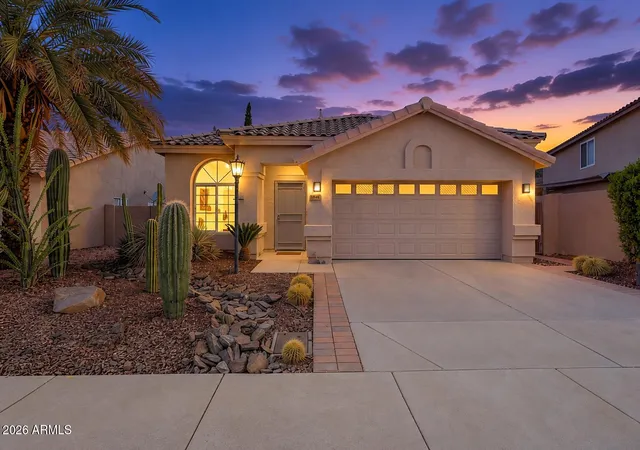
Resort-style living in the heart of Scottsdale's highly sought-after Cactus Corridor. Extensively remodeled and thoughtfully designed for both everyday living and entertaining, this exceptional residence combines beautifully updated interiors, a highly functional split floor plan and an extraordinary backyard retreat with amenities rarely found in one home. Soaring ceilings and abundant windows fill the home with natural light, while the floor plan provides exceptional privacy and flexibility. The spacious primary suite features his-and-hers walk-in closets and an oversized primary bathroom retreat with separate private water closets. An additional bedroom and a generous dedicated office are located on one side of the home, creating an ideal private retreat and an exceptional work-from-home setup. Three additional bedrooms occupy their own wing, conveniently positioned near the kitchen and family room, providing comfortable separation while keeping everyday living spaces connected. At the heart of the home, the beautifully remodeled kitchen features custom cabinetry by Public House Creative, Sub-Zero refrigeration, a 48-inch Wolf 8-burner range, Bosch appliances, quartz countertops and an oversized granite island. Throughout the home, extensive remodeling and updates include secondary bathrooms, the office and powder room along with custom cabinetry and built-ins, designer finishes and an impressive bar with dual wine refrigerators. The backyard is a true Scottsdale retreat, designed for entertaining, recreation and year-round enjoyment. A large PebbleTec pool and spa are surrounded by artificial turf and mature, lush landscaping, while the covered ramada provides a sophisticated outdoor living space complete with fireplace, TV and remote-controlled sunshade. Resort style amenities include a lighted sport court offering both pickleball and half-court basketball, a red cedar barrel sauna, built-in outdoor BBQ and gas fire pit. Multiple spaces for dining, entertaining, relaxing and recreation make this an exceptional outdoor oasis designed to be enjoyed year-round. Significant recent improvements provide added peace of mind, including two Navien tankless water heaters installed in 2026; upgraded interior fire sprinklers; select new windows and Low-E glass; three updated HVAC units; and a tile re-roof completed in April 2026 with double underlayment, a transferable 20-year manufacturer's warranty and 12-year transferable workmanship warranty. Ideally located just minutes from world-class healthcare, acclaimed restaurants, shopping, golf, hiking and top public and private schools, this exceptional Cactus Corridor home offers a rare combination of extensive improvements, a highly functional split floor plan and an extraordinary collection of indoor and outdoor amenities--all in one of Scottsdale's most desirable locations.
- Houzeo last checked: 10 hours ago
- Listing updated: October 7, 2026 at 3:27 am
- Listing Provided by: Martha Andrews (480) 577-7311 , Charles Andrews (480) 241-9470 | Keller Williams Arizona Realty (480) 767-3000
- Source: Arizona Regional Multiple Listing Service-AZ | MLS#: 7089035

Property Details
Status
Active
Type
Single Family Residence
No. of Stories
1
County
City
Neighborhood
Year Built
1997
HOA Fees
$116.67/mo
Finished Area
5,299 sqft
Lot Size
35,700 sqft lot
Basement Area
- sqft
MLS Name
Arizona Regional Multiple Listing Service
MLS Number
7089035
MLS Status
Active
Days on Market
3
Open House

Continue Your Journey in App
Find your dream home, receive real-time updates, and many more!
Download App
Continue Your Journey in App
Find your dream home, receive real-time updates, and many more!
Location
HOA Management
Bella Montagna
HOA Fees
$700/ Semi-Annually
Amenities
 Amenities and services may be covered by one or multiple associations and service providers.
 Maintenance
Disclaimer: Amenities are based on third-party information and may vary; buyers must independently verify all amenities, as information is deemed reliable but not guaranteed.
Facts & Features
Rooms
Bedrooms & bathrooms
Bedrooms: 5
Bathrooms: 5
Interior
Exterior Features
Private Yard, Playground, Built In Barbecue
Interior Features
Full Bth Master Bdrm, Separate Shwr & Tub, Double Vanity, Tub With Jets, Breakfast Bar, Pantry, Kitchen Island, High Speed Internet, Vaulted Ceiling(s), Central Vacuum, Wet Bar, No Interior Steps
Cooling
Ceiling Fan(s), Central Air
Flooring
Stone, Tile
Appliances
Dishwasher, Disposal
Heating
Electric
Sewer
Public Sewer, Sewer In & Connected
Construction
Year Built
Year Built: 1997
Home type
Single Family Residence
Construction Materials
Wood Frame, Painted, Stucco
Roof
Tile, Concrete
Utilities & Energy
Security Features
Security System Owned, Fire Sprinkler System
Parking Features
Circular Driveway
Laundry Features
Washer Hookup, Inside
Pool Features
Fenced, Heated, Play Pool
Water Source
Public
Fireplace Features
Family Room, Master Bedroom, Gas, Fire Pit
Other Features
Disclosures
Seller Discl Avail
Community Features
Tennis Court(s)
Subdivision Name
Bella Montagna
Lot Features
North/south Exposure, Sprinklers In Front, Sprinklers In Rear
Patio And Porch Features
Patio, Covered Patio(s)
Price History
| Date | Event | Price |
|---|---|---|
10/07/2026 Source: | Listed for Sale | $4,200,000 +117.62% $793/sqft |
05/27/2021 Source: | Price Decreased | $1,930,000 -9.81% $364/sqft |
05/27/2021 Source: | Sold | $2,140,000 $404/sqft |

Nearby Homes




Find Homes by Property Features in Scottsdale, AZ
Nearby New Homes For Sale

Based on information from the Arizona Regional Multiple Listing Service through Oct 07, 2026, 06:00AM. All information should be verified by the recipient and none is guaranteed as accurate by ARMLS. Listing Information presented by local MLS brokerage: Sell Your Home Services, local REALTOR®- Dan Demers (774) 265-0879. Information is provided exclusively for personal, non-commercial use. It may not be used for any purpose other than to identify prospective properties consumers may be interested in purchasing. This website may not include listings or property addresses of sellers who have directed their listing brokers to withhold their listing or their property address from display on the Internet. © 2026 Arizona Regional Multiple Listing Service, Inc. All rights reserved.
 Advertising Broker: Daniel Demers (267) 341-8337 | Sell Your Home Services