Andover RE
Powered by 
- 2
- Overview
- Description
- Property Details
- Location
- HOA Management
- Facts & Features
- Getting Around
- Nearby Homes

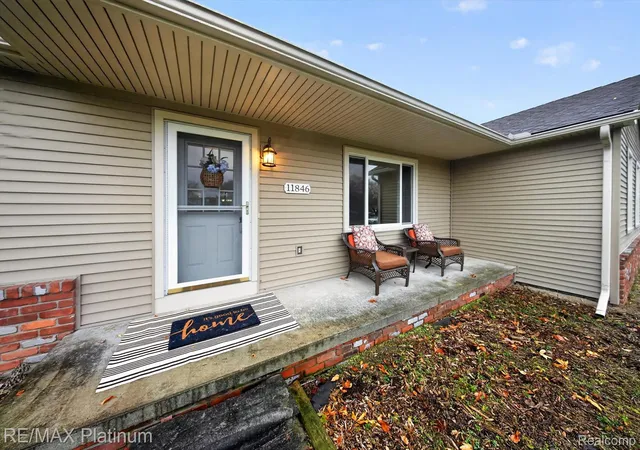

Street View
$350,000
Monthly Est:$1,742
 3 Beds
 2 Baths
2 full baths
 2,590sqft
11846 Creekside Ln, Brighton Township Livingston, MI 48114
$350,000
$1,742/moEst:
Get Pre-Approved
Single Family Residence
Built in 1985
$10.42/mo HOA
0.34 acre lot
$135/sq.ft
Description
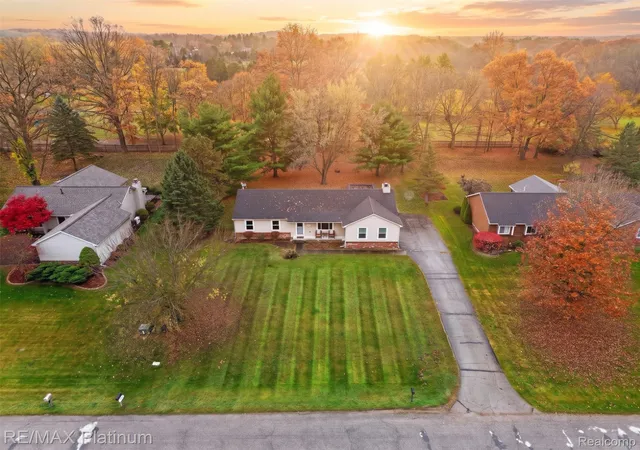
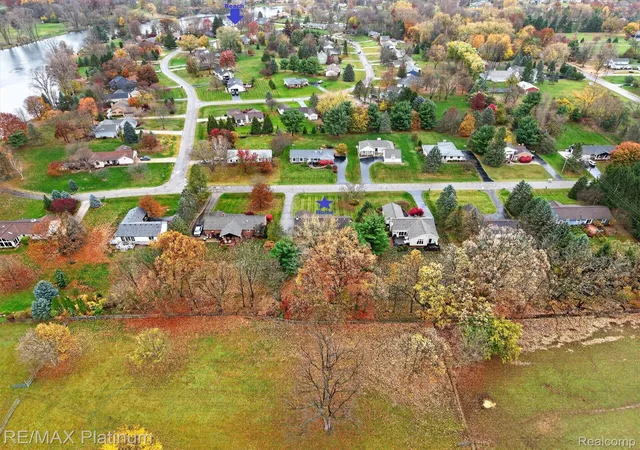
Want it all? Country living in a subdivision, beach and kayak access to Lake Moraine, and a location that's perfectly positioned between Brighton, Hartland, Milford, and Highland for shopping, dining, festivals, and all the fun that comes with small-town Main Streets.
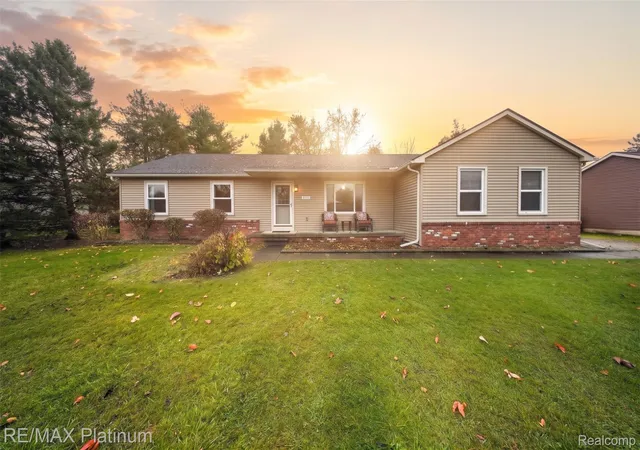
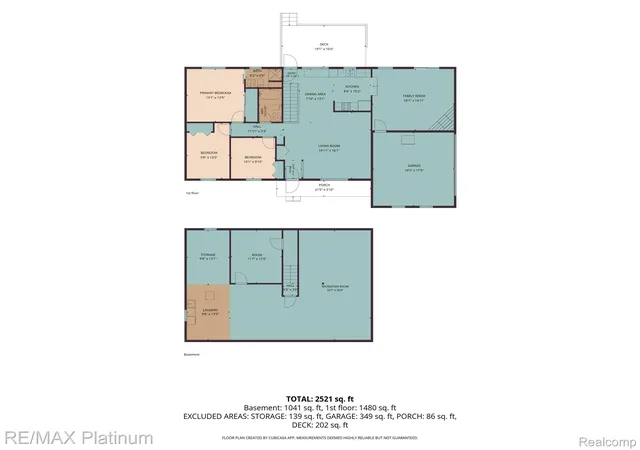
This ranch home offers 3 bedrooms and 2 full baths on the main floor, along with a spacious kitchen and dining area where holiday meals, birthday cakes, and late-night snacks naturally become part of the story. A great room and family room provide plenty of space to spread out, gather together, and make memories.
While the inside is wonderful, the current owners will tell you the backyard is where their heart is. Mornings start with coffee on the deck, the cool breeze on your face, the sound of leaves rustling in the trees, and the neighbor's two horses running and playing nearby. Fall brings crackling bonfires, the smell of autumn in the air, and evenings spent laughing with family and friends under the stars.
The finished basement adds even more room to enjoy, featuring a non-conforming 4th bedroom or office and a huge recreation room. Today it's a dance studio and gym, but through the years it's been everything from a children's play zone to the neighborhood teenage hangout. Whatever season of life you're in, you'll appreciate having the flexibility.
Some homes check the boxes. Others create a feeling. From the sights of nature, to the sounds of the breeze through the trees, to the smell of a bonfire on a crisp autumn evening, 11846 Creekside is a home that delights the senses and invites you to slow down, stay awhile, and enjoy the moments that matter most.
- Houzeo last checked: 10 minutes ago
- Listing updated: November 6, 2026 at 12:34 am
- Listing Provided by: Jennifer Abner (248) 467-1995 | RE/MAX Platinum (810) 227-4600
- Source: Realcomp MLS-MI | MLS#: 20261089507

- Originating MLS: Realcomp II Ltd
Property Details
Status
Active
Type
Single Family Residence
No. of Stories
-
County
City
Neighborhood
--
Year Built
1985
HOA Fees
$10.42/mo
Finished Area
2,590 sqft
Lot Size
0.34 acre lot
Basement Area
- sqft
MLS Name
Realcomp MLS
MLS Number
20261089507
MLS Status
Active
Days on Market
1

Continue Your Journey in App
Find your dream home, receive real-time updates, and many more!
Continue Your Journey in App
Find your dream home, receive real-time updates, and many more!
Location
HOA Management
N/A
HOA Fees
$125/ Annually
Amenities
 Amenities and services may be covered by one or multiple associations and service providers.
 Other
Disclaimer: Amenities are based on third-party information and may vary; buyers must independently verify all amenities, as information is deemed reliable but not guaranteed.
Facts & Features
Rooms
Bedrooms & bathrooms
Bedrooms: 3
Bathrooms: 2
Interior
Interior Features
Entrance Foyer, High Speed Internet
Exterior Features
Lighting
Heating
Forced Air, Natural Gas
Cooling
Ceiling Fans, Central Air
Appliances
Dishwasher, Dryer, Free Standing Electric Range, Free Standing Refrigerator, Microwave, Washer
Sewer
Septic Tank
Construction
Year Built
Year Built: 1985
Home type
Single Family Residence
Construction Materials
Brick, Vinyl Siding
Roof
Asphalt
Foundation Details
Active Radon Mitigation, Basement, Poured
Architectural Style
Ranch
Utilities & Energy
Pool Features
None
Laundry Features
Laundry Room
Security Features
Smoke Detectors
Basement
Finished, Full, Interior Entry
Parking Features
Twoand Half Car Garage, Attached, Direct Access, Electricityin Garage, Garage Faces Side, Side Entrance
Water Source
Well
Fireplace Features
Electric, Family Room
Other Features
Subdivision Name
Moraine Meadows
Disclosures
Restrictions, Taxes Homestead Exempt
Lot Features
Adjacentto Public Land
Patio And Porch Features
Covered, Deck, Porch
Price History
| Date | Event | Price |
|---|---|---|
11/05/2026 Source: | Listed for Sale | $350,000 $135/sqft |

Nearby Homes
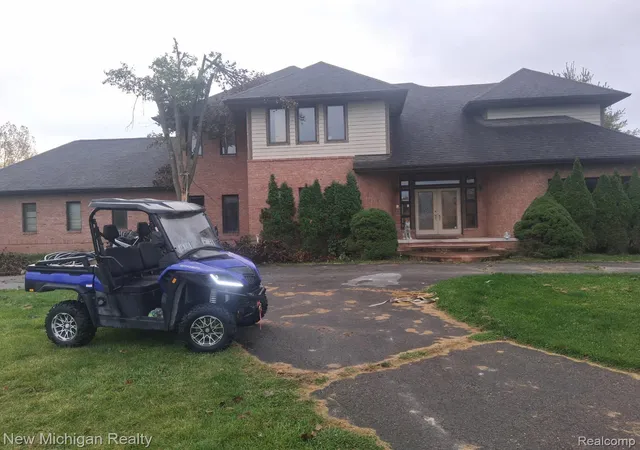
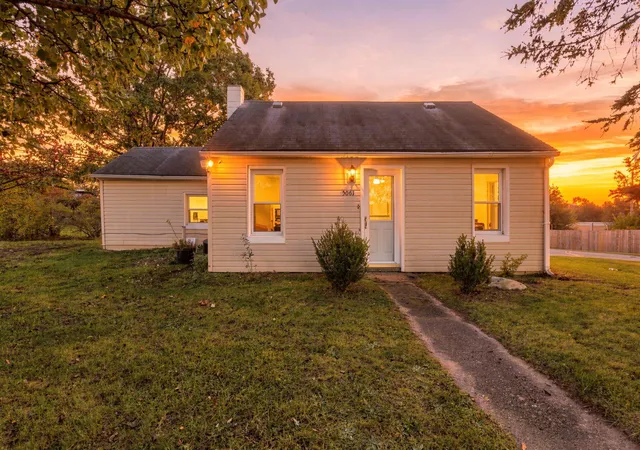
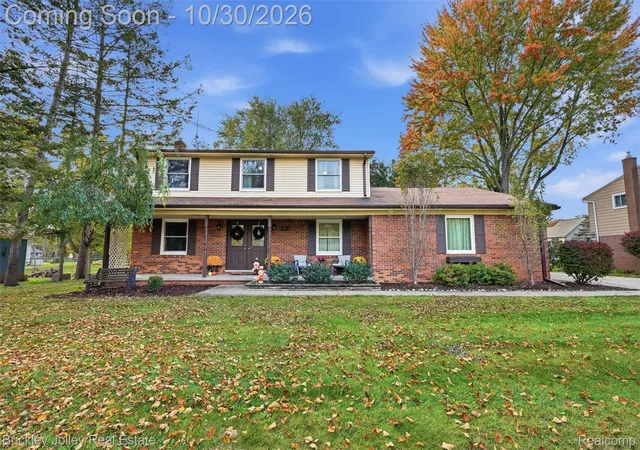
Find Homes by Property Features in Brighton Township Livingston, MI
Nearby New Homes For Sale


Based on information from the Board/Association of REALTORS® (alternatively, from the Realcomp II Ltd. MLS) through Nov 06, 2026, 03:45AM. All information provided is deemed reliable, but is not guaranteed to be accurate and should be independently verified. IDX provided courtesy of Realcomp II Ltd. via Andover Real Estate & Houzeo, Copyright 2026 Realcomp II Ltd. Shareholders Any use of search facilities of data on the site, other than by a consumer looking to purchase real estate, is prohibited. IDX information is provided exclusively for consumers' personal, noncommercial use and may not be used for any purpose other than to identify prospective properties consumers may be interested in purchasing. The accuracy of all information, regardless of source, is not guaranteed or warranted. All information should be independently verified. Listing Information presented by local MLS brokerage: Andover Real Estate, local REALTOR®- Scott Rubin - (248)206-3666 . Any use of search facilities of data on the site, other than by a consumer looking to purchase real estate, is prohibited. © 2024 Realcomp II Ltd. MLS. All Rights Reserved.
 Advertising Broker: Andover Real Estate | Andover Real Estate
