Andover RE
Powered by 
- 1
- Overview
- Description
- Property Details
- Location
- Facts & Features
- Getting Around
- Nearby Homes


Street View
$525,000
Monthly Est:$2,613
 3 Beds
 3 Baths
2 full baths + 1 half bath
 3,037sqft
9659 Alger Dr, Brighton Township Livingston, MI 48114
$525,000
$2,613/moEst:
Get Pre-Approved
Single Family Residence
Built in 1989
$-- HOA
0.46 acre lot
$173/sq.ft
Description
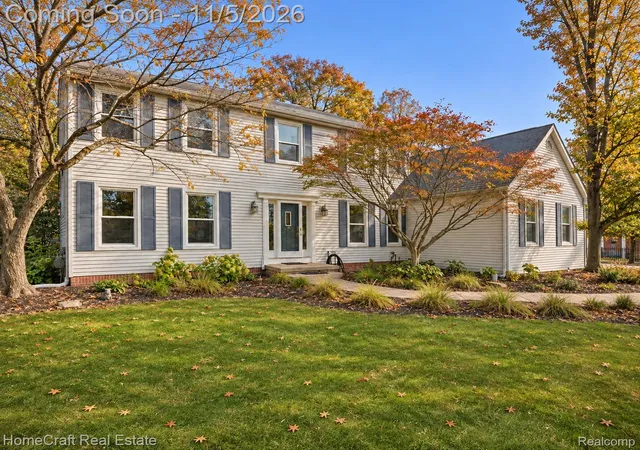
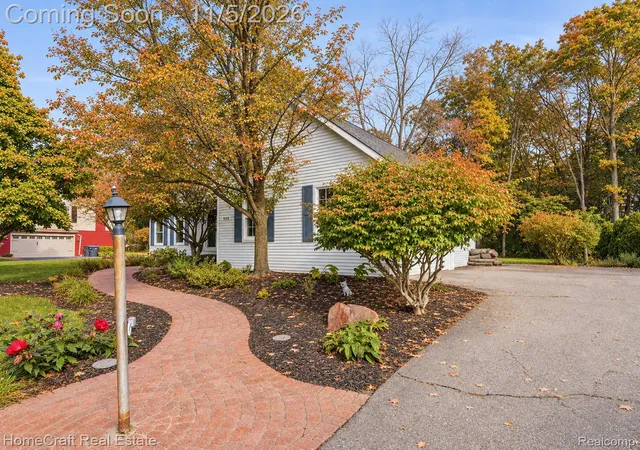
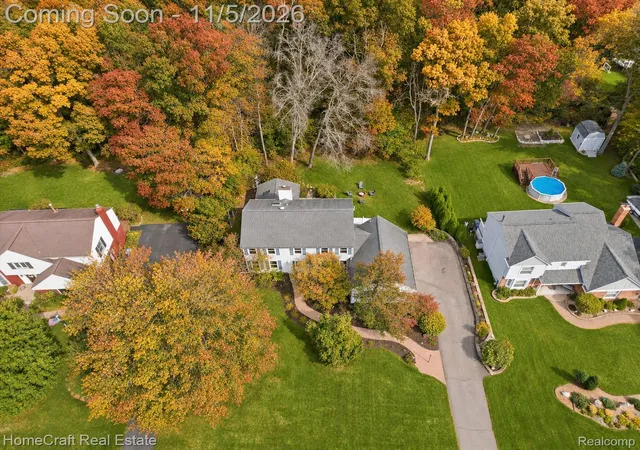
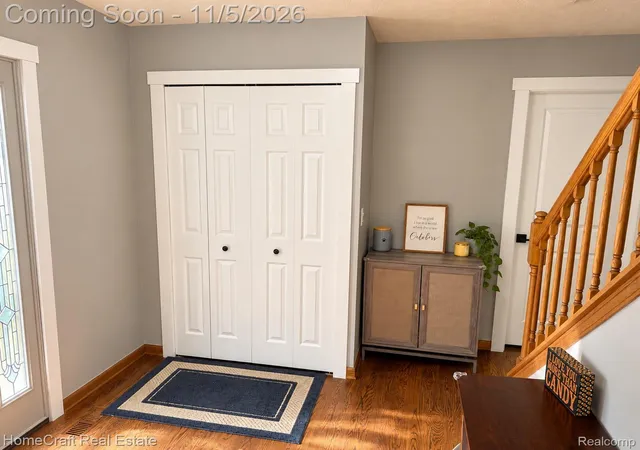
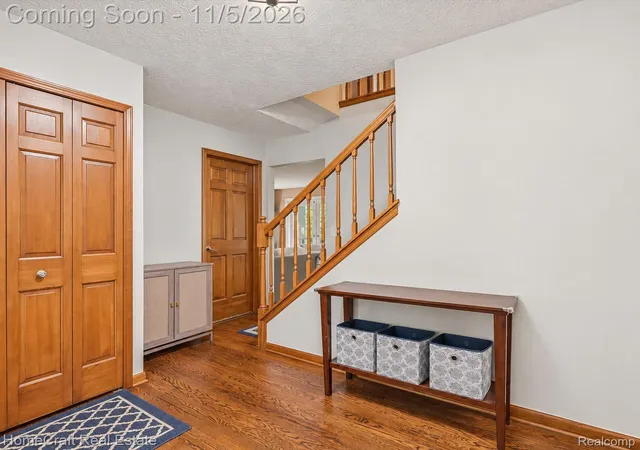
**MOTIVATED SELLERS** SINCE HOME WAS INITIALLY LISTED, HOMEOWNERS HAVE HEARD THE FEEDBACK FROM SHOWINGS AND REPAINTED MULTIPLE AREAS OF THE HOME, REPLACED ALL INTERIOR DOORS, RETRIMMED AROUND THE DOORS AND DROPPED THE PRICE 75K. BRING ME A REASONABLE OFFER AND I'LL SEE WHAT I CAN DO!!! Welcome to this beautifully refreshed 3-bedroom Colonial nestled on a private, wooded lot in Alger Pines Estates. From the moment you step inside, you’ll appreciate the inviting layout, thoughtful updates, and abundance of natural light throughout. Updates include: Well pump in 2026, Mini-splits in two bedrooms and the sunroom, High efficiency furnace and AC in 2024, EnergyStar fiberglass windows and door walls throughout the home in 2024, Washer/Dryer in 2025, Kitchen appliances in 2025, Sump pump/Radon mitigation system in 2025, new interior doors and trim throughout the home in 2026, and Reverse Osmosis system in 2025. The expansive sunroom and family room create a wonderful gathering space, while the updated kitchen offers granite countertops, a center island, breakfast bar, tile backsplash, and new appliances. Fresh paint throughout the home provides a clean, move-in-ready feel. The main level also features a convenient first-floor laundry and mudroom, along with a versatile office that is ideal for working from home. Upstairs, the spacious primary suite includes a walk-in closet, while two additional bedrooms offer comfortable accommodations and hardwood flooring. Finished basement adds additional living space. Outside, enjoy the privacy of the wooded setting from the brick patio. The side-entry garage includes a staircase to tons of additional attic storage, and the oversized driveway provides plenty of parking. Located in a desirable neighborhood within the award-winning Brighton school district, with lower township taxes and no HOA!!! PRIVACY FENCES ARE ALLOWED!!! This home combines a peaceful setting with convenient access to everything Brighton has to offer.
- Houzeo last checked: 4 minutes ago
- Listing updated: November 5, 2026 at 4:00 pm
- Listing Provided by: Michael A Bancroft (248) 470-6346 | HomeCraft Real Estate (734) 329-0123
- Source: Realcomp MLS-MI | MLS#: 20261088658

- Originating MLS: Realcomp II Ltd
Property Details
Status
Active
Type
Single Family Residence
No. of Stories
-
County
City
Neighborhood
--
Year Built
1989
HOA Fees
-
Finished Area
3,037 sqft
Lot Size
0.46 acre lot
Basement Area
- sqft
MLS Name
Realcomp MLS
MLS Number
20261088658
MLS Status
Active
Days on Market
3
Cumulative Days on Market
50

Continue Your Journey in App
Find your dream home, receive real-time updates, and many more!
Continue Your Journey in App
Find your dream home, receive real-time updates, and many more!
Location
Facts & Features
Rooms
Bedrooms & bathrooms
Bedrooms: 3
Bathrooms: 3
Interior
Heating
Forced Air, Natural Gas
Sewer
Septic Tank
Appliances
Bar Fridge, Dishwasher, Dryer, Free Standing Gas Oven, Free Standing Refrigerator, Microwave, Washer
Interior Features
High Speed Internet, Programmable Thermostat
Cooling
Attic Fan, Ceiling Fans, Central Air
Construction
Year Built
Year Built: 1989
Home type
Single Family Residence
Architectural Style
Colonial
Roof
Asphalt
Foundation Details
Basement, Poured, Sump Pump
Construction Materials
Brick, Vinyl Siding
Utilities & Energy
Fireplace Features
Family Room
Water Source
Well
Basement
Finished, Full
Parking Features
Two Car Garage, Attached, Electric Vehicle Charging Stations, Electricityin Garage, Garage Door Opener, Garage Faces Side, Side Entrance
Pool Features
None
Other Features
Subdivision Name
Alger Pine Estates 1
Disclosures
Taxes Homestead Exempt
Patio And Porch Features
Patio, Porch
Price History
| Date | Event | Price |
|---|---|---|
11/05/2026 Source: | Listed for Sale | $525,000 -1.87% $173/sqft |
11/04/2026 Source: | Listing Removed | $535,000 +1.90% $176/sqft |
11/04/2026 Source: | Coming Soon | $525,000 -1.87% $173/sqft |
10/21/2026 Source: | Price Decreased | $535,000 -2.73% $176/sqft |
10/08/2026 Source: | Price Decreased | $550,000 -3.51% $181/sqft |


Show more
Nearby Homes
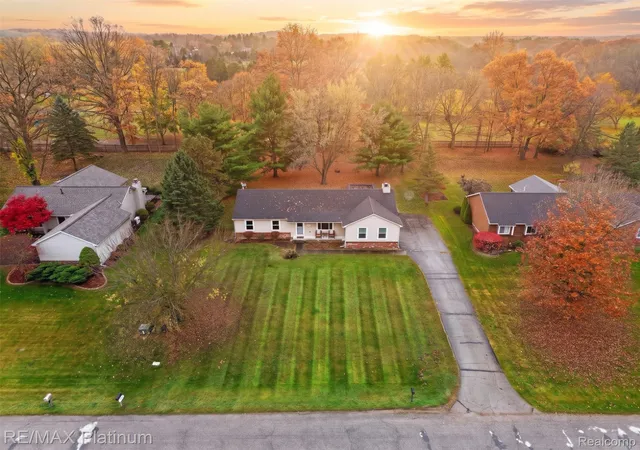
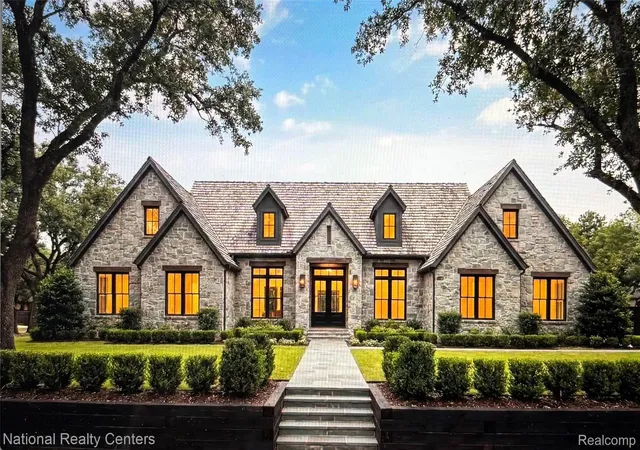
Find Homes by Property Features in Brighton Township Livingston, MI
Nearby New Homes For Sale


Based on information from the Board/Association of REALTORS® (alternatively, from the Realcomp II Ltd. MLS) through Nov 06, 2026, 02:45AM. All information provided is deemed reliable, but is not guaranteed to be accurate and should be independently verified. IDX provided courtesy of Realcomp II Ltd. via Andover Real Estate & Houzeo, Copyright 2026 Realcomp II Ltd. Shareholders Any use of search facilities of data on the site, other than by a consumer looking to purchase real estate, is prohibited. IDX information is provided exclusively for consumers' personal, noncommercial use and may not be used for any purpose other than to identify prospective properties consumers may be interested in purchasing. The accuracy of all information, regardless of source, is not guaranteed or warranted. All information should be independently verified. Listing Information presented by local MLS brokerage: Andover Real Estate, local REALTOR®- Scott Rubin - (248)206-3666 . Any use of search facilities of data on the site, other than by a consumer looking to purchase real estate, is prohibited. © 2024 Realcomp II Ltd. MLS. All Rights Reserved.
 Advertising Broker: Andover Real Estate | Andover Real Estate
