- Overview
- Description
- Property Details
- Location
- Facts & Features
- Getting Around
- Nearby Homes

Street View
$5,500,000
Monthly Est:$27,375
 8 Beds
 10 Baths
8 full baths + 2 half baths
 5,758sqft
1185 Gruene Rd, New Braunfels, TX 78130
$5,500,000
$27,375/moEst:
Get Pre-Approved
Single Family Residence
Built in 2018
$-- HOA
1.32 acres lot
$955/sq.ft
Description
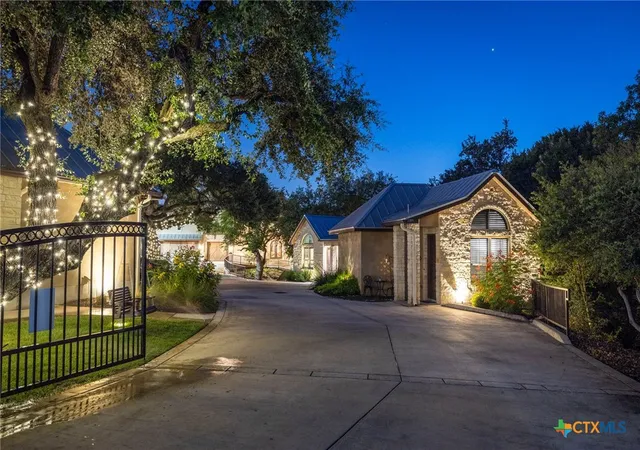
A once-in-a-lifetime opportunity to own one of Gruene's most extraordinary riverfront estates. Nestled on 1.32 acres overlooking the Guadalupe River, this exceptional property combines luxury living, proven vacation rental income, and resort-style amenities. Featuring a spectacular 4,546-square-foot custom residence plus five luxury vacation rentals, this is the ultimate private retreat, investment property, or multigenerational estate.
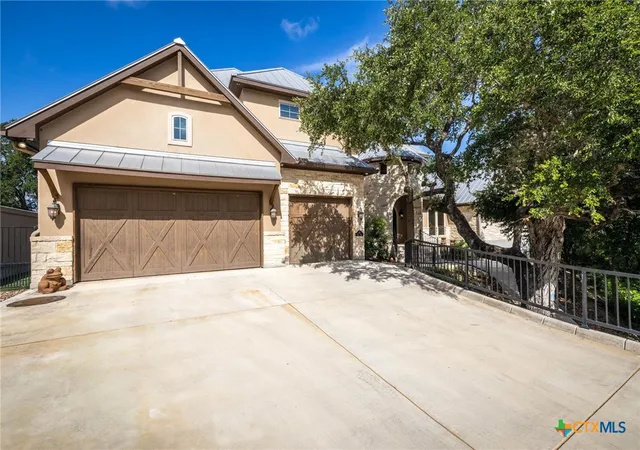
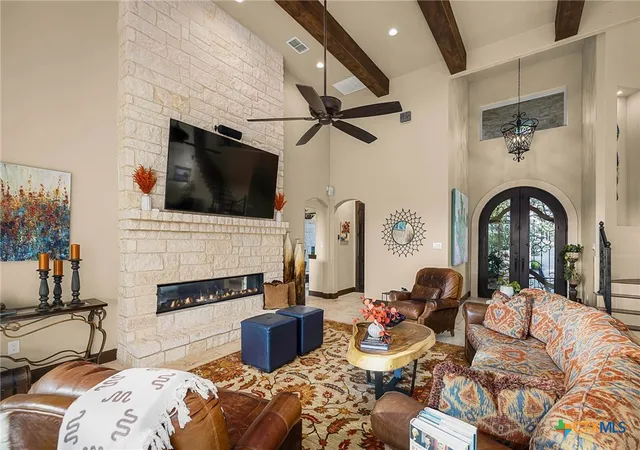
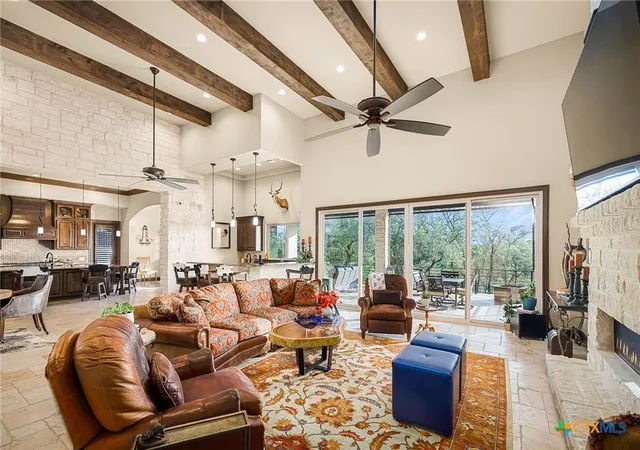
Designed with timeless Hill Country elegance, the main home offers 3 bedrooms, 3 full baths, and 2 half baths. Soaring 19-foot ceilings, exposed wood beams, and a dramatic floor-to-ceiling double-sided stone fireplace, while expansive sliding glass doors frame breathtaking bluff and river views. The gourmet kitchen is a showpiece with Wolf and Thermador appliances, a stunning 10' x 6' Brazilian quartzite island, butler's pantry, and an entertainer's wet bar opening seamlessly to the outdoor living area. The luxurious primary suite is a true retreat, complete with a see-through fireplace and a beautifully renovated spa bath featuring a wet room with soaking tub, dual showers, rain shower, and heated tile floors. Upstairs, two spacious ensuite bedrooms accompany a versatile 20' x 20' flexible bonus room. Outside, enjoy an infinity-edge pool overlooking the river, outdoor kitchen, covered entertaining spaces, lush landscaping, and artificial turf. The riverfront experience features the area's only private walk-in pebble beach, firepit gathering spaces, kayak and paddleboard storage, and a golf cart path leading directly to the water. The five beautifully appointed vacation rentals provide exceptional guest accommodations with private patio, firepit, and BBQ grill. Additional amenities include a gated entrance, extensive parking, security system, live river camera, housekeeping facility, water softener, three-car garage with workshop, and 50-amp EV charger. Just moments from historic Gruene Hall, this estate simply cannot be replicated.
- Houzeo last checked: 11 hours ago
- Listing updated: August 7, 2026 at 11:50 am
- Listing Provided by: Erica Kennedy (830) 282-7995 DRE #0648626 | BHHS Don Johnson REALTORS - NB (830) 643-0292
- Source: Central Texas MLS-TX | MLS#: 621886

Property Details
Status
Active
Type
Single Family Residence
No. of Stories
2
County
City
Neighborhood
--
Year Built
2018
HOA Fees
-
Finished Area
5,758 sqft
Lot Size
1.32 acres lot
Basement Area
- sqft
MLS Name
Central Texas MLS
MLS Number
621886
MLS Status
Active
Days on Market
64
Cumulative Days on Market
1

Continue Your Journey in App
Find your dream home, receive real-time updates, and many more!
Download App
Continue Your Journey in App
Find your dream home, receive real-time updates, and many more!
Location
Facts & Features
Rooms
Bedrooms & bathrooms
Bedrooms: 8
Bathrooms: 10
Loft
Level: Upper
Area: 90.00 Square Feet
Dimensions: 10x9
Bedroom3
Level: Upper
Area: 238.00 Square Feet
Dimensions: 14x17
Bedroom2
Level: Upper
Area: 238.00 Square Feet
Dimensions: 14x17
PrimaryBathroom
Level: Main
Area: 306.00 Square Feet
Dimensions: 18x17
PrimaryBedroom
Level: Main
Area: 288.00 Square Feet
Dimensions: 16x18
Office
Level: Main
Area: 252.00 Square Feet
Dimensions: 14x18
EntryFoyer
Level: Main
Area: 49.00 Square Feet
Dimensions: 7x7
Laundry
Level: Main
Area: 90.00 Square Feet
Dimensions: 10x9
Kitchen
Level: Main
Area: 378.00 Square Feet
Dimensions: 18x21
DiningRoom
Level: Main
Area: 270.00 Square Feet
Dimensions: 18x15
LivingRoom
Level: Main
Area: 810.00 Square Feet
Dimensions: 30x27
Interior
Appliances
Double Oven, Dryer, Dishwasher, Disposal, Gas Range, Refrigerator, Washer, Some Gas Appliances, Microwave, Range, Water Softener Owned
Cooling
Central Air, Electric, Two Units
Window Features
Double Pane Windows, Plantation Shutters, Window Treatments
Flooring
Carpet, Tile, Wood
Heating
Central, Electric, Multiple Heating Units
Sewer
Public Sewer
Exterior Features
Covered Patio, Fire Pit, Gas Grill, Lighting, Outdoor Grill, Outdoor Kitchen, Porch, Private Yard, Rain Gutters, Security Lighting
Interior Features
Attic, Beamed Ceilings, Bookcases, Built In Features, Tray Ceilings, Ceiling Fans, Chandelier, Crown Molding, Cathedral Ceilings, Dining Area, Separate Formal Dining Room, Double Vanity, Entrance Foyer, Garden Tub Roman Tub, High Ceilings, Home Office, Primary Downstairs, Multiple Dining Areas, Main Level Primary, Open Floorplan, Pull Down Attic Stairs
Construction
Year Built
Year Built: 2018
Home type
Single Family Residence
Roof
Metal
Property Condition
Resale
Foundation Details
Pillar Post Pier, Slab
Architectural Style
Hill Country
Construction Materials
Masonry, Stone Veneer, Stucco
Utilities & Energy
Water Source
Public
Laundry Features
Washer Hookup, Electric Dryer Hookup, Inside, Main Level, Laundry Room
Utilities
Cable Available, Electricity Available, Natural Gas Connected, High Speed Internet Available, Phone Available, Trash Collection Public
Fireplace Features
Bath, Double Sided, Fireplace Screen, Gas, Gas Log, Gas Starter, Great Room, Primary Bedroom, See Through, Stone, Outside
Parking Features
Attached, Door Multi, Garage Faces Front, Garage, Garage Door Opener
Security Features
Gated Community, Security System Owned, Security Lights
Pool Features
Fenced, Outdoor Pool, Private, Pool Spa Combo
Other Features
Community Features
None, Gated, Street Lights
Patio And Porch Features
Covered, Patio, Porch
Subdivision Name
River Bluff At Gruene 2
Price History
| Date | Event | Price |
|---|---|---|
07/01/2026 Source: | Listed for Sale | $5,500,000 +957.69% $955/sqft |
04/05/2016 Source: | Price Increased | $520,000 +9.47% $90/sqft |
03/21/2016 Source: | Price Decreased | $475,000 -8.65% $82/sqft |
01/07/2016 Source: | Sold | $520,000 +35.06% $90/sqft |
02/22/2010 Source: | Listing Removed | $385,000 $67/sqft |


Getting Around 1185 Gruene Rd
Bike Score®

Somewhat Bikeable
16/100
Walk Score®

Car-Dependent
5/100
Data provided by Redfin
Nearby Homes




Find Homes by Property Features in New Braunfels, TX

Based on information from the association of REALTORS® (alternatively, from the Central Texas MLS) through Oct 09, 2026, 02:30PM. IDX information is provided exclusively for personal, non-commercial use, and may not be used for any purpose other than to identify prospective properties consumers may be interested in purchasing. Information is deemed reliable but not guaranteed. © 2026 Central Texas MLS, All Rights Reserved.
 Advertising Broker: Michelle Brecker | Pathway To Home Realty