- Overview
- Description
- Property Details
- Location
- Facts & Features
- Getting Around
- Nearby Homes


$849,000
Monthly Est:$4,226
 3 Beds
 2 Baths
2 full baths
 1,956sqft
1185 S Shade Ave, Sarasota, FL 34237
$849,000
$4,226/moEst:
Get Pre-Approved
Single Family Residence
Built in 1949
$-- HOA
11,500 sqft lot
$434/sq.ft
Description
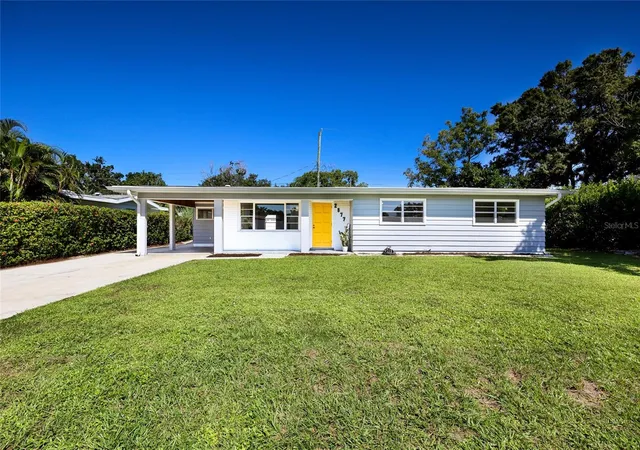
Welcome to 1185 S Shade Ave, where location, style, and lifestyle come together in one exceptional property. Perfectly positioned just minutes from Downtown Sarasota, Siesta Key’s world-renowned beaches, Sarasota Memorial Hospital, top-rated schools, and Sarasota-Bradenton International Airport, this home offers true convenience in one of the area’s most sought-after corridors. Plus, enjoy peace of mind with NO HOA and located outside of a flood zone.
Situated on a rare, oversized corner lot, this fully fenced property delivers privacy and curb appeal, while the backyard is built for Florida living. Enjoy a gorgeous saltwater heated pool (installed October 2021), surrounded by a travertine paver deck and low-maintenance turf yard, creating the ultimate outdoor retreat for entertaining or relaxing year-round.
Inside, the home has been completely remodeled with a modern, high-end finish throughout. Features include luxury vinyl plank flooring, fresh interior paint, upgraded lighting, custom accent walls, and recessed lighting throughout. The stunning white kitchen is a true centerpiece, offering dark stainless steel appliances, soft-close cabinetry, a waterfall-edge countertop, glass tile backsplash, vent hood, ledgestone accents, and a spacious walk-in pantry.
Originally built in 1949, this home was taken down to one interior wall and fully rebuilt in 2012, with all major systems and finishes updated throughout. Offering nearly 2,000 square feet, the layout is both functional and inviting. Recent updates include a brand new hot water heater and a 3-ton AC system installed in May 2022, providing added peace of mind and efficiency.
The property also features an oversized 20x32 garage with a motorized screen, ideal for keeping the space cool while working, along with a covered carport for additional shaded parking.
Offered fully furnished, this property is truly turnkey, making it ideal as a full-time residence, second home, or income-producing investment.
Opportunities like this are rare — a fully remodeled, move-in ready home with a newer pool, updated major systems, oversized lot, NO HOA, not in a flood zone, and a prime Sarasota location, all at a compelling price point.
This is one you don’t want to miss.
- Houzeo last checked: 12 minutes ago
- Listing updated: August 27, 2026 at 11:20 am
- Listing Provided by: Erik Dunigan (941) 441-5253 | EVOLVE REAL ESTATE (941) 441-5253
- Source: Stellar MLS-FL as distributed by MLS GRID | MLS#: N6143460

Property Details
Status
Active
Type
Single Family Residence
No. of Stories
-
County
City
Neighborhood
Year Built
1949
HOA Fees
-
Finished Area
1,956 sqft
Lot Size
11,500 sqft lot
Basement Area
- sqft
MLS Name
Stellar MLS
MLS Number
N6143460
MLS Status
Active
Days on Market
224
Cumulative Days on Market
158

Continue Your Journey in App
Find your dream home, receive real-time updates, and many more!
Continue Your Journey in App
Find your dream home, receive real-time updates, and many more!
Location
Facts & Features
Rooms
Bedrooms & bathrooms
Bedrooms: 3
Bathrooms: 2
Great Room
Level: First
Area: 360.00 Square Feet
Dimensions: 20x18
Kitchen
Level: First
Area: 270.00 Square Feet
Dimensions: 18x15
Primary Bedroom
Level: First
Area: 270.00 Square Feet
Dimensions: 18x15
Bedroom 2
Level: First
Area: 143.00 Square Feet
Dimensions: 11x13
Bedroom 3
Level: First
Area: 156.00 Square Feet
Dimensions: 12x13
Living Room
Level: First
Area: 270.00 Square Feet
Dimensions: 15x18
Dinette
Level: First
Area: 100.00 Square Feet
Dimensions: 10x10
Interior
Window Features
Blinds, Thermal Windows, Window Treatments
Sewer
Public Sewer
Flooring
Concrete, Luxury Vinyl
Exterior Features
Courtyard, Lighting, Private Mailbox, Storage
Appliances
Dishwasher, Disposal, Microwave, Range, Refrigerator
Cooling
Central Air
Heating
Central
Interior Features
Ceiling Fans(s), High Ceilings, Kitchen/family Room Combo, Open Floorplan, Primary Bedroom Main Floor, Solid Surface Counters, Solid Wood Cabinets, Walk In Closet(s), Window Treatments
Construction
Year Built
Year Built: 1949
Home type
Single Family Residence
Architectural Style
Florida, Mediterranean
Property Condition
Completed
Roof
Membrane
Construction Materials
Block
Foundation Details
Slab
Utilities & Energy
Laundry Features
Inside
Security Features
Smoke Detector(s)
Water Source
Public
Utilities
Cable Connected, Electricity Connected, Public, Underground Utilities, Water Connected
Pool Features
Heated, In Ground, Lighting, Salt Water, Tile
Other Features
Subdivision Name
Avon Heights
Lot Features
Corner Lot
Price History
| Date | Event | Price |
|---|---|---|
04/26/2026 Source: | Price Decreased | $849,000 -2.96% $434/sqft |
04/12/2026 Source: | Price Increased | $874,900 +3.05% $447/sqft |
03/22/2026 Source: #MFRN6143460 | Listed for Sale | $849,000 -5.14% $434/sqft |
03/22/2026 Source: | Price Increased | $895,000 +138.67% $458/sqft |
05/03/2016 Source: | Listing Removed | $375,000 $192/sqft |

Nearby Homes
Find Homes by Property Features in Sarasota, FL
Nearby New Homes For Sale

Based on information from Stellar MLS® through Nov 02, 2026, 11:00AM as submitted to and distributed by MLS GRID. All data is obtained from various sources and may not have been verified by the broker or MLS GRID. Supplied Open House Information is subject to change without notice. All information should be independently reviewed and verified for accuracy. Properties may or may not be listed by the office/agent presenting the information. IDX information is provided exclusively for consumers’ personal non-commercial use. It may not be used for any purpose other than to identify prospective properties consumers may be interested in purchasing. The data is deemed reliable but is not guaranteed by MLS GRID. The use of the MLS GRID Data may be subject to an end-user license agreement prescribed by the Member Participant’s applicable MLS, if any, and as amended from time to time. © 2026 Stellar MLS. All Rights Reserved.
 Advertising Broker: Fred McGill | Simple Showing, Inc
