- Overview
- Description
- Property Details
- Location
- Facts & Features
- Getting Around
- Nearby Homes
 New Construction

Street View
$1,999,000
Monthly Est:$9,950
 5 Beds
 3 Baths
3 full baths
 2,659sqft
263 Lime Cir, Sarasota, FL 34237
$1,999,000
$9,950/moEst:
Get Pre-Approved
Single Family Residence
Built in 2026
$-- HOA
12,195 sqft lot
$752/sq.ft
Description
Pre-Construction. To be built. A custom ranch home with a high pitched metal roof and attached guest house on a 12,000 sq ft fully fenced lot on a quiet cul-de-sac, close to Sarasota downtown restaurants, shops and the Legacy Trail, an 18 1/2 mile recreational trail connecting Sarasota and the city of Venice. The trail is popoular for biking, walking and running with amenities like restrooms, playgrounds and bike repair stations. A short walk to Payne Park and the free Bay Runner trolly service that connects downtown, St. Armands Circle and Lido Beach. The home has an open floor plan with ceilings that tray up to 11'4". Sliding glass doors brining in the morning sunlight and overlooking the pool and extensive covered outdoor living space with grill area. The main house has 3 bedrooms, 2 full baths, foyer, dining room and great room. The fabulous kitchen with Viking appliancaes, custom cabinets, a large island, quartize countertops, walk-in pantry with a sink. Laundry room with washer, dryer and sink along with built in storage for hanging clothes. 2 Instant Hot water hearters (one in guest house). The attahed guest house has a living room, kitchenette, 2 bedroms, full bathroomm with 10'8" ceilings throghout and laundry with washer and dryer. and sliding glass doors overlooking the heated pool. there is also an outdoor shower.. The attached oversized 2 car garage with sink and EV charging station
- Houzeo last checked: 3 minutes ago
- Listing updated: August 28, 2026 at 5:36 pm
- Listing Provided by: Tom Hanly (941) 374-0976 | HANLY ASSOCIATES REALTY (941) 374-0976
- Source: Stellar MLS-FL | MLS#: A4562867

Property Details
Status
Active
Type
Single Family Residence
No. of Stories
1
County
City
Neighborhood
Year Built
2026
HOA Fees
-
Finished Area
2,659 sqft
Lot Size
12,195 sqft lot
Basement Area
- sqft
MLS Name
Stellar MLS
MLS Number
A4562867
MLS Status
Active
Days on Market
1313
Cumulative Days on Market
1162

Continue Your Journey in App
Find your dream home, receive real-time updates, and many more!
Download App
Continue Your Journey in App
Find your dream home, receive real-time updates, and many more!
Location
Facts & Features
Rooms
Bedrooms & bathrooms
Bedrooms: 5
Bathrooms: 3
Dining Room
Level: First
Area: 121.00 Square Feet
Dimensions: 11x11
Primary Bedroom
Level: First
Area: 196.00 Square Feet
Dimensions: 14x14
Kitchen
Level: First
Area: 154.00 Square Feet
Dimensions: 14x11
Primary Bathroom
Level: First
Area: 110.00 Square Feet
Dimensions: 10x11
Bedroom 2
Level: First
Area: 144.00 Square Feet
Dimensions: 12x12
Bedroom 3
Level: First
Area: 144.00 Square Feet
Dimensions: 12x12
Additional Bedroom
Level: First
Area: 121.00 Square Feet
Dimensions: 11x11
Foyer
Level: First
Area: 108.00 Square Feet
Dimensions: 9x12
Great Room
Level: First
Area: 324.00 Square Feet
Dimensions: 18x18
Additional Bedroom
Level: First
Area: 132.00 Square Feet
Dimensions: 12x11
Living Room
Level: First
Area: 168.00 Square Feet
Dimensions: 14x12
Interior
Cooling
Central Air
Flooring
Hardwood, Tile
Interior Features
Ceiling Fans(s), Eat In Kitchen, High Ceilings, Open Floorplan, Primary Bedroom Main Floor, Solid Surface Counters, Split Bedroom
Exterior Features
Outdoor Kitchen, Outdoor Shower, Storage
Appliances
Dishwasher, Disposal, Dryer, Microwave, Range, Range Hood, Refrigerator, Tankless Water Heater, Washer
Window Features
Storm Window(s)
Heating
Electric
Sewer
Public Sewer
Construction
Year Built
Year Built: 2026
Home type
Single Family Residence
Architectural Style
Craftsman, Custom
Property Condition
Pre Construction
Foundation Details
Slab
Roof
Metal
Construction Materials
Block, Stucco
Utilities & Energy
Pool Features
Gunite, Heated
Security Features
Smoke Detector(s)
Water Source
Public
Utilities
Sewer Connected, Water Connected
Laundry Features
Laundry Room
Parking Features
Driveway, Garage Door Opener
Other Features
Subdivision Name
Terrace Gardens
Lot Features
Cleared, Cul De Sac, Street Dead End
Patio And Porch Features
Covered
Price History
| Date | Event | Price |
|---|---|---|
09/01/2025 Source: | Listing Removed | $1,999,000 $752/sqft |
09/01/2025 Source: | Listed for Sale | $1,999,000 +123.35% $752/sqft |
01/01/2024 Source: | Listing Removed | $895,000 $337/sqft |

Nearby Homes

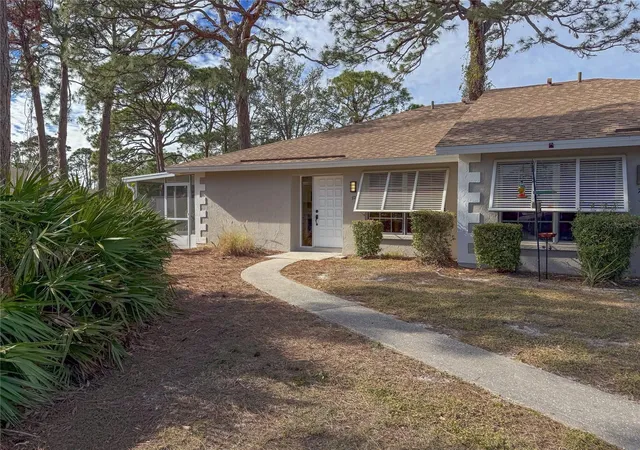
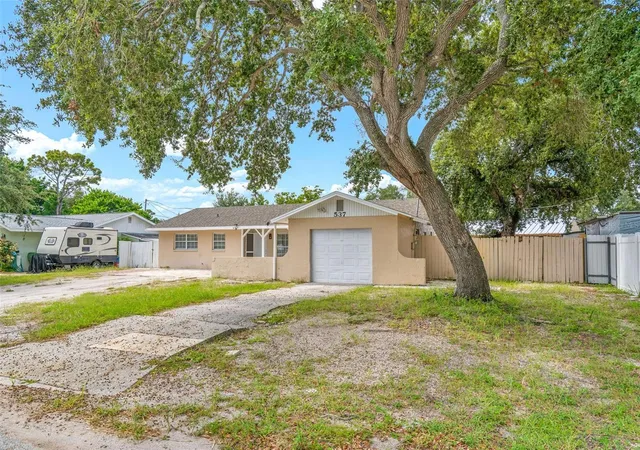
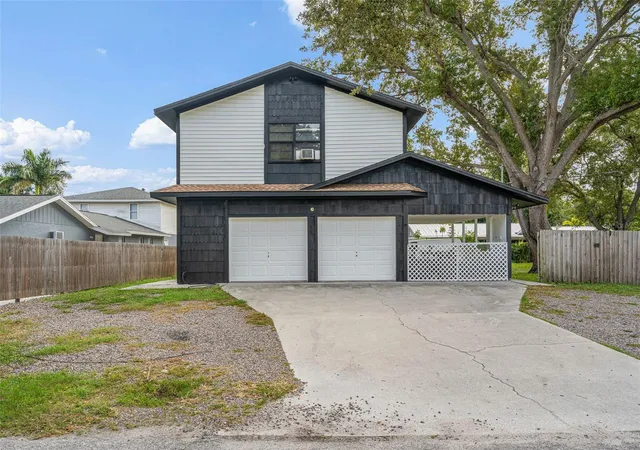
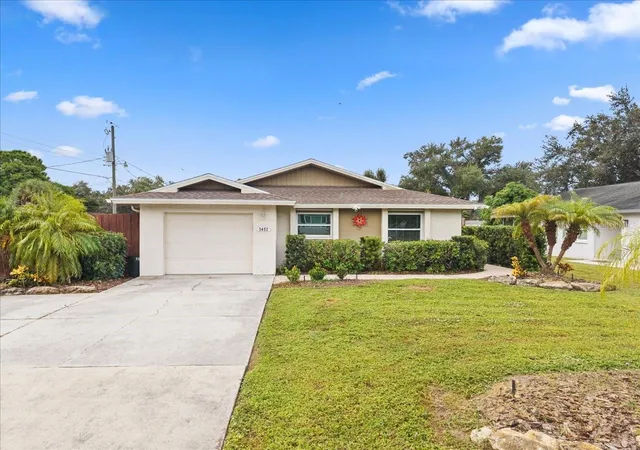
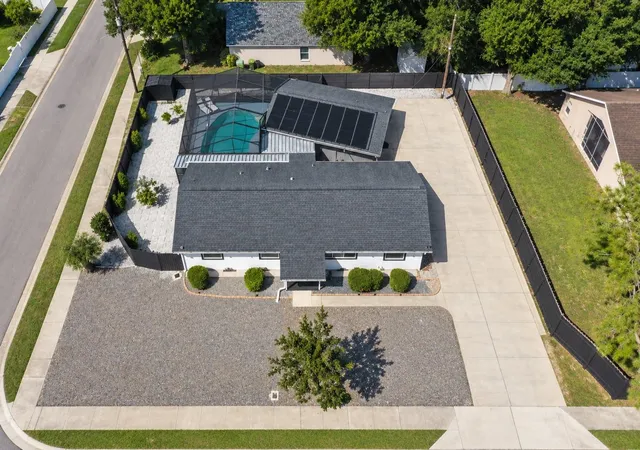
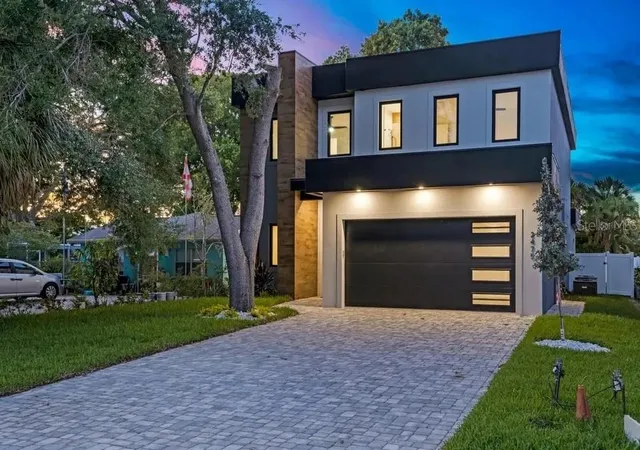
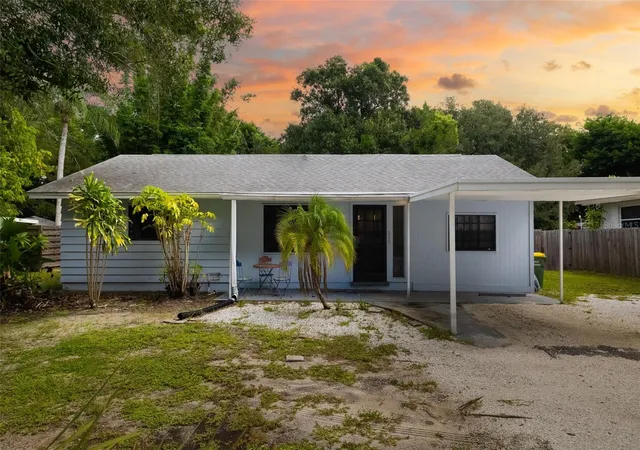
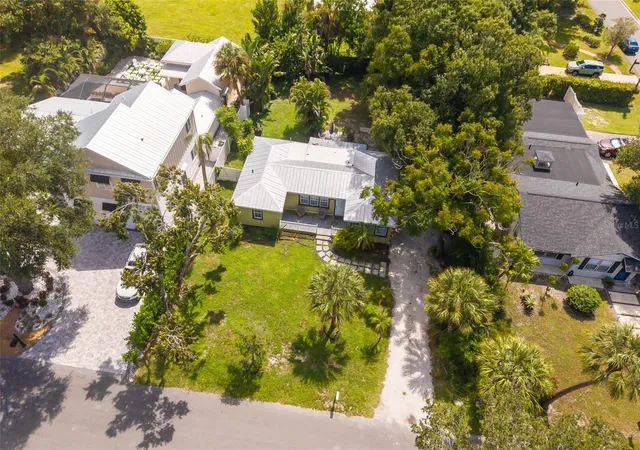
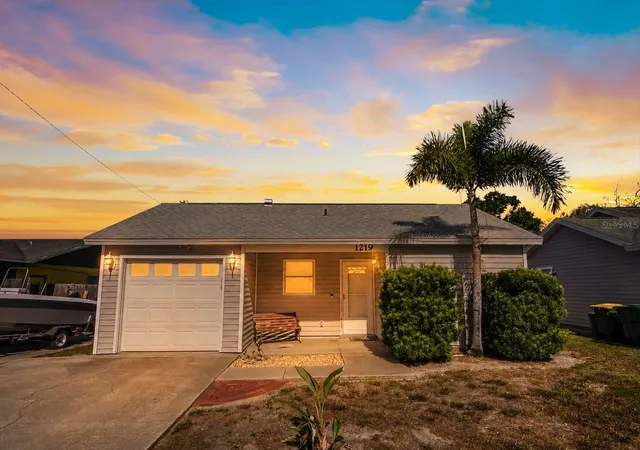
Find Homes by Property Features in Sarasota, FL
Nearby New Homes For Sale

Based on information from Stellar MLS® through Oct 08, 2026, 08:30PM as submitted to and distributed by MLS GRID. All data is obtained from various sources and may not have been verified by the broker or MLS GRID. Supplied Open House Information is subject to change without notice. All information should be independently reviewed and verified for accuracy. Properties may or may not be listed by the office/agent presenting the information. IDX information is provided exclusively for consumers’ personal non-commercial use. It may not be used for any purpose other than to identify prospective properties consumers may be interested in purchasing. The data is deemed reliable but is not guaranteed by MLS GRID. The use of the MLS GRID Data may be subject to an end-user license agreement prescribed by the Member Participant’s applicable MLS, if any, and as amended from time to time. © 2026 Stellar MLS. All Rights Reserved.
 Advertising Broker: Fred McGill | Simple Showing, Inc