- Overview
- Description
- Property Details
- Location
- Facts & Features
- Getting Around
- Nearby Homes


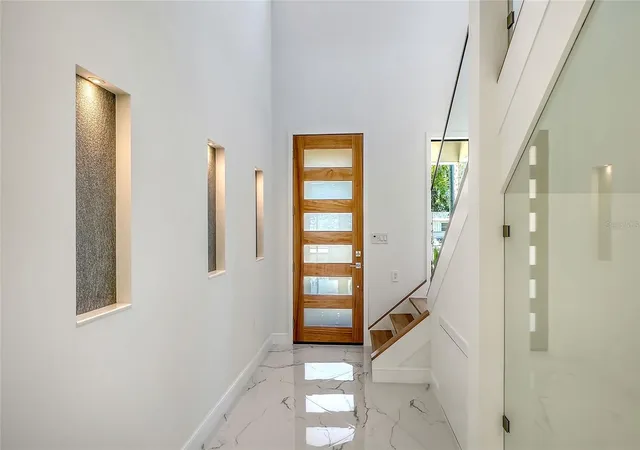


$1,995,000
Monthly Est:$9,930
 4 Beds
 4 Baths
3 full baths + 1 half bath
 2,976sqft
2483 Bay St, Sarasota, FL 34237
$1,995,000
$9,930/moEst:
Get Pre-Approved
Single Family Residence
Built in 2026
$-- HOA
6,750 sqft lot
$670/sq.ft
Description
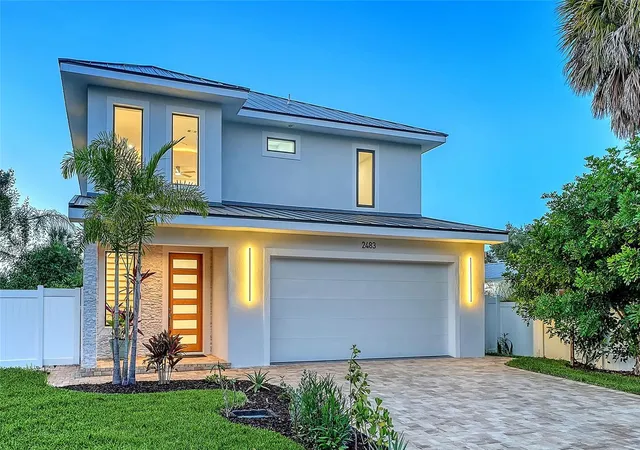
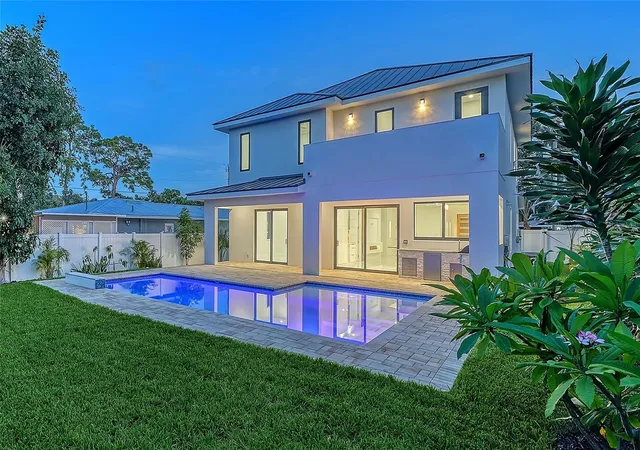
Virtually Staged. Brand new and move-in ready, this four-bedroom, three-and-a-half-bath Alta Vista residence is distinguished by concrete block construction on both floors, a pitched standing seam metal roof, two primary bedroom suites, an outdoor swimming pool with sun shelf and massage waterfall, an outdoor kitchen, and an oversize two-car garage designed to accommodate pickup trucks. Other important features include a climate-controlled wine room, central vacuum, two jetted bathtubs, and brick paver driveway, walkways and foundation border.
Built by its owner, a certified general contractor and pool builder who worked alongside his crew from foundation to finish, the home offers 2,976 square feet of air-conditioned living space with a loft and 10-foot ceilings on both levels. R-38 spray foam insulation in the walls and ceilings, impact-resistant windows and sliding doors, dual air-conditioning systems and a 375-gallon propane tank contribute to its substantial construction.
A dramatic two-story foyer with chandelier introduces the open-concept first floor. The main living area features a coffered ceiling with cove lighting, 30-by-30-inch high-gloss porcelain tile laid diagonally, illuminated wall niches and 8-foot solid-core interior doors.
The home includes two primary bedroom suites, offering flexibility for multigenerational living, long-term guests or a private second-floor retreat. Two jetted bathtubs enhance the spa-like bathroom experience, and engineered hardwood flooring extends throughout the upper level.
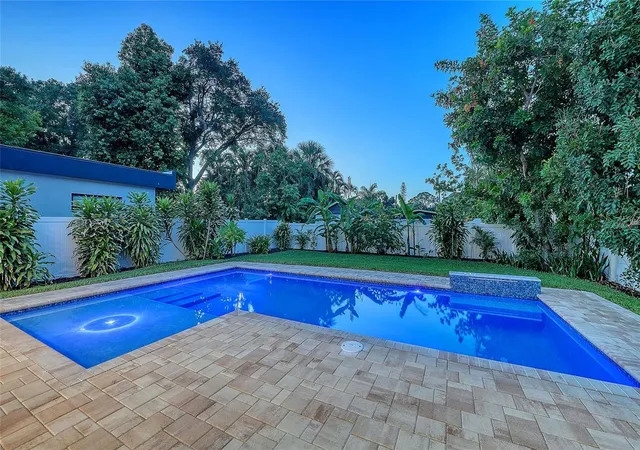
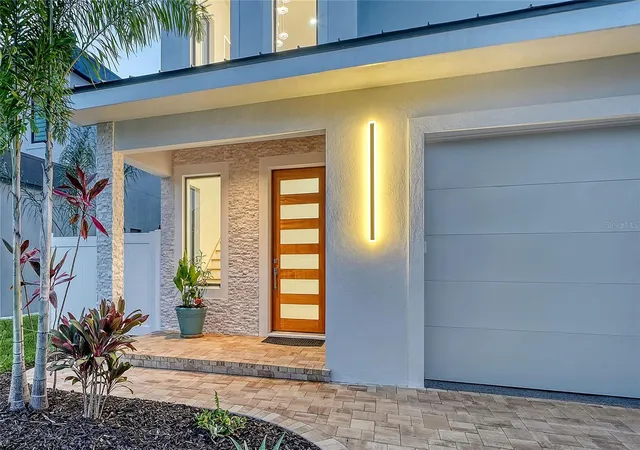
Natural stained shiplap ceilings finish the covered front entry and lanai. The outdoor living area includes a fully equipped outdoor kitchen overlooking the 28-by-12-foot swimming pool. The pool features a six-foot sun shelf, a massage waterfall and a six-foot-six-inch deep end. The fully fenced and gated backyard extends well beyond the pool, providing additional room for recreation, pets or gardens.
A brick paver driveway, matching brick paver walkways and a brick paver foundation border are installed in a geometric ashlar pattern with contrasting accent borders. The oversize two-car garage fits full-size pickup trucks and includes a dedicated electric vehicle charger.
Located in Sarasota’s Alta Vista neighborhood, the property is two blocks from the Legacy Trail and approximately one mile from Southside Village, Sarasota Memorial Hospital, Payne Park and downtown Sarasota. Sarasota Bay is within two miles, while Lido Beach and Siesta Key are within six miles. Dining, cultural venues, parks, medical facilities and Sarasota’s principal business corridors are only minutes away.
- Houzeo last checked: 12 minutes ago
- Listing updated: October 13, 2026 at 1:43 pm
- Listing Provided by: Andrew Tanner (941) 539-0998 , Peter Laughlin | PREMIER SOTHEBY'S INTERNATIONAL REALTY (941) 364-4000
- Source: Stellar MLS-FL as distributed by MLS GRID | MLS#: A4698594

Property Details
Status
Active
Type
Single Family Residence
No. of Stories
-
County
City
Neighborhood
Year Built
2026
HOA Fees
-
Finished Area
2,976 sqft
Lot Size
6,750 sqft lot
Basement Area
- sqft
MLS Name
Stellar MLS
MLS Number
A4698594
MLS Status
Active
Days on Market
124
Cumulative Days on Market
105

Continue Your Journey in App
Find your dream home, receive real-time updates, and many more!
Continue Your Journey in App
Find your dream home, receive real-time updates, and many more!
Location
Facts & Features
Rooms
Bedrooms & bathrooms
Bedrooms: 4
Bathrooms: 4
Foyer
Level: First
Area: 78.00 Square Feet
Dimensions: 13x6
Living Room
Level: First
Area: 306.00 Square Feet
Dimensions: 18x17
Dining Room
Level: First
Area: 48.00 Square Feet
Dimensions: 8x6
Laundry
Level: First
Area: 30.00 Square Feet
Dimensions: 6x5
Primary Bedroom
Level: First
Area: 168.00 Square Feet
Dimensions: 14x12
Primary Bathroom
Level: First
Area: 64.00 Square Feet
Dimensions: 8x8
Loft
Level: Second
Area: 418.00 Square Feet
Dimensions: 22x19
Primary Bedroom 2
Level: Second
Area: 225.00 Square Feet
Dimensions: 15x15
Primary Bathroom
Level: Second
Area: 132.00 Square Feet
Dimensions: 12x11
Bedroom 3
Level: Second
Area: 180.00 Square Feet
Dimensions: 15x12
Bedroom 4
Level: Second
Area: 144.00 Square Feet
Dimensions: 12x12
Balcony/Porch/Lanai
Level: First
Area: 156.00 Square Feet
Dimensions: 26x6
Kitchen
Level: First
Area: 135.00 Square Feet
Dimensions: 15x9
Interior
Heating
Central
Appliances
Bar Fridge, Dishwasher, Disposal, Microwave, Range, Range Hood, Refrigerator, Tankless Water Heater, Wine Refrigerator
Exterior Features
Outdoor Kitchen, Rain Gutters, Sidewalk
Cooling
Central Air
Flooring
Hardwood, Tile
Sewer
Public Sewer
Interior Features
Built In Features, Ceiling Fans(s), Central Vaccum, Eat In Kitchen, High Ceilings, Open Floorplan, Primary Bedroom Main Floor, Primary Bedroom Upstairs, Stone Counters, Thermostat, Walk In Closet(s), Wet Bar
Construction
Year Built
Year Built: 2026
Home type
Single Family Residence
Foundation Details
Slab
Architectural Style
Custom
Roof
Metal
Property Condition
Completed
Construction Materials
Block, Concrete
Utilities & Energy
Utilities
Bb/hs Internet Available, Electricity Connected, Propane, Sewer Connected, Water Connected
Laundry Features
Laundry Room
Parking Features
Driveway, Electric Vehicle Charging Station(s), Garage Door Opener
Pool Features
In Ground, Salt Water
Water Source
Public
Other Features
Vegetation
Trees/landscaped
Subdivision Name
Alta Vista
Lot Features
City Limits, Landscaped, Level, Near Public Transit, Sidewalk
Patio And Porch Features
Covered, Front Porch, Patio
Price History
| Date | Event | Price |
|---|---|---|
06/30/2026 Source: | Listed for Sale | $1,995,000 +17.70% $670/sqft |
08/01/2025 Source: | Listing Removed | $1,695,000 $570/sqft |
06/26/2025 Source: | Price Decreased | $1,695,000 -12.85% $570/sqft |
04/18/2025 Source: | Listed for Sale | $1,945,000 $654/sqft |
04/18/2025 Source: | Price Decreased | $1,945,000 -12.98% $654/sqft |

Show more
Nearby Homes
Find Homes by Property Features in Sarasota, FL
Nearby New Homes For Sale

Based on information from Stellar MLS® through Nov 02, 2026, 11:00AM as submitted to and distributed by MLS GRID. All data is obtained from various sources and may not have been verified by the broker or MLS GRID. Supplied Open House Information is subject to change without notice. All information should be independently reviewed and verified for accuracy. Properties may or may not be listed by the office/agent presenting the information. IDX information is provided exclusively for consumers’ personal non-commercial use. It may not be used for any purpose other than to identify prospective properties consumers may be interested in purchasing. The data is deemed reliable but is not guaranteed by MLS GRID. The use of the MLS GRID Data may be subject to an end-user license agreement prescribed by the Member Participant’s applicable MLS, if any, and as amended from time to time. © 2026 Stellar MLS. All Rights Reserved.
 Advertising Broker: Fred McGill | Simple Showing, Inc
