- Overview
- Description
- Property Details
- Location
- HOA Management
- Facts & Features
- Getting Around
- Nearby Homes
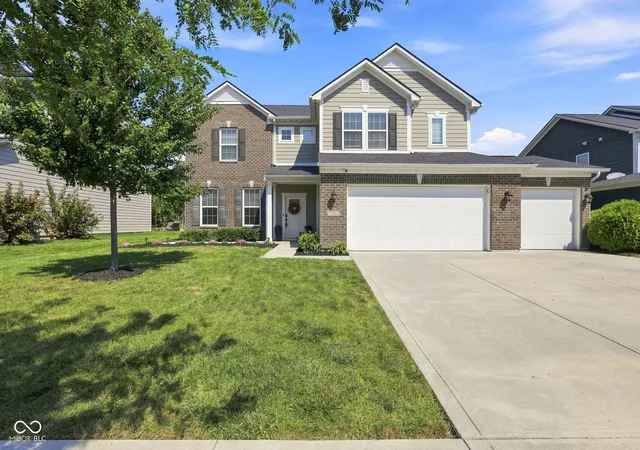
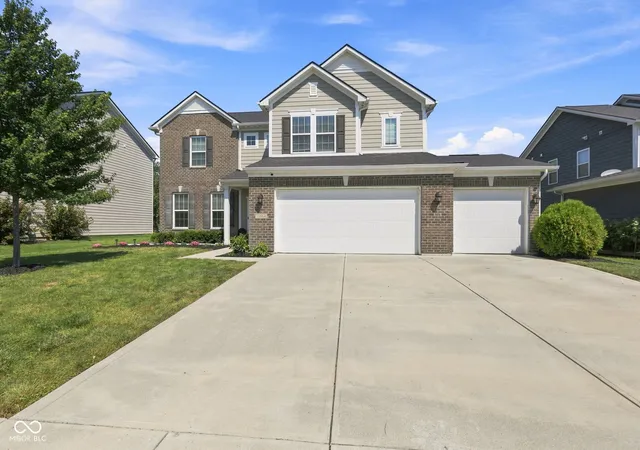
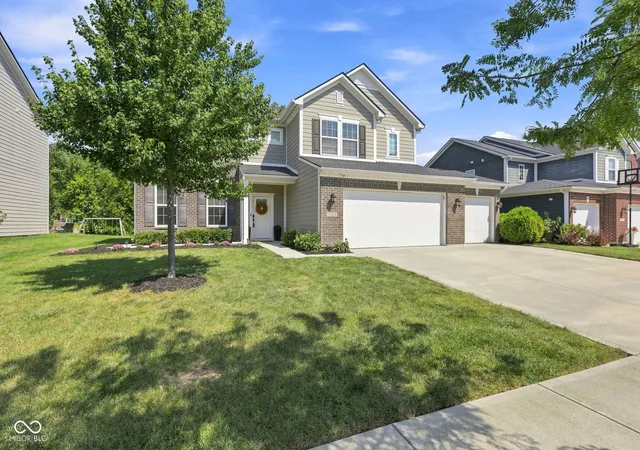
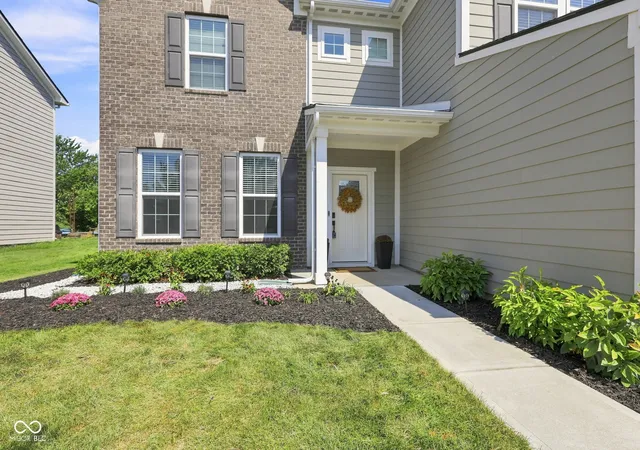
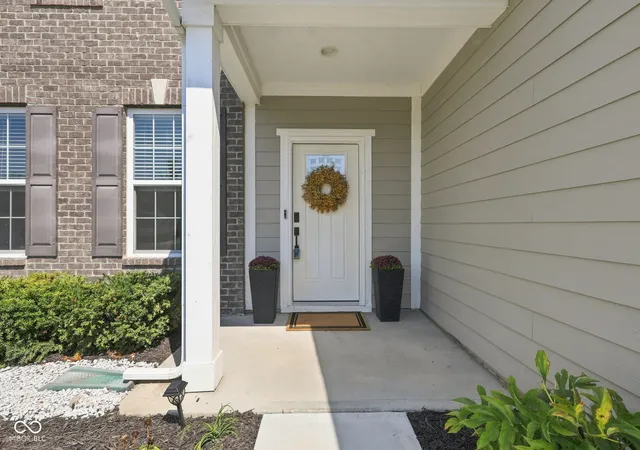

Street View
$425,000
Monthly Est:$2,115
 4 Beds
 3 Baths
2 full baths + 1 half bath
 2,596sqft
11864 Crossbill Ct, Noblesville, IN 46060
$425,000
$2,115/moEst:
Get Pre-Approved
Single Family Residence
Built in 2019
$37.5/mo HOA
10,019 sqft lot
$164/sq.ft
Description
Welcome home to Summerland Park! This spacious 4-bedroom, 2.5-bath home offers a wonderful opportunity to enjoy comfortable living in a convenient Noblesville location. With a functional and inviting layout, there is plenty of space for everyday living, entertaining, and everything in between. The main level provides versatile living areas designed to accommodate the needs of today's lifestyle, while the upper level offers four bedrooms and the convenience of having the private living spaces together. The primary bedroom serves as a relaxing retreat and features an ensuite bathroom, while the additional bedrooms provide flexibility for family, guests, a home office, playroom, or hobby space. The home's thoughtful floor plan offers room to spread out while still providing comfortable spaces to gather and connect. Outside, enjoy being part of the established Summerland Park community and all the convenience this location has to offer. Located within the highly desirable Hamilton Southeastern School District, this home is ideally situated near shopping, dining, entertainment, and everyday amenities. Hamilton Town Center is just minutes away, providing easy access to a variety of restaurants, shops, and entertainment options. Convenient access to major roadways makes commuting to Fishers, Noblesville, and surrounding areas easy. Whether you are looking for more space, a convenient location, or the opportunity to make a home your own, this Summerland Park property checks all the boxes. With 4 bedrooms, 2.5 bathrooms, a versatile floor plan, Hamilton Southeastern Schools, and a location close to Hamilton Town Center, this is an opportunity you will not want to miss. Schedule your showing today and discover all this home has to offer!
- Houzeo last checked: 1 hour ago
- Listing updated: September 12, 2026 at 2:58 pm
- Listing Provided by: Kyle Morris | F.C. Tucker Company (317) 846-7751
- Source: Metropolitan Indianapolis Board of REALTORS (MIBOR) MLS-IN | MLS#: 22123700

Property Details
Status
Pending
Type
Single Family Residence
No. of Stories
-
County
City
Neighborhood
--
Year Built
2019
HOA Fees
$37.5/mo
Finished Area
2,596 sqft
Lot Size
10,019 sqft lot
Basement Area
- sqft
MLS Name
Metropolitan Indianapolis Board of REALTORS (MIBOR) MLS
MLS Number
22123700
MLS Status
Pending
Days on Market
28
Cumulative Days on Market
9

Continue Your Journey in App
Find your dream home, receive real-time updates, and many more!
Download App
Continue Your Journey in App
Find your dream home, receive real-time updates, and many more!
Location
HOA Management
N/A
HOA Fees
$225/ Semi-Annually
Amenities
 Amenities and services may be covered by one or multiple associations and service providers.
 Maintenance
 Entrance Common
Management
ParkPlayground
Disclaimer: Amenities are based on third-party information and may vary; buyers must independently verify all amenities, as information is deemed reliable but not guaranteed.
Facts & Features
Rooms
Bedrooms & bathrooms
Bedrooms: 4
Bathrooms: 3
Master Bedroom
Level: Upper
Area: 256.00 Square Feet
Dimensions: 16x16
Kitchen
Level: Main
Area: 169.00 Square Feet
Dimensions: 13x13
Great Room
Level: Main
Area: 240.00 Square Feet
Dimensions: 16x15
Breakfast Room
Level: Main
Area: 240.00 Square Feet
Dimensions: 16x15
Office
Level: Main
Area: 156.00 Square Feet
Dimensions: 13x12
Bedroom 2
Level: Upper
Area: 156.00 Square Feet
Dimensions: 13x12
Bedroom 3
Level: Upper
Area: 121.00 Square Feet
Dimensions: 11x11
Bedroom 4
Level: Upper
Area: 180.00 Square Feet
Dimensions: 15x12
Interior
Window Features
Vinyl Windows
Appliances
Gas Cooktop, Dishwasher, Energy Star Qualified Appliances, Disposal, Microwave, Oven, Double Oven, Electric Water Heater
Interior Features
Attic Access, High Ceilings, Walk In Closet(s), Eat In Kitchen, Pantry, Smart Thermostat
Cooling
Central Air
Flooring
Hardwood
Heating
Forced Air, High Efficiency (90%+ Afue ), Natural Gas
Exterior Features
Playset
Construction
Year Built
Year Built: 2019
Home type
Single Family Residence
Foundation Details
Poured Concrete, Slab
Architectural Style
Traditional
Construction Materials
Brick, Cement Siding
Utilities & Energy
Parking Features
Attached
Water Source
Public
Other Features
Lot Features
Sidewalks, Street Lights, Mature Trees
Subdivision Name
Summerland Park
Patio And Porch Features
Covered
Price History
| Date | Event | Price |
|---|---|---|
09/12/2026 Source: #MBR22123700 | Pending | $425,000 $164/sqft |
09/03/2026 Source: | Listed for Sale | $425,000 $164/sqft |

Nearby Homes
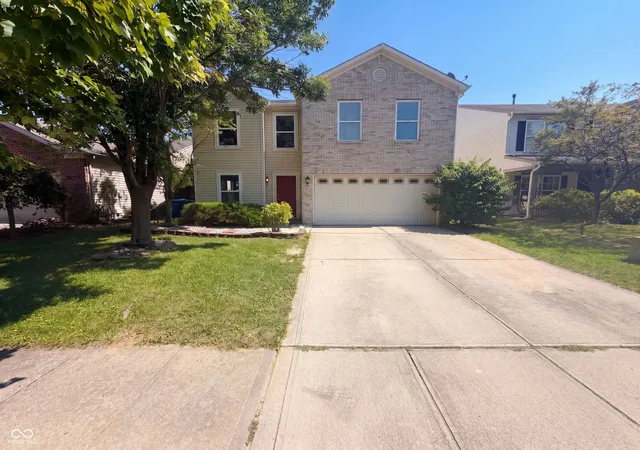
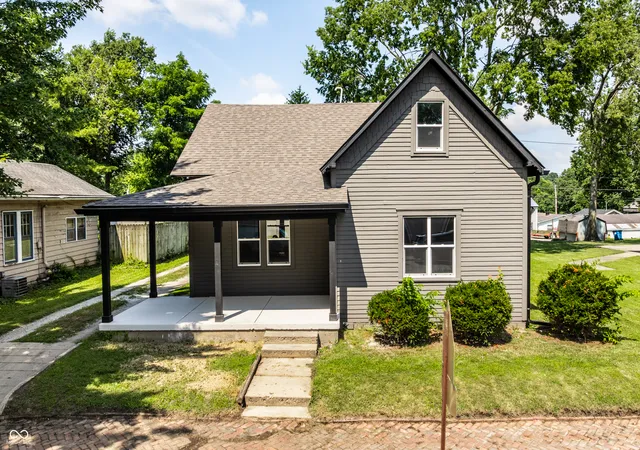
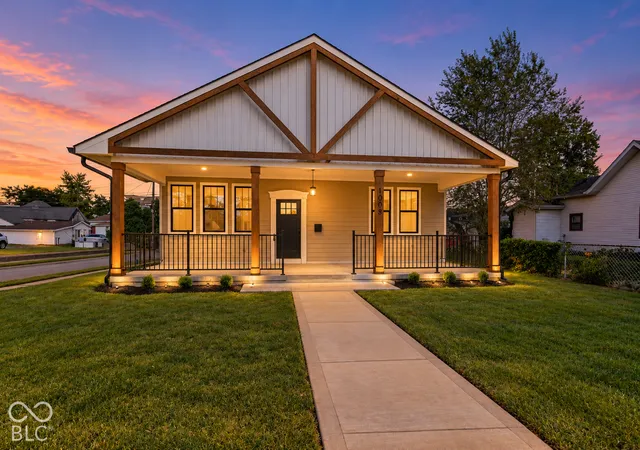
Find Homes by Property Features in Noblesville, IN
Nearby New Homes For Sale

Based on information from MIBOR REALTOR® Association through Oct 01, 2026, 12:32PM. The Broker Listing Cooperative® listing service's Listing information is deemed reliable but is not guaranteed accurate by the Broker Listing Cooperative® listing service. All data is obtained from various sources and may not have been verified by broker or Broker Listing Cooperative listing service. Supplied Open House Information is subject to change without notice. All information should be independently reviewed and verified for accuracy. Properties may or may not be listed by the office/agent presenting the information.. All Rights Reserved. © 2026 MIBOR REALTOR® Association.
 Advertising Broker: Jonah Hartsburg | Hoosier Hub Realty