- Overview
- Description
- Property Details
- Location
- Facts & Features
- Getting Around
- Nearby Homes


Street View
$899,000
Monthly Est:$4,475
 4 Beds
 3 Baths
2 full baths + 1 half bath
 3,126sqft
11869 E Valley Rd, Dunlap, TN 37327
$899,000
$4,475/moEst:
Get Pre-Approved
Single Family Residence
Built in 2020
$-- HOA
16.68 acres lot
$288/sq.ft
Description
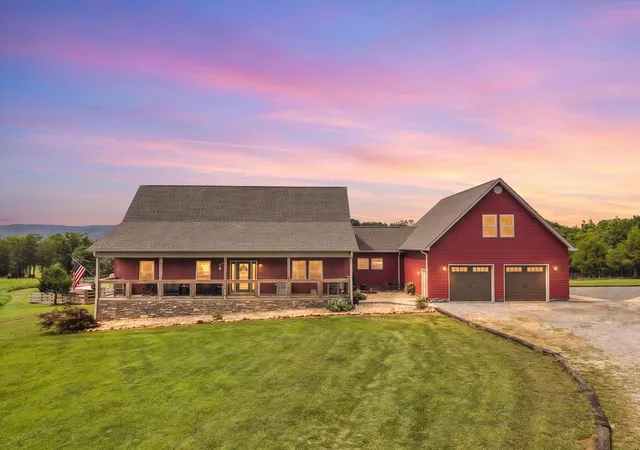
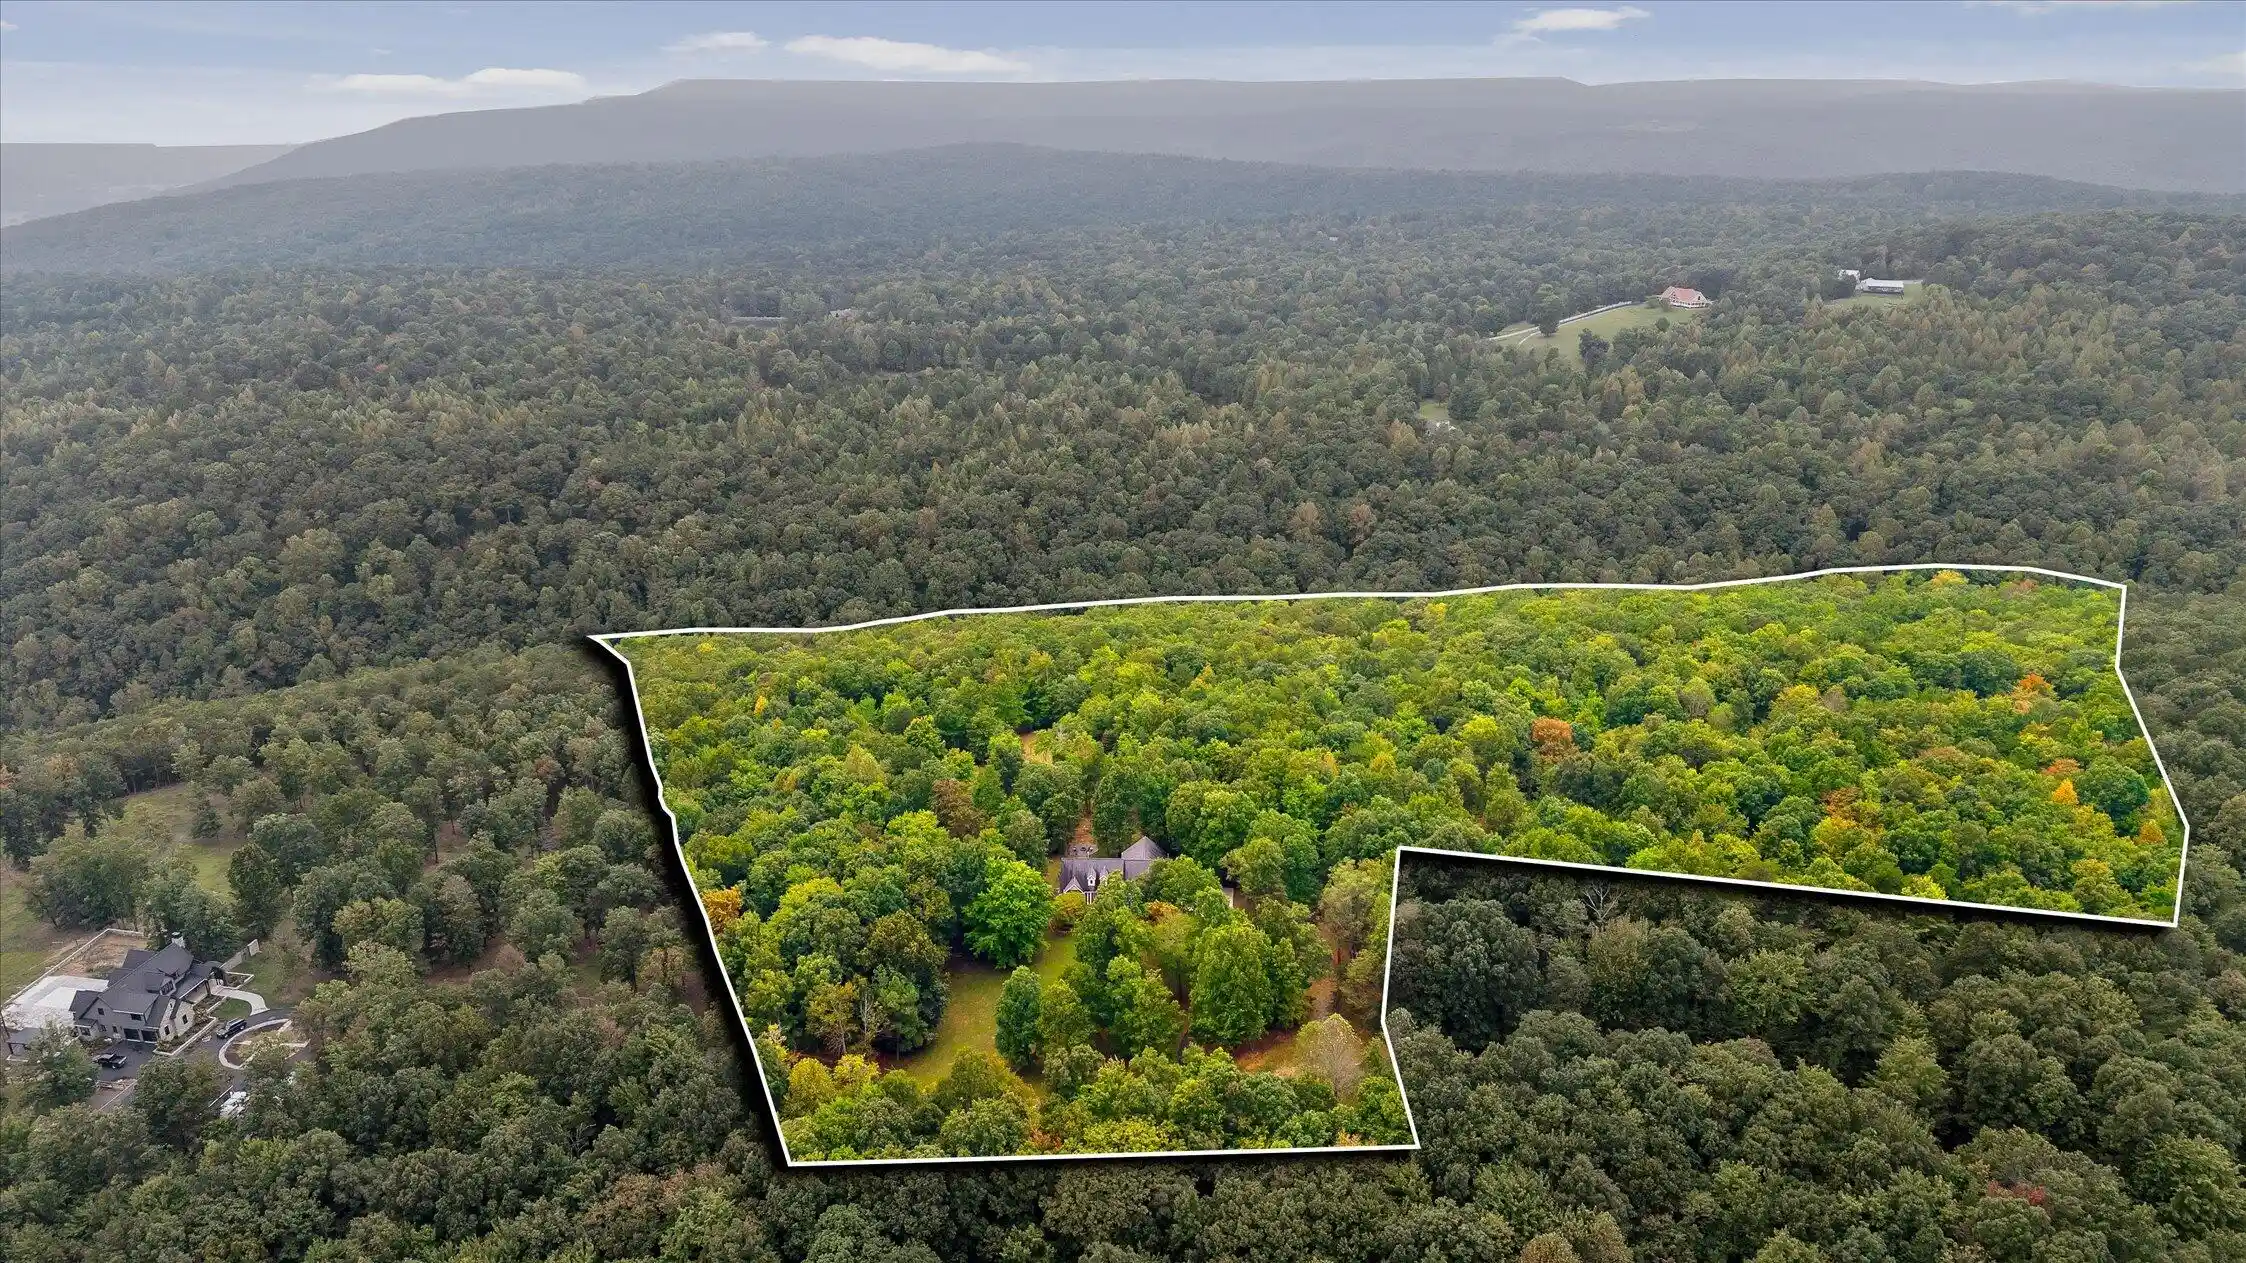
Welcome to your own private Tennessee farm retreat, where breathtaking mountain views, modern comfort, & fully functional farm infrastructure come together on 16.68 beautiful acres. Built in 2020, this meticulously maintained 4 bedroom 3 bath home offers the perfect blend of country living yet still has convenient access to Chattanooga via Hwy 111 -less than 1/2 mile away.
Inside, you'll find a spacious ONE-LEVEL floor plan featuring gorgeous Mulligan Wexford PPG-treated solid oak flooring, granite countertops, double ovens, an electric cooktop, on-demand hot water & a cozy gas fireplace. The home is serviced by a RHEEM HVAC system and an efficient dual-fuel heating setup that automatically transitions from electric to propane during colder temperatures.
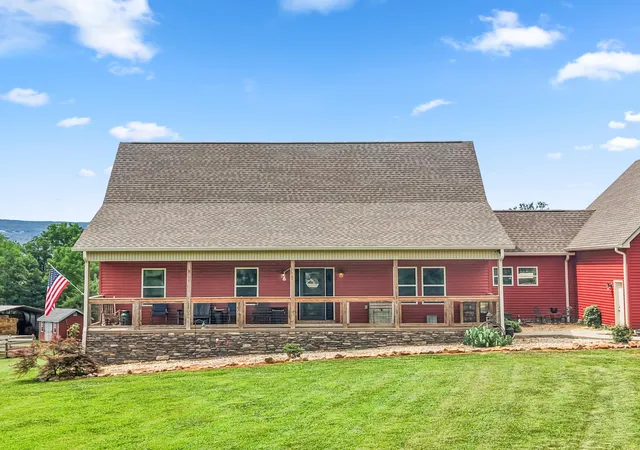
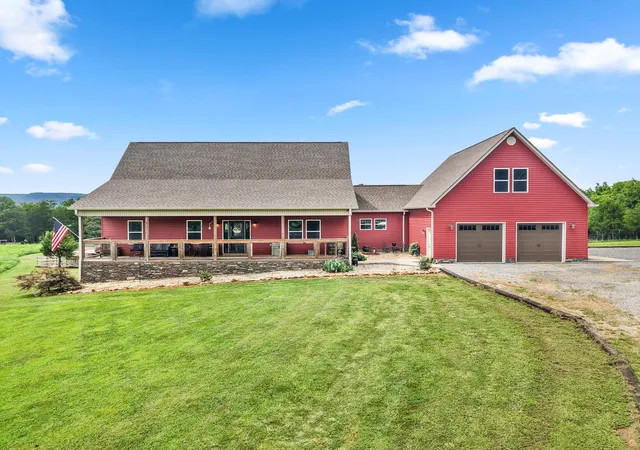
Enjoy stunning mountain views from every direction or amazing sunsets views from the expansive 26x12 screened porch or the welcoming front porch which spans the entire length of the home. The encapsulated crawlspace and recently serviced septic system provides peace of mind for years to come.
Above the attached 2-car garage there is a private living quarter which includes a bedroom, large full bath, & sitting area with its own beautiful views overlooking the property. This private area is ideal for guests, extended family, a caregiver, a home office or even rental opportunities.
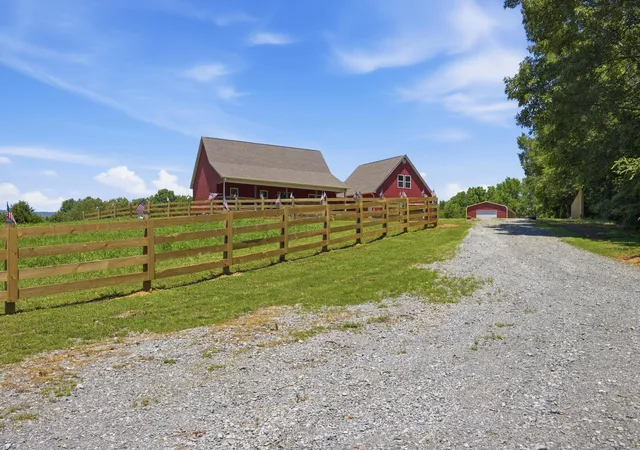
Designed with livestock, equine enthusiasts & hobby farmers in mind, this turnkey farm is fully fenced and cross-fenced with four pastures including a productive hay field, orchard grass, fescue and clover mix -provides excellent grazing opportunities. Also included is a chicken run, cow shelters, dog kennel with auto feeders, two frost free water hydrants and a 600-foot deep well with well water for livestock use.
I haven't even mentioned the POOL yet!!!
There is a beautiful fiberglass kidney-shaped inground pool, completed with a cedar-topped poolside bar & a RAINBOW automatic robotic pool vacuum. A whole-house GENERAC generator powers both the home & pool, ensuring uninterrupted comfort year-round. Additional improvements include a 30'x20' shop equipped with a hardwired industrial INGERSOLL RAND air compressor & ample space for equipment, projects, or storage. It even has a SMOKEHOUSE!!!!
To make your move even easier, the refrigerator, washer & dryer all remain with the property.
Whether you're seeking a working farm, property for horses, a multi-generational living set-up, or simply a private mountain-view retreat with modern amenities, this exceptional property offers a rare opportunity to own a truly turn-key TENNESSEE homested.
*Buyer to confirm all information is correct including but not limited to, lot size, square footage, school zones, and any other information important to them.
- Houzeo last checked: 3 minutes ago
- Listing updated: October 22, 2026 at 3:02 pm
- Listing Provided by: Jill McIntyre (423) 779-4791 DRE #345841 | RE/MAX Renaissance Realtors (423) 756-5700
- Source: Greater Chattanooga AOR MLS-AL | MLS#: 1536272

Property Details
Status
Active
Type
Single Family Residence
No. of Stories
-
County
City
Neighborhood
--
Year Built
2020
HOA Fees
-
Finished Area
3,126 sqft
Lot Size
16.68 acres lot
Basement Area
- sqft
MLS Name
Greater Chattanooga AOR MLS
MLS Number
1536272
MLS Status
Active
Days on Market
157

Continue Your Journey in App
Find your dream home, receive real-time updates, and many more!
Continue Your Journey in App
Find your dream home, receive real-time updates, and many more!
Location
Facts & Features
Rooms
Bedrooms & bathrooms
Bedrooms: 4
Bathrooms: 3
Interior
Exterior Features
Dog Run, Private Yard, Storage
Heating
Electric, Propane
Flooring
Luxury Vinyl, Wood
Appliances
Washer/dryer, Microwave, Instant Hot Water, Gas Cooktop, Free Standing Refrigerator, Electric Range, Double Oven
Sewer
Septic Tank
Interior Features
Ceiling Fan(s), Granite Counters
Cooling
Ceiling Fan(s), Central Air
Construction
Year Built
Year Built: 2020
Home type
Single Family Residence
Roof
Shingle
Architectural Style
Ranch
Foundation Details
Block
Construction Materials
Vinyl Siding
Utilities & Energy
Parking Features
Concrete, Driveway, Garage Faces Front, Gravel, Utility Garage
Fireplace Features
Family Room, Gas Log
Water Source
Public, Well
Utilities
Electricity Available, Water Available
Pool Features
In Ground
Laundry Features
Inside, Laundry Room, Main Level
Other Features
Lot Features
Agricultural, Farm, Greenbelt, Pasture, Private, Views
Subdivision Name
None
Patio And Porch Features
Front Porch, Porch
Price History
| Date | Event | Price |
|---|---|---|
08/25/2026 Source: | Price Decreased | $899,000 -1.21% $288/sqft |
08/03/2026 Source: | Price Decreased | $910,000 -0.55% $291/sqft |
07/01/2026 Source: | Price Decreased | $915,000 -1.08% $293/sqft |
06/06/2026 Source: | Price Increased | $925,000 +1.65% $296/sqft |
06/06/2026 Source: | Listed for Sale | $910,000 $291/sqft |

Nearby Homes


Find Homes by Property Features in Dunlap, TN
Nearby New Homes For Sale


Based on information from the Greater Chattanooga REALTORS® (or, alternatively, from the MLS of Chattanooga, Inc.) through Nov 10, 2026, 05:00PM. IDX information is provided exclusively for consumers' personal, non-commercial use; it may not be used for any purpose other than to identify prospective properties consumers may be interested in purchasing, and the data is deemed reliable but is not guaranteed accurate by the MLS. © 2026 the Greater Chattanooga REALTORS®. All Rights Reserved. Angela Fowler | Angela Fowler Real Estate, LLC. | (423) 320-4620 | afowler@catt.com Mailing Address: 452 Kailors Cove Cir Ringgold, GA 30736
 Advertising Broker: Angela Fowler | Angela Fowler Real Estate, LLC.
