- Overview
- Description
- Property Details
- Location
- HOA Management
- Facts & Features
- Getting Around
- Nearby Homes
 New Construction
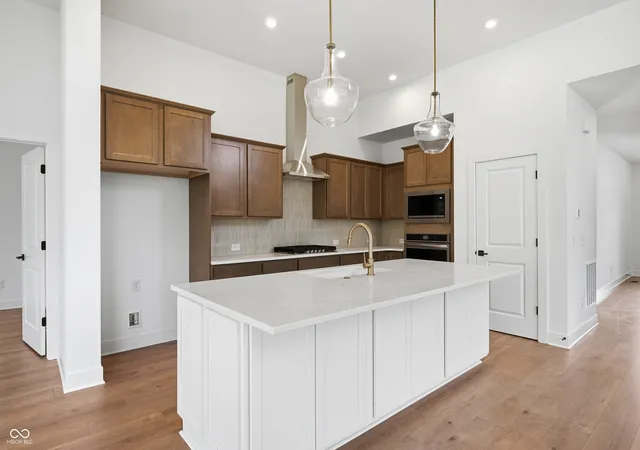

Street View
$799,999
Monthly Est:$3,982
 5 Beds
 4 Baths
4 full baths
 4,073sqft
11875 Gray Ghost Way, Fishers, IN 46040
$799,999
$3,982/moEst:
Get Pre-Approved
Single Family Residence
Built in 2026
$66.42/mo HOA
12,400 sqft lot
$196/sq.ft
Description
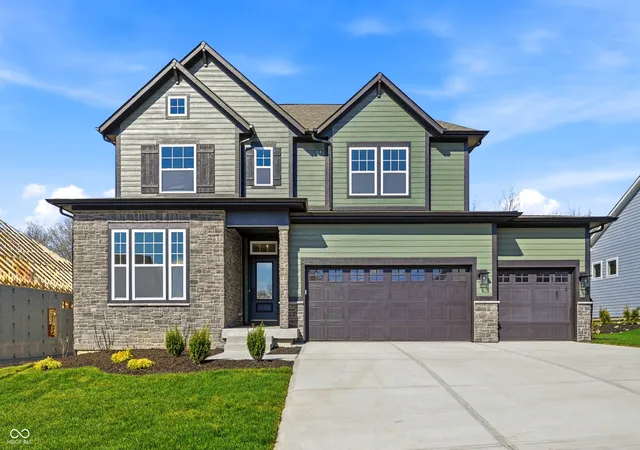
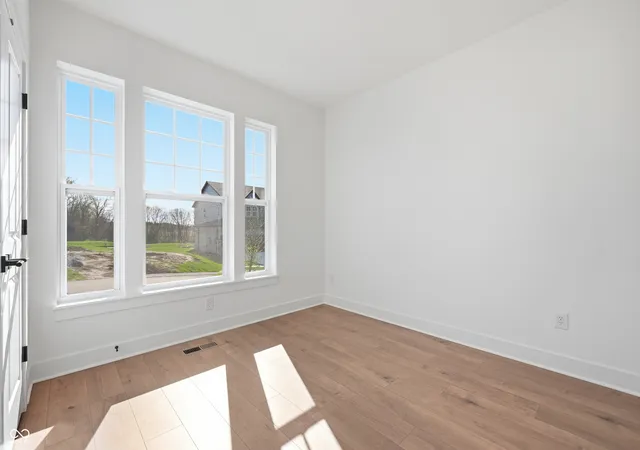
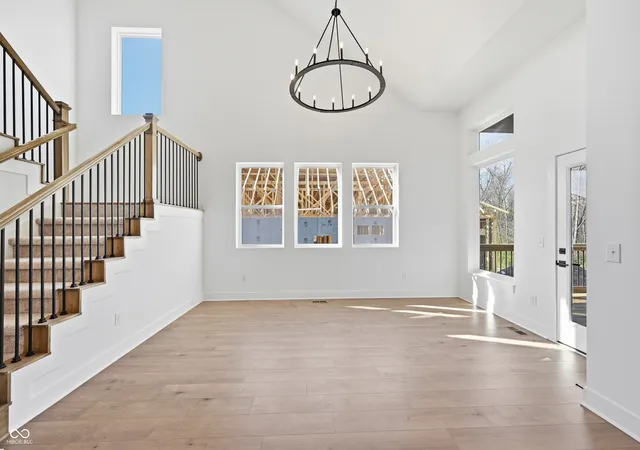
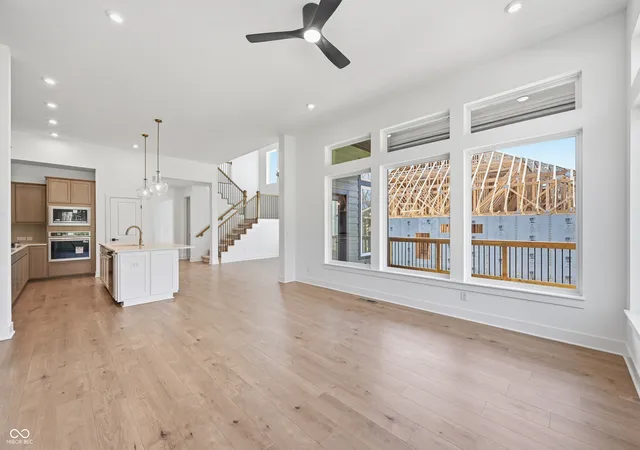
*Photos are of similar plan, actual features may vary. The Landram offers an exceptional blend of comfort, style, and thoughtful design. This beautifully crafted two-story home features a luxurious main-level Owner's Retreat with a spa-inspired bath, along with a private guest room, dedicated study, and dramatic two-story dining room. The open-concept living spaces are filled with natural light from a stunning wall of windows and seamlessly connect to the rear covered deck, creating the perfect setting for everyday living and entertaining. At the heart of the home, the gourmet kitchen showcases a large center island with quartz countertops, a gas cooktop, chimney-style hood, and designer finishes that combine beauty and functionality. The finished lookout basement with windows expands the living space with a spacious game room, fifth bedroom, and full bath, making it ideal for entertaining, hosting guests, movie nights, or creating a private retreat. Residents of Grantham enjoy access to a state-of-the art amenity center, including a 42-acre nature preserve with paved walking trails, an indoor basketball and pickleball court, resort-style pool, fire pit gathering area, and dedicated dog park. All of this is conveniently located just minutes from the shopping, dining, and entertainment destinations of Fishers and served by highly acclaimed Hamilton Southeastern Schools. *Price reflects builder incentive, home must close by 12/22/26.
- Houzeo last checked: 12 minutes ago
- Listing updated: September 15, 2026 at 6:39 pm
- Listing Provided by: Angela Huser | Weekley Homes Realty Company (317) 669-8632
- Source: Metropolitan Indianapolis Board of REALTORS (MIBOR) MLS-IN | MLS#: 22109171

Property Details
Status
Active
Type
Single Family Residence
No. of Stories
-
County
City
Neighborhood
--
Year Built
2026
HOA Fees
$66.42/mo
Finished Area
4,073 sqft
Lot Size
12,400 sqft lot
Basement Area
- sqft
MLS Name
Metropolitan Indianapolis Board of REALTORS (MIBOR) MLS
MLS Number
22109171
MLS Status
Active
Days on Market
120
Cumulative Days on Market
78

Continue Your Journey in App
Find your dream home, receive real-time updates, and many more!
Continue Your Journey in App
Find your dream home, receive real-time updates, and many more!
Location
HOA Management
N/A
HOA Fees
$797/ Annually
Amenities
 Amenities and services may be covered by one or multiple associations and service providers.
 Basket Ball
 Club House
 Maintenance
 Park Playground
 Bike Trails
 Pool
 Walk path
Barbecue
Entrance Common
Management
Association Builder Controls
Disclaimer: Amenities are based on third-party information and may vary; buyers must independently verify all amenities, as information is deemed reliable but not guaranteed.
Facts & Features
Rooms
Bedrooms & bathrooms
Bedrooms: 5
Bathrooms: 4
Bedroom 2
Level: Main
Area: 132.00 Square Feet
Dimensions: 11x12
Bedroom 3
Level: Upper
Area: 144.00 Square Feet
Dimensions: 12x12
Family Room
Level: Main
Area: 255.00 Square Feet
Dimensions: 17x15
Dining Room
Level: Main
Area: 165.00 Square Feet
Dimensions: 11x15
Office
Level: Main
Area: 90.00 Square Feet
Dimensions: 10x9
Bedroom 4
Level: Upper
Area: 121.00 Square Feet
Dimensions: 11x11
Bedroom 5
Level: Basement
Area: 216.00 Square Feet
Dimensions: 18x12
Kitchen
Level: Main
Area: 225.00 Square Feet
Dimensions: 15x15
Play Room
Level: Basement
Area: 806.00 Square Feet
Dimensions: 31x26
Loft
Level: Upper
Area: 306.00 Square Feet
Dimensions: 18x17
Master Bedroom
Level: Main
Area: 221.00 Square Feet
Dimensions: 17x13
Interior
Cooling
Central Air
Appliances
Gas Cooktop, Dishwasher, Disposal, Gas Water Heater, Exhaust Fan, Microwave, Oven, Electric Oven, Range Hood, Water Heater
Interior Features
Attic Access
Heating
Forced Air
Construction
Year Built
Year Built: 2026
Home type
Single Family Residence
Property Condition
New Construction
Foundation Details
Concrete Perimeter
Architectural Style
Craftsman
Construction Materials
Cement Siding, Stone
Utilities & Energy
Association Amenities
Barbecue, Basketball Court, Clubhouse, Dog Park, Jogging Path, Maintenance Grounds, Management, Party Room, Pool, Trail(s)
Water Source
Public
Laundry Features
In Unit, Main Level
Basement
Ceiling 9+ Feet, Egress Window(s), Partially Finished
Parking Features
Attached, Concrete, Garage Door Opener
Other Features
Patio And Porch Features
Covered
Lot Features
Curbs, Sidewalks, Trees Small (under 20 Ft)
Subdivision Name
Grantham
Price History
| Date | Event | Price |
|---|---|---|
08/01/2026 Source: | Price Decreased | $799,999 -3.26% $196/sqft |
06/30/2026 Source: | Price Increased | $826,999 +3.38% $203/sqft |
06/30/2026 Source: | Listed for Sale | $799,999 $196/sqft |

Getting Around 11875 Gray Ghost Way
Bike Score®

Somewhat Bikeable
31/100
Walk Score®

Car-Dependent
1/100
Data provided by Redfin
Nearby Homes
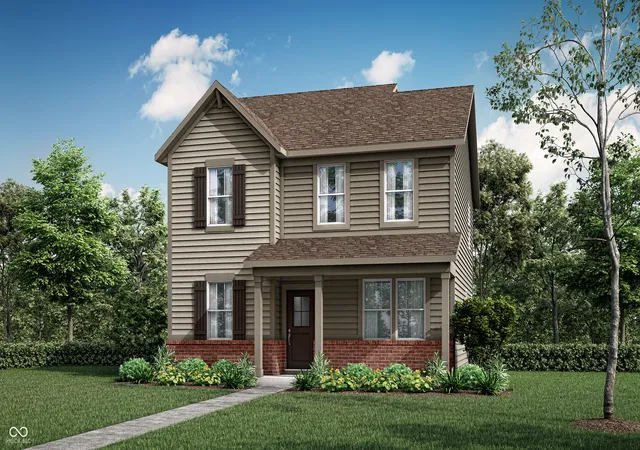
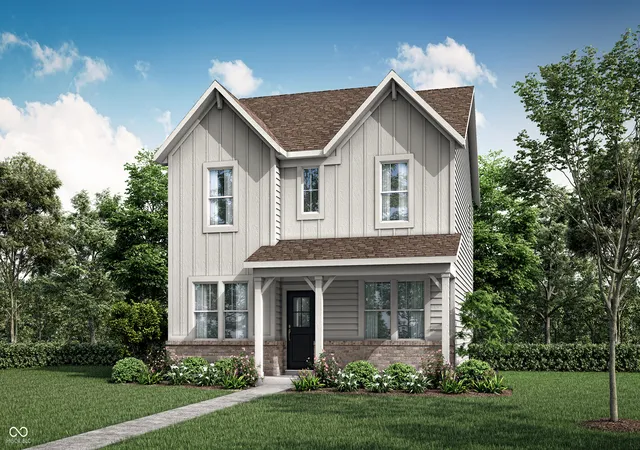
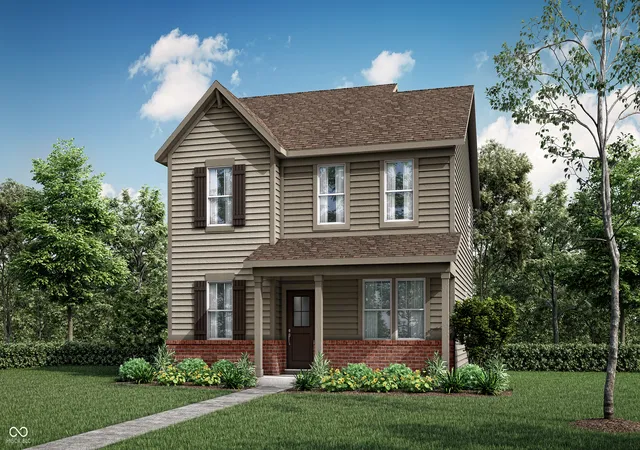
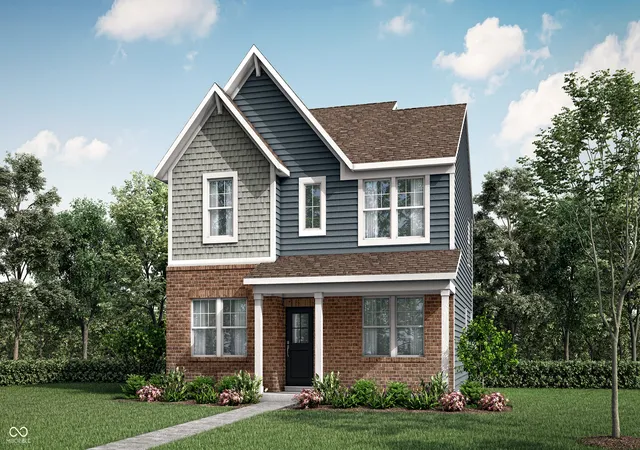
Find Homes by Property Features in Fishers, IN
Nearby New Homes For Sale

Based on information from MIBOR REALTOR® Association through Oct 28, 2026, 04:30AM. The Broker Listing Cooperative® listing service's Listing information is deemed reliable but is not guaranteed accurate by the Broker Listing Cooperative® listing service. All data is obtained from various sources and may not have been verified by broker or Broker Listing Cooperative listing service. Supplied Open House Information is subject to change without notice. All information should be independently reviewed and verified for accuracy. Properties may or may not be listed by the office/agent presenting the information.. All Rights Reserved. © 2026 MIBOR REALTOR® Association.
 Advertising Broker: Jonah Hartsburg | Hoosier Hub Realty
