- Overview
- Description
- Property Details
- Location
- HOA Management
- Facts & Features
- Getting Around
- Nearby Homes




$625,000
Monthly Est:$3,111
 3 Beds
 2 Baths
2 full baths
 2,067sqft
11878 W Riverhaven Dr, Homosassa, FL 34448
$625,000
$3,111/moEst:
Get Pre-Approved
Single Family Residence
Built in 1986
$15/mo HOA
19,124 sqft lot
$302/sq.ft
Description
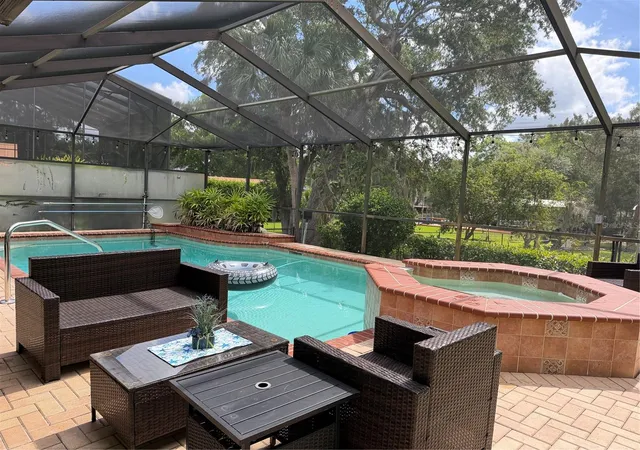
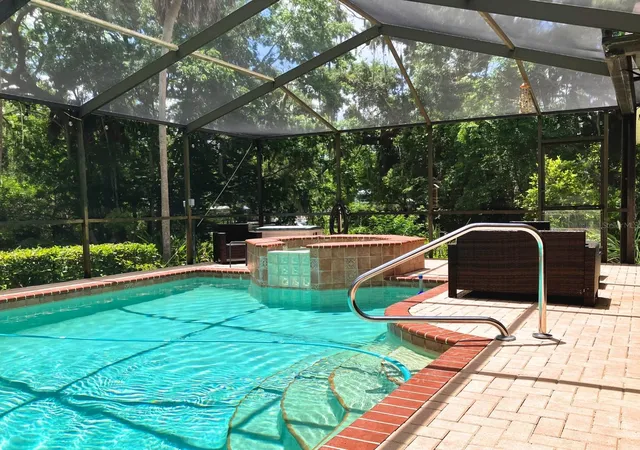
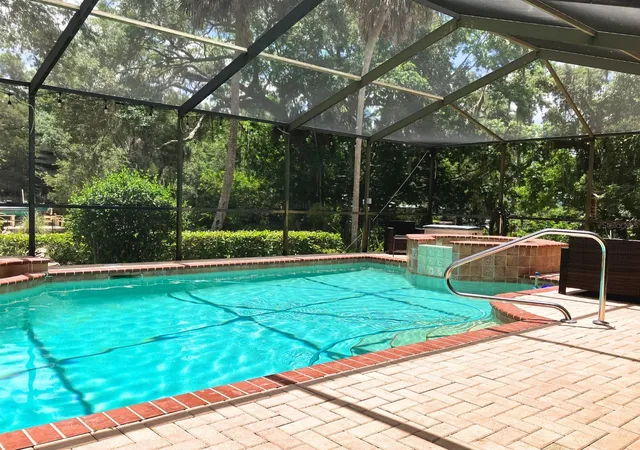
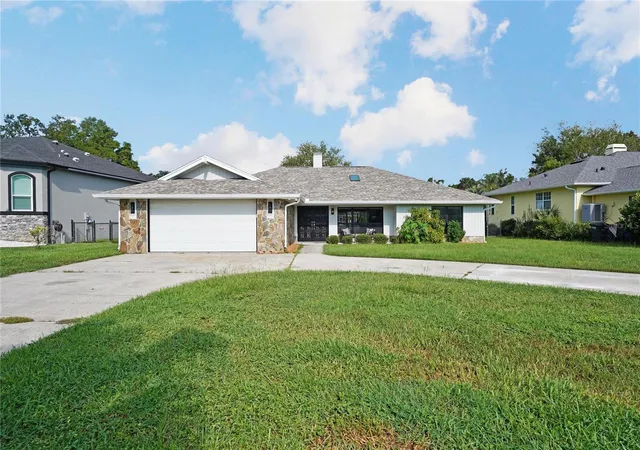
One or more photo(s) has been virtually staged. Huge Price adjustment. Welcome to waterfront living in the desirable Riverhaven Village community in Homosassa. This well-maintained 3-bedroom, 2-bath concrete block home offers 2,067 square feet of living space and is designed for comfortable Florida coastal living. Built in 1986, the single-story home features high ceilings, spacious living areas, coastal-inspired finishes, and a split floor plan ideal for both everyday living and entertaining. Step outside to your private screened-in pool and jacuzzi area complete with outdoor prep space and sink, creating the perfect setting for gatherings, relaxing evenings, or enjoying the Florida sunshine year-round. The property also includes a nicely sized garden area, generous storage, a two-car garage with workspace, and an oversized driveway. Boating enthusiasts will appreciate the private boat ramp access and newer motorized boat lift, providing convenient access to local waterways, fishing, waterfront dining, and nearby Gulf access adventures. Enjoy the charm of the Nature Coast with nearby springs, boating, fishing, kayaking, and local attractions just minutes away while still being conveniently located near shopping, dining, and everyday amenities. Riverhaven Village offers optional clubhouse membership for a one-time fee of $1,500, featuring access to community amenities including tennis courts, community pool, clubhouse events, and social activities. Membership is optional and not required for ownership. Annual HOA fee is currently low and helps maintain the community amenities and neighborhood appeal. Home is being offered with an optional furniture package for convenience, making your move to Florida’s Nature Coast even easier. Move-in ready and waiting for you to begin enjoying the waterfront lifestyle. Buyer to verify all measurements, fees, memberships, and community information independently. Roof was recently replaced and Solar Panels provide the benefits of electric bills under $40.00 a month for this owner. The pool and spa are heated. The pool equipment has WIFI communication capabilities and a pool sweep. Home comes with four surveillance cameras. Matterport 360 and video attached.
- Houzeo last checked: 4 minutes ago
- Listing updated: September 22, 2026 at 1:56 am
- Listing Provided by: April Genter (813) 230-4851 , Stephanie Montalvo | CHARLES RUTENBERG REALTY INC (727) 538-9200
- Source: Stellar MLS-FL | MLS#: W7886007

Property Details
Status
Active
Type
Single Family Residence
No. of Stories
1
County
City
Neighborhood
--
Year Built
1986
HOA Fees
$15/mo
Finished Area
2,067 sqft
Lot Size
19,124 sqft lot
Basement Area
- sqft
MLS Name
Stellar MLS
MLS Number
W7886007
MLS Status
Active
Days on Market
140
Cumulative Days on Market
122

Continue Your Journey in App
Find your dream home, receive real-time updates, and many more!
Download App
Continue Your Journey in App
Find your dream home, receive real-time updates, and many more!
Location
HOA Management
Lana Schoenaer
HOA Fees
$180/ Annually
Shadow Wood HOA
HOA Fees
$-/
Disclaimer: Amenities are based on third-party information and may vary; buyers must independently verify all amenities, as information is deemed reliable but not guaranteed.
Facts & Features
Rooms
Bedrooms & bathrooms
Bedrooms: 3
Bathrooms: 2
Living Room
Level: First
Area: 320.00 Square Feet
Dimensions: 20x16
Dining Room
Level: First
Area: 165.00 Square Feet
Dimensions: 11x15
Kitchen
Level: First
Area: 168.00 Square Feet
Dimensions: 8x21
Primary Bedroom
Level: First
Area: 240.00 Square Feet
Dimensions: 12x20
Primary Bathroom
Level: First
Area: 85.00 Square Feet
Dimensions: 5x17
Bedroom 1
Level: First
Area: 143.00 Square Feet
Dimensions: 13x11
Bedroom 2
Level: First
Area: 132.00 Square Feet
Dimensions: 12x11
Bathroom 2
Level: First
Area: 50.00 Square Feet
Dimensions: 5x10
Laundry
Level: First
Area: 50.00 Square Feet
Dimensions: 5x10
Interior
Sewer
Public Sewer
Window Features
Skylight(s), Blinds
Cooling
Central Air
Exterior Features
Hurricane Shutters, Outdoor Kitchen, Rain Gutters
Interior Features
Ceiling Fans(s), Eat In Kitchen, Open Floorplan, Split Bedroom, Thermostat, Walk In Closet(s)
Heating
Central, Heat Pump
Appliances
Dishwasher, Disposal, Dryer, Electric Water Heater, Microwave, Range, Refrigerator, Washer, Wine Refrigerator
Flooring
Ceramic Tile, Tile, Wood
Construction
Year Built
Year Built: 1986
Home type
Single Family Residence
Roof
Shingle
Foundation Details
Slab
Construction Materials
Block, Stucco
Utilities & Energy
Security Features
Closed Circuit Camera(s), Security Lights, Security System, Security System Owned, Smoke Detector(s), Touchless Entry
Parking Features
Driveway, Garage Door Opener
Pool Features
Deck, Gunite, Heated, In Ground, Lighting, Pool Sweep, Screen Enclosure
Water Source
Public
Utilities
Bb/hs Internet Available, Cable Available, Cable Connected, Electricity Connected, Sewer Connected, Water Connected
Fireplace Features
Living Room, Stone, Wood Burning
Laundry Features
Inside, Laundry Room
Other Features
Community Features
Buyer Approval Required, Clubhouse, Deed Restrictions, Dog Park, Golf Carts Ok, Playground, Pool
Vegetation
Fruit Trees, Trees/landscaped
Patio And Porch Features
Covered, Patio, Rear Porch, Screened
Lot Features
In County, Landscaped, Paved
Subdivision Name
Riverhaven Village
Price History
| Date | Event | Price |
|---|---|---|
07/24/2026 Source: | Price Decreased | $679,000 -2.30% $328/sqft |
05/22/2026 Source: | Listed for Sale | $695,000 +11.20% $336/sqft |
05/22/2026 Source: | Price Decreased | $625,000 -10.07% $302/sqft |
05/22/2026 Source: | Price Increased | $695,000 +36.54% $336/sqft |
05/13/2021 Source: | Sold | $509,000 $246/sqft |

Nearby Homes
Find Homes by Property Features in Homosassa, FL
Nearby New Homes For Sale

Based on information from Stellar MLS® through Oct 10, 2026, 12:30PM as submitted to and distributed by MLS GRID. All data is obtained from various sources and may not have been verified by the broker or MLS GRID. Supplied Open House Information is subject to change without notice. All information should be independently reviewed and verified for accuracy. Properties may or may not be listed by the office/agent presenting the information. IDX information is provided exclusively for consumers’ personal non-commercial use. It may not be used for any purpose other than to identify prospective properties consumers may be interested in purchasing. The data is deemed reliable but is not guaranteed by MLS GRID. The use of the MLS GRID Data may be subject to an end-user license agreement prescribed by the Member Participant’s applicable MLS, if any, and as amended from time to time. © 2026 Stellar MLS. All Rights Reserved.
 Advertising Broker: Fred McGill | Simple Showing, Inc