- Overview
- Description
- Property Details
- Location
- HOA Management
- Facts & Features
- Getting Around
- Nearby Homes


$462,950
Monthly Est:$2,304
 3 Beds
 3 Baths
1 full bath
 2,066sqft
11879 W Kilkenny Dr, Post Falls, ID 83854
$462,950
$2,304/moEst:
Get Pre-Approved
Single Family Residence
Built in 2026
$-- HOA
3,484.8 sqft lot
$224/sq.ft
Description
Move in Ready! Step inside this spacious 2,066 square foot two-story home and discover a thoughtfully designed layout perfect for modern living. The main floor welcomes you with a versatile flex space--ideal for a home office, studio or lounge while the open-concept kitchen, living and dining areas create a seamless flow for entertaining and everyday life. The kitchen is a chef's dream, featuring brand-new stainless steel appliances, durable Shaker-style cabinetry, sleek MSI Quartz countertops and a large farmhouse-style sink. Shaw laminate flooring offers durability in high-traffic areas, complemented by plush carpeting in each bedroom for added comfort. Step outside to a covered patio and a fenced side yard with gate access, ideal for relaxing or play. Upstairs, retreat to the owner's suite with a luxurious bath, dual sinks, walk-in closet and Piedrafina marble hybrid countertops. Two additional bedrooms, a spacious bonus room and a loft provide endless possibilities for work or play
- Houzeo last checked: 8 hours ago
- Listing updated: October 9, 2026 at 6:31 am
- Listing Provided by: Natasha Palmer (509) 606-0169 DRE #6071684 | Lennar Sales Corp (509) 606-0164
- Source: Coeur d'Alene MLS-ID | MLS#: 26-9017

Property Details
Status
Active
Type
Single Family Residence
No. of Stories
-
County
City
Neighborhood
--
Year Built
2026
HOA Fees
-
Finished Area
2,066 sqft
Lot Size
3,484.8 sqft lot
Basement Area
- sqft
MLS Name
Coeur d'Alene MLS
MLS Number
26-9017
MLS Status
Active
Days on Market
37
Open House

Continue Your Journey in App
Find your dream home, receive real-time updates, and many more!
Download App
Continue Your Journey in App
Find your dream home, receive real-time updates, and many more!
Location
HOA Management
Sentry Management
HOA Fees
$-/ Annually
Disclaimer: Amenities are based on third-party information and may vary; buyers must independently verify all amenities, as information is deemed reliable but not guaranteed.
Facts & Features
Rooms
Bedrooms & bathrooms
Bedrooms: 3
Bathrooms: 3
Interior
Sewer
Public Sewer
Interior Features
Cable Internet Available, High Speed Internet, Washer Hookup
Appliances
Gas Range, Refrigerator, Dishwasher
Flooring
Laminate, Carpet, Lvp
Heating
Natural Gas, Heat Pump
Construction
Year Built
Year Built: 2026
Home type
Single Family Residence
Foundation Details
Concrete Perimeter
Roof
Composition
Construction Materials
Hardboard, Frame
Utilities & Energy
Water Source
Public
Laundry Features
Electric Dryer Hookup
Utilities
Cable Tv
Basement
Crawl Space
Other Features
Patio And Porch Features
Covered Patio
Lot Features
Sprinklers In Front, Landscaped, Level
Subdivision Name
Crown Reserve Subdivision
Price History
| Date | Event | Price |
|---|---|---|
10/06/2026 Source: | Price Decreased | $462,950 -0.54% $224/sqft |
09/29/2026 Source: | Price Increased | $465,450 +0.22% $225/sqft |
09/14/2026 Source: | Price Increased | $464,450 +0.43% $225/sqft |
09/02/2026 Source: | Price Decreased | $462,450 -0.11% $224/sqft |
09/02/2026 Source: | Listed for Sale | $462,950 $224/sqft |

Nearby Homes


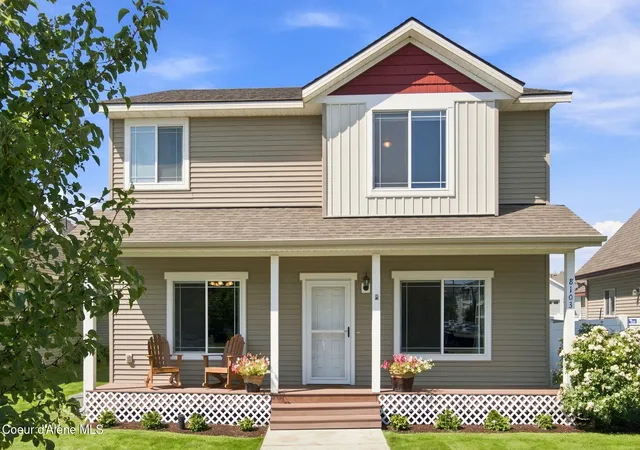


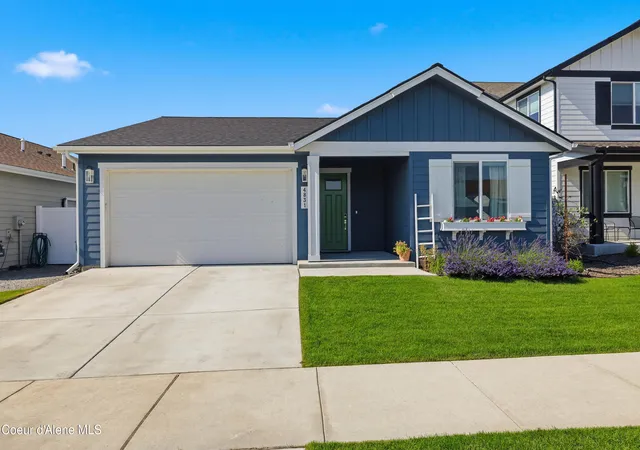
Find Homes by Property Features in Post Falls, ID


Based on information from CDA Regional REALTORS® or its Multiple Listing Service through Oct 09, 2026, 02:30PM The IDX information being provided is for consumers' personal, non-commercial use and may not be used for any purpose other than to identify prospective properties consumers may be interested in purchasing. The data is deemed reliable but is not guaranteed accurate by the MLS. © 2026 CDA Regional REALTORS®. All Rights Reserved.
 Advertising Broker: Jared Andrew English | Congress Realty, Inc