- Overview
- Description
- Property Details
- Location
- HOA Management
- Facts & Features
- Getting Around
- Nearby Homes

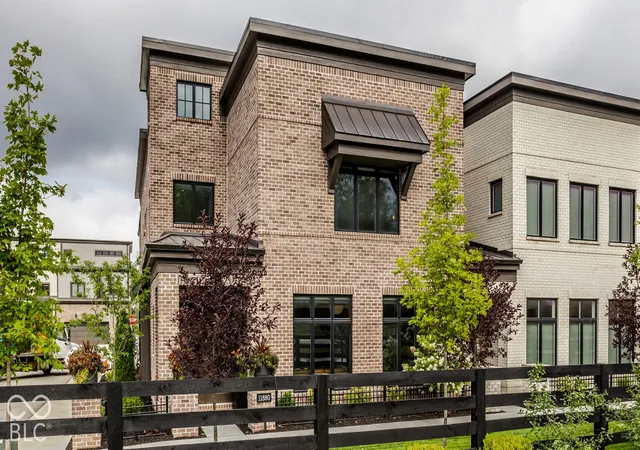

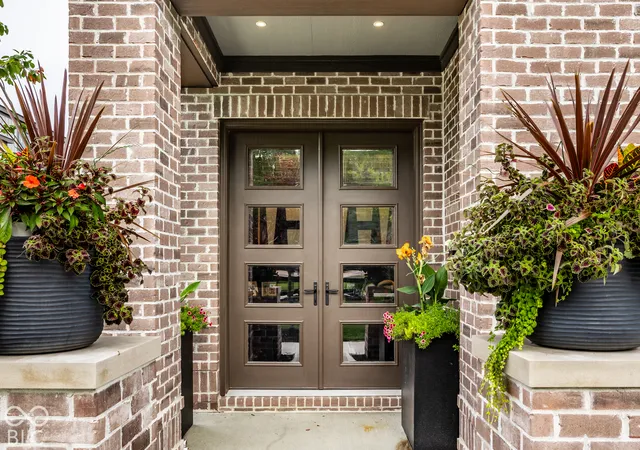




$1,699,900
Monthly Est:$8,461
 3 Beds
 4 Baths
3 full baths + 1 half bath
 3,508sqft
11880 Spring Ml Rd, Carmel, IN 46032
$1,699,900
$8,461/moEst:
Get Pre-Approved
Townhouse
Built in 2025
$300/mo HOA
3,485 sqft lot
$485/sq.ft
Description
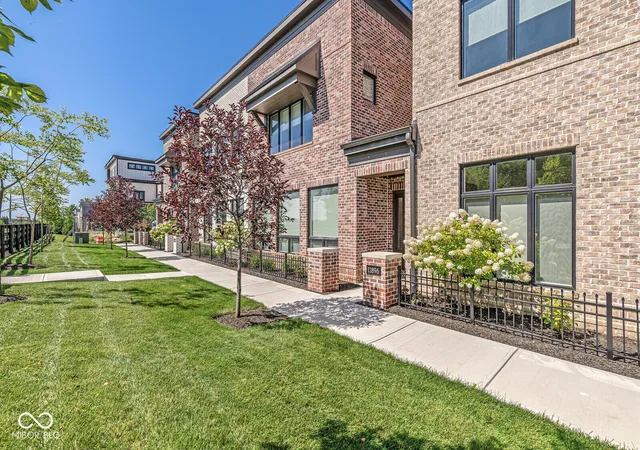
Sleek, chic luxury meets modern design in this stunning 3-bedroom, 3.5-bath townhome, where thoughtful details, extensive custom upgrades, and designer finishes create a residence that is truly one of a kind. The open-concept main level showcases wide-plank hardwood floors, architectural ceilings, statement lighting, and a spectacular chef's kitchen that rivals those found in multimillion-dollar homes, featuring custom cabinetry, dramatic stone surfaces, integrated appliances, and an expansive walk-in pantry. The kitchen flows seamlessly into the Great Room with a striking linear fireplace, custom built-ins, and rich architectural details. The sought-after main-floor Primary Suite is a private retreat with a spa-inspired bath featuring dramatic tile, contemporary cabinetry, a glass-enclosed shower, and designer lighting. Designed for both everyday living and exceptional entertaining, the home features a custom wine room, private fitness space, and dedicated home theater with a 14-foot screen, Sony 4K projector, and Dolby Atmos surround sound. A sophisticated Control4 smart-home system integrates lighting, whole-home audio, entertainment, motorized shades, security, outdoor heaters, and garage doors for effortless control at home or away. Chic, modern, and exceptionally appointed, this is luxury townhome living elevated to an entirely new level.
- Houzeo last checked: 12 hours ago
- Listing updated: October 6, 2026 at 4:52 pm
- Listing Provided by: Jennil Salazar | Compass Indiana, LLC (317) 610-6252
- Source: Metropolitan Indianapolis Board of REALTORS (MIBOR) MLS-IN | MLS#: 22128857

Property Details
Status
Active
Type
Townhouse
No. of Stories
-
County
City
Neighborhood
--
Year Built
2025
HOA Fees
$300/mo
Finished Area
3,508 sqft
Lot Size
3,485 sqft lot
Basement Area
- sqft
MLS Name
Metropolitan Indianapolis Board of REALTORS (MIBOR) MLS
MLS Number
22128857
MLS Status
Active
Days on Market
1
Cumulative Days on Market
1

Continue Your Journey in App
Find your dream home, receive real-time updates, and many more!
Download App
Continue Your Journey in App
Find your dream home, receive real-time updates, and many more!
Location
HOA Management
N/A
HOA Fees
$300/ Monthly
Amenities
 Amenities and services may be covered by one or multiple associations and service providers.
 Snow Removal
 Lawncare
Association Home Owners
Disclaimer: Amenities are based on third-party information and may vary; buyers must independently verify all amenities, as information is deemed reliable but not guaranteed.
Facts & Features
Rooms
Bedrooms & bathrooms
Bedrooms: 3
Bathrooms: 4
Dining Room
Level: Main
Area: 210.00 Square Feet
Dimensions: 14X15
Kitchen
Level: Main
Area: 168.00 Square Feet
Dimensions: 14X12
Bedroom 2
Level: Upper
Area: 196.00 Square Feet
Dimensions: 14X14
Bedroom 3
Level: Upper
Area: 210.00 Square Feet
Dimensions: 14X15
Master Bedroom
Level: Main
Area: 208.00 Square Feet
Dimensions: 16X13
Interior
Heating
Forced Air
Cooling
Central Air
Interior Features
Kitchen Island, Eat In Kitchen, Pantry, Walk In Closet(s)
Appliances
Dishwasher, Disposal, Microwave, Oven, Double Oven, Refrigerator, Washer
Construction
Year Built
Year Built: 2025
Home type
Townhouse
Foundation Details
Slab
Construction Materials
Cement Siding
Architectural Style
Traditional
Property Condition
Updated/remodeled
Utilities & Energy
Parking Features
Attached, Heated Garage
Fireplace Features
Family Room
Water Source
Public
Other Features
Patio And Porch Features
Deck, Rooftop
Subdivision Name
Jacksons Grant On Williams Creek
Lot Features
Corner Lot, Sidewalks
Price History
| Date | Event | Price |
|---|---|---|
10/06/2026 Source: | Listed for Sale | $1,699,900 +17.99% $485/sqft |
04/30/2025 Source: | Price Change | $1,440,657 $411/sqft |
04/30/2025 Source: | Sold | $1,440,658 $411/sqft |

Nearby Homes
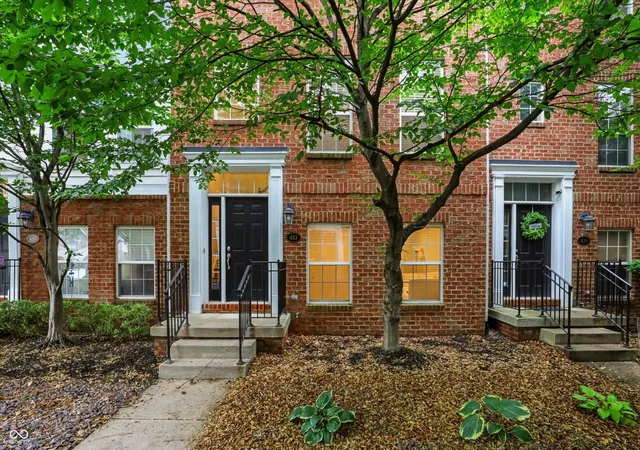
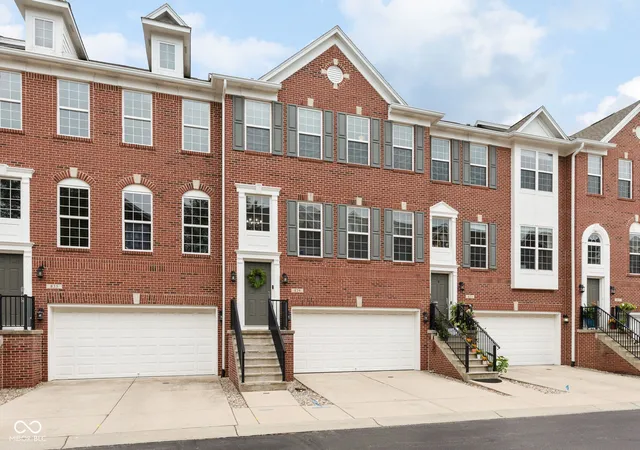

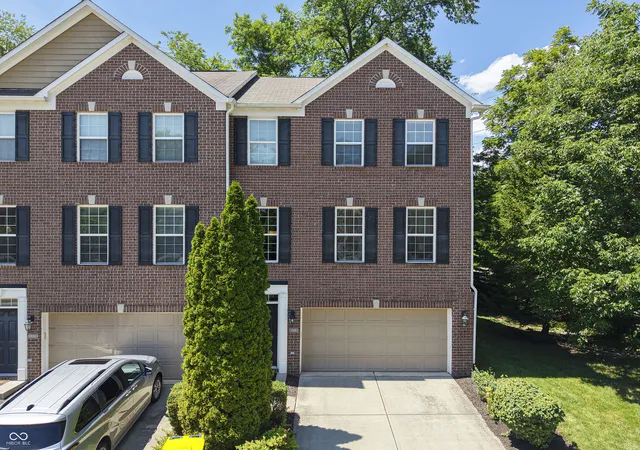
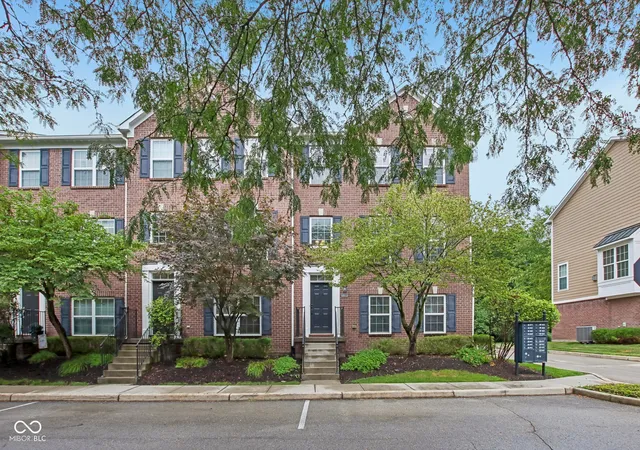
Find Homes by Property Features in Carmel, IN
Nearby New Homes For Sale
Nearby Pre-Owned Homes For Sale

Based on information from MIBOR REALTOR® Association through Oct 07, 2026, 06:00AM. The Broker Listing Cooperative® listing service's Listing information is deemed reliable but is not guaranteed accurate by the Broker Listing Cooperative® listing service. All data is obtained from various sources and may not have been verified by broker or Broker Listing Cooperative listing service. Supplied Open House Information is subject to change without notice. All information should be independently reviewed and verified for accuracy. Properties may or may not be listed by the office/agent presenting the information.. All Rights Reserved. © 2026 MIBOR REALTOR® Association.
 Advertising Broker: Jonah Hartsburg | Hoosier Hub Realty