- Overview
- Description
- Property Details
- Location
- HOA Management
- Facts & Features
- Getting Around
- Nearby Homes


$575,000
Monthly Est:$2,862
 4 Beds
 3 Baths
2 full baths + 1 half bath
 2,980sqft
11888 Logan Hunter Trl, Noblesville, IN 46060
$575,000
$2,862/moEst:
Get Pre-Approved
Single Family Residence
Built in 2013
$75.67/mo HOA
22,651 sqft lot
$193/sq.ft
Description
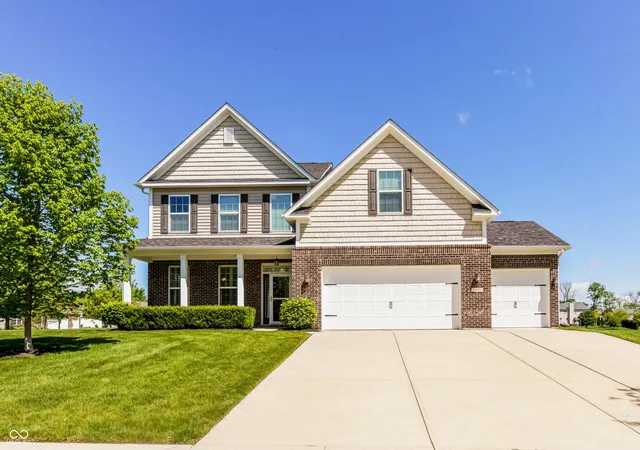
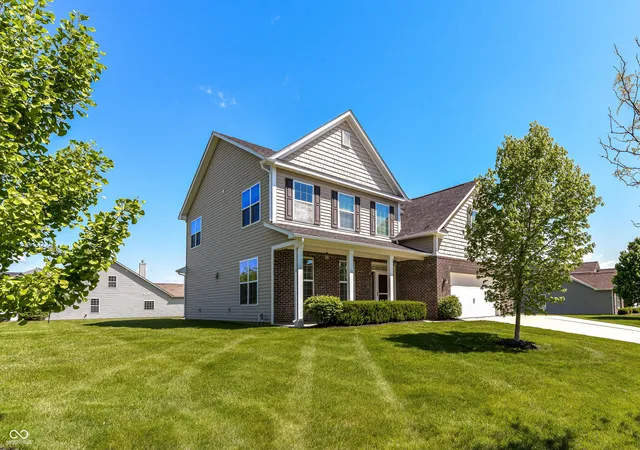
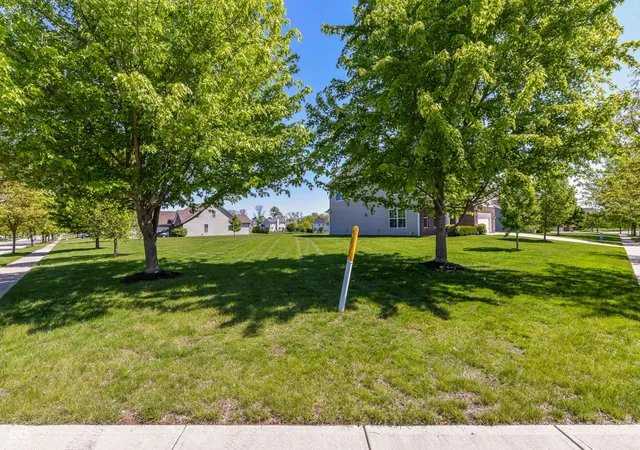
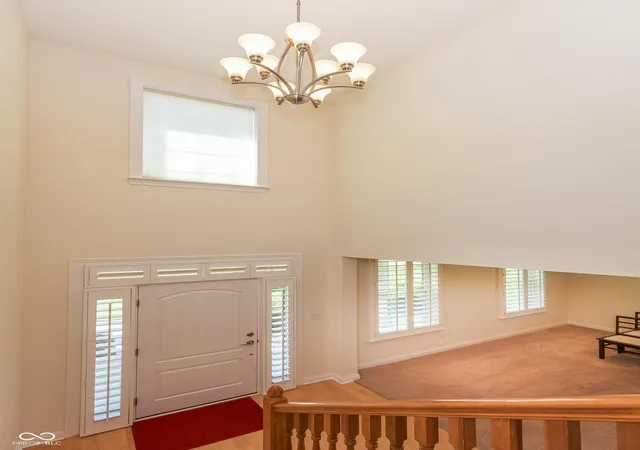
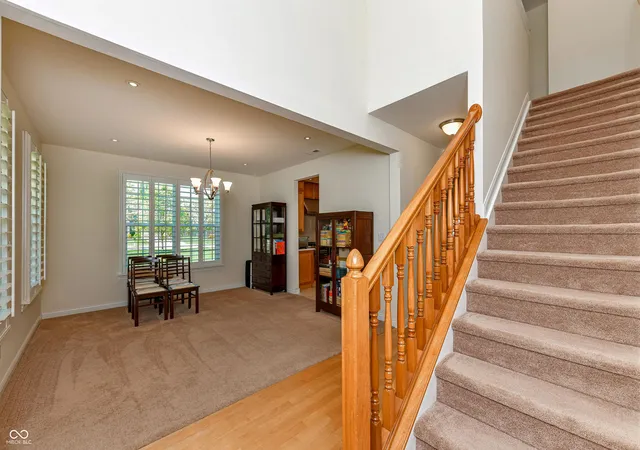
Serenity and calm greets as you arrive at your luxurious and well appointed 4 bedroom, 2 1/2 bathroom home located on a choice 1/2 acre lot with pond views, cocooned by beautiful trees in a manicured lawn with wide open spaces in a well located family friendly Noblesville neighborhood. Customized with whole house Smooth Ceilings with 60 appropriately placed, recessed and gimballed lights in various rooms thru the house. Additional Electrical Outlets have been installed. Lots of storage in kitchen as it features soft close, dovetail joint maple wood comfort height base cabinets, island and to the ceiling cabinets. Countertops are 3 cm thick Caesarstone quartz. A professional high btu, gas powered Stainless Steel Range by Capital is the cornerstone of cooking in the kitchen with venting done by a 1200 CFM Prestige stainless steel range hood. Flooring at entrance, living room, study and master bedroom is top of the line Lauzon hard maple engineered wood. Kitchen, bathrooms and powder room floors and partial walls are fitted with large format Fiandre porcelain tiles. Water outlets are fitted with top of the line Grohe faucets, sinks are all by Kohler, toilets are all by TOTO. Windows on the first floor are treated with balsa wood wide louvered Plantation Shutters. On the second floor, its treated with blackout two way Cellular Shades. Ample sized shower stall with Grohe Rain Shower system at master bathroom is accompanied with high clarity Starphire glass and large format Fiandre porcelain tiles. Bathroom cabinets are topped by Caesarstone quartz. Laundry room has its own deep sink in a base cabinet. Wall and base cabinets spans one whole wall. The 3 car garage has been fitted with 15 lights, making it a very welcoming spot when one gets home. Water softener is by Kinetico. To maintain the lawn during summer months, a properly designed 9 zone with head to head coverage Rainbird sprinkler system is present, controlled by a Weathermatic control
- Houzeo last checked: 2 hours ago
- Listing updated: August 25, 2026 at 10:01 pm
- Listing Provided by: Steven Koleno | Beycome Brokerage Realty LLC (804) 656-5007
- Source: Metropolitan Indianapolis Board of REALTORS (MIBOR) MLS-IN | MLS#: 22101145

Property Details
Status
Active
Type
Single Family Residence
No. of Stories
-
County
City
Neighborhood
--
Year Built
2013
HOA Fees
$75.67/mo
Finished Area
2,980 sqft
Lot Size
22,651 sqft lot
Basement Area
- sqft
MLS Name
Metropolitan Indianapolis Board of REALTORS (MIBOR) MLS
MLS Number
22101145
MLS Status
Active
Days on Market
143
Cumulative Days on Market
107

Continue Your Journey in App
Find your dream home, receive real-time updates, and many more!
Download App
Continue Your Journey in App
Find your dream home, receive real-time updates, and many more!
Location
HOA Management
N/A
HOA Fees
$908/ Annually
Disclaimer: Amenities are based on third-party information and may vary; buyers must independently verify all amenities, as information is deemed reliable but not guaranteed.
Facts & Features
Rooms
Bedrooms & bathrooms
Bedrooms: 4
Bathrooms: 3
Bedroom 2
Level: Upper
Area: 168.00 Square Feet
Dimensions: 14 x 12
Bedroom 3
Level: Upper
Area: 196.00 Square Feet
Dimensions: 14 x 14
Bedroom 4
Level: Upper
Area: 168.00 Square Feet
Dimensions: 14 x 12
Laundry
Level: Upper
Area: 80.00 Square Feet
Dimensions: 10 x 8
Dining Room
Level: Main
Area: 182.00 Square Feet
Dimensions: 14 x 13
Kitchen
Level: Main
Area: 196.00 Square Feet
Dimensions: 14 x 14
Breakfast Room
Level: Main
Area: 126.00 Square Feet
Dimensions: 9 x 14
Master Bedroom
Level: Upper
Area: 288.00 Square Feet
Dimensions: 16 x 18
Great Room
Level: Main
Area: 342.00 Square Feet
Dimensions: 19 x 18
Office
Level: Main
Area: 154.00 Square Feet
Dimensions: 11 x 14
Foyer
Level: Main
Area: 96.00 Square Feet
Dimensions: 8 x 12
Interior
Appliances
Gas Cooktop, Dishwasher, Dryer, Energy Star Qualified Water Heater, Electric Water Heater, Energy Star Qualified Appliances, Gas Water Heater, Humidifier, Exhaust Fan, Convection Oven, Gas Oven, Range Hood, Refrigerator, Washer, Water Heater, Water Softener Owned
Exterior Features
Sprinkler System, Other
Interior Features
Attic Access, Bath Sinks Double Main, Breakfast Bar, Kitchen Island, Entrance Foyer, Hi Speed Internet Availbl, Eat In Kitchen, Wired For Data, Pantry, Smart Thermostat, Supplemental Storage, Walk In Closet(s)
Flooring
Hardwood
Heating
Forced Air
Window Features
Storm Window(s), Low Emissivity Windows, Vinyl Windows
Cooling
Central Air
Construction
Year Built
Year Built: 2013
Home type
Single Family Residence
Architectural Style
Traditional
Construction Materials
Brick, Other
Foundation Details
Slab
Utilities & Energy
Laundry Features
In Unit
Water Source
Public
Parking Features
Attached, Concrete, Garage Door Opener
Fireplace Features
Living Room, Other
Other Features
Subdivision Name
Logans Pointe
Price History
| Date | Event | Price |
|---|---|---|
08/25/2026 Source: #MBR22101145 | Price Decreased | $575,000 -2.38% $193/sqft |
07/07/2026 Source: | Price Decreased | $589,000 -1.67% $198/sqft |
06/10/2026 Source: | Price Decreased | $599,000 -1.64% $201/sqft |
05/11/2026 Source: | Listed for Sale | $609,000 $204/sqft |

Nearby Homes
Find Homes by Property Features in Noblesville, IN
Nearby New Homes For Sale

Based on information from MIBOR REALTOR® Association through Oct 01, 2026, 05:45AM. The Broker Listing Cooperative® listing service's Listing information is deemed reliable but is not guaranteed accurate by the Broker Listing Cooperative® listing service. All data is obtained from various sources and may not have been verified by broker or Broker Listing Cooperative listing service. Supplied Open House Information is subject to change without notice. All information should be independently reviewed and verified for accuracy. Properties may or may not be listed by the office/agent presenting the information.. All Rights Reserved. © 2026 MIBOR REALTOR® Association.
 Advertising Broker: Jonah Hartsburg | Hoosier Hub Realty