- Overview
- Description
- Property Details
- Location
- Facts & Features
- Getting Around
- Nearby Homes

Street View
$2,075,000
Monthly Est:$10,328
 7 Beds
 3 Baths
3 full baths
 4,029sqft
119 & 127 Deer Hl Ln, Weaverville, NC 28787
$2,075,000
$10,328/moEst:
Get Pre-Approved
Multi Family
Built in 2010
$-- HOA
8.05 acres lot
$515/sq.ft
Description
Turnkey Mountain STR Investment | Weaverville, NC
8.05 Acres | 5 Operating Rentals + 6th Unit Included at Closing | $238,747 Projected Year 1 Gross Revenue with Sixth Unit Added
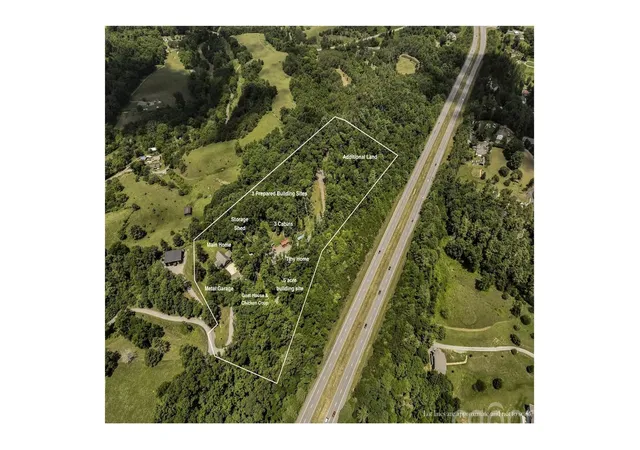
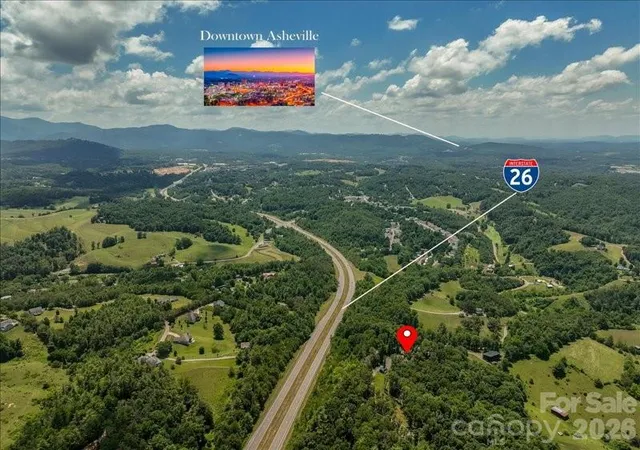
Exceptional opportunity to acquire an established, income-producing short-term rental retreat just minutes from downtown Weaverville and approximately 15 minutes from Asheville. Situated on 8.05 acres across two parcels, this turnkey property combines five operating vacation rentals, mountain views, extensive guest amenities, and substantial expansion potential. The five existing rental units include three log cabins, a charming tiny home, and a beautifully appointed 3-bedroom luxury residence. All five units are currently marketed on Airbnb, with seller-provided rental history and payout documentation available for review. The seller will construct a sixth rental unit, a second tiny home, prior to closing at no additional cost to the buyer.
Established Rental Portfolio
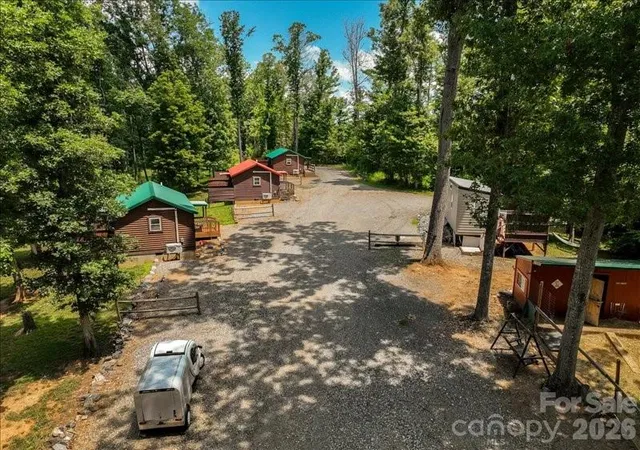
Three log cabins: Approximately 450 SF each, featuring full kitchens, sleeping lofts, private hot tubs, metal roofs, and secluded back porches.
One existing tiny home: Approximately 240 SF, with established short-term rental operations and a private hot tub.
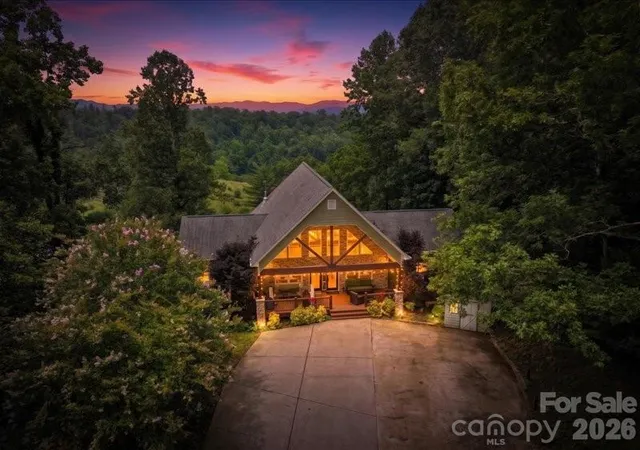
Luxury main residence: 2,447 SF with 3 bedrooms, 3.5 bathrooms, year-round west-facing mountain views, and spectacular sunsets. Entered the STR rental pool in 2026.
Sixth rental unit: Seller to construct a second tiny home before closing, included in the purchase price.
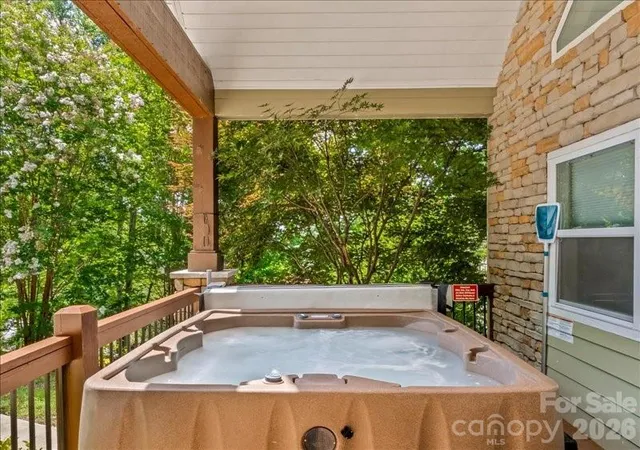
The main residence features vaulted ceilings, an open floor plan, a chef's kitchen with quartz countertops and KitchenAid appliances, three ensuite bedrooms, a bonus loft, infrared sauna, multiple covered outdoor living spaces, and a six-person hot tub.
All furnishings, fixtures, and equipment convey, including an electric utility vehicle.
Property & Guest Amenities
8.05 acres across two parcels
Year-round mountain views from the main residence and seasonal views throughout much of the property
Private hot tubs serving all five existing rental units
Wide, gently graded driveway and ample guest parking
Commercial well and multiple septic systems
EV charger and 50-amp RV hookup
Multiple storage sheds, including one with washer/dryer hookups
Mini-farm setting with goat and chicken enclosures
Established cleaning service potentially available to new ownership
Open Use zoning, subject to applicable regulations
Expansion & Revenue Potential
The property offers opportunities for continued growth beyond the sixth unit. Seller-reported improvements include additional prepared building sites, installed septic infrastructure, electrical service, and drainage. Plans are available for two additional 2-bedroom accommodations or a 4-bedroom residence, subject to applicable approvals and site-specific capacity.
Additional opportunities include expanding distribution beyond Airbnb to platforms such as VRBO and Booking.com, evaluating pet-friendly accommodations, and enhancing guest amenities with recreational facilities, wellness features, or outdoor gathering spaces.
- Houzeo last checked: 0 minutes ago
- Listing updated: October 22, 2026 at 3:22 pm
- Listing Provided by: Jake Mossman (828) 367-9148 | Keller Williams Professionals (828) 658-1900
- Source: Canopy MLS as distributed by MLS GRID | MLS#: 4393387

Property Details
Status
Active
Type
Multi Family
No. of Stories
-
County
City
Neighborhood
--
Year Built
2010
HOA Fees
-
Finished Area
4,029 sqft
Lot Size
8.05 acres lot
Basement Area
- sqft
MLS Name
Canopy MLS as distributed by MLS GRID
MLS Number
4393387
MLS Status
Active
Days on Market
125
Cumulative Days on Market
110

Continue Your Journey in App
Find your dream home, receive real-time updates, and many more!
Continue Your Journey in App
Find your dream home, receive real-time updates, and many more!
Location
Facts & Features
Rooms
Bedrooms & bathrooms
Bedrooms: 7
Bathrooms: 3
Interior
Heating
Ductless, Forced Air, Heat Pump
Exterior Features
Above Ground Hot Tub / Spa
Sewer
Septic Installed
Appliances
Dishwasher, Dryer, Electric Oven, Electric Range, Microwave, Refrigerator, Washer, Washer/dryer
Cooling
Central Air, Ductless, Heat Pump
Construction
Year Built
Year Built: 2010
Home type
Multi Family
Roof
Metal
Foundation Details
Pillar/post/pier, Slab
Construction Materials
Hardboard Siding, Log
Utilities & Energy
Fireplace Features
Wood Burning
Water Source
Well
Laundry Features
Utility Room, Main Level
Parking Features
Driveway
Other Features
Lot Features
Level, Private, Sloped, Wooded
Tenant Pays
None
Patio And Porch Features
Covered, Front Porch, Rear Porch
Price History
| Date | Event | Price |
|---|---|---|
07/04/2026 Source: | Listed for Sale | $2,149,000 +3.57% $533/sqft |
07/04/2026 Source: | Price Decreased | $2,075,000 -35.05% $515/sqft |
02/27/2025 Source: | Listing Removed | $3,195,000 $793/sqft |
01/10/2025 Source: | Listed for Sale | $3,195,000 $793/sqft |

Nearby Homes
Find Homes by Property Features in Weaverville, NC

Based on information from Canopy MLS through Nov 06, 2026, 05:45AM as submitted to and distributed by MLS GRID. All data is obtained from various sources and may not have been verified by the broker or MLS GRID. Supplied Open House Information is subject to change without notice. All information should be independently reviewed and verified for accuracy. Properties may or may not be listed by the office/agent presenting the information. IDX information is provided exclusively for consumers’ personal, noncommercial use. It may not be used for any purpose other than to identify prospective properties which the consumers may be interested in purchasing. The data is deemed reliable but is not guaranteed by MLS GRID. The use of the MLS GRID Data may be subject to an end-user license agreement prescribed by the Member Participant’s applicable MLS, if any, and as amended from time to time. ©2026 Canopy MLS. All Rights Reserved.
 Advertising Broker: Nicholas Huscroft | Chosen Realty
