
- Overview
- Description
- Property Details
- Location
- HOA Management
- Facts & Features
- Getting Around
- Nearby Homes
 New Construction
$519,990
Monthly Est:$2,588
 4 Beds

2 full baths + 1 half bath
 2,580sqft
119 Buckwheat Way #LOT 82, Centre Hall, PA 16828
$519,990
$2,588/moEst:
Single Family Residence
Built in 2026
$25/mo HOA
18,746.13 sqft lot
$202/sq.ft
Description
Receive $15,000 to use your way: apply it to a rate buy-down, closing cost assistance, or whatever fits your plan. See agent for details.
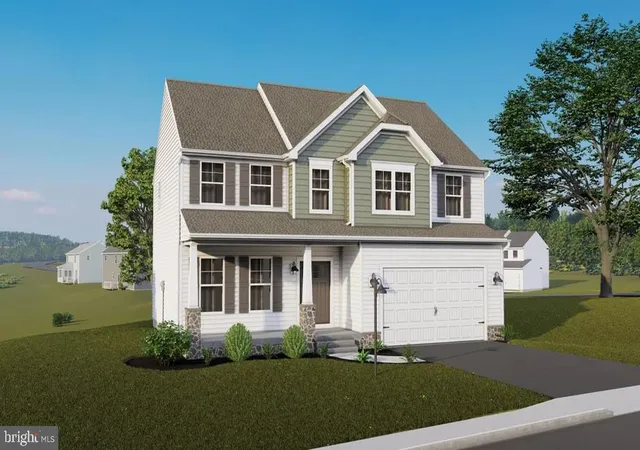
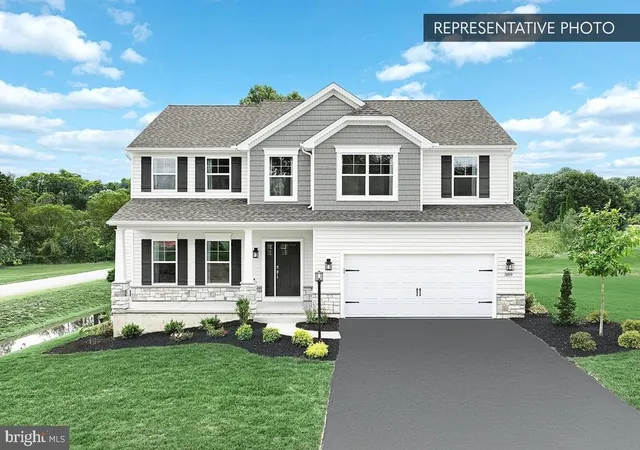
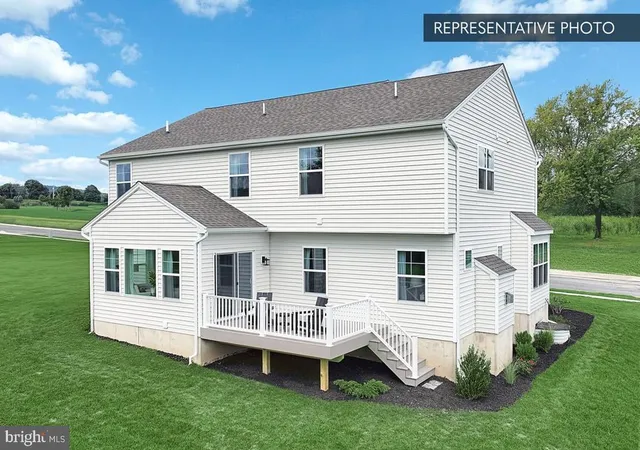
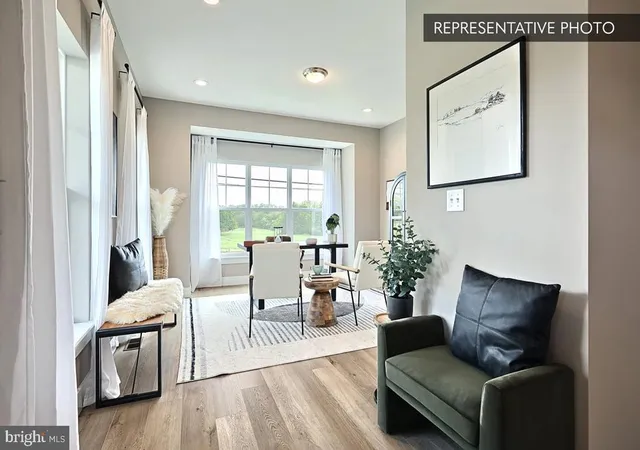
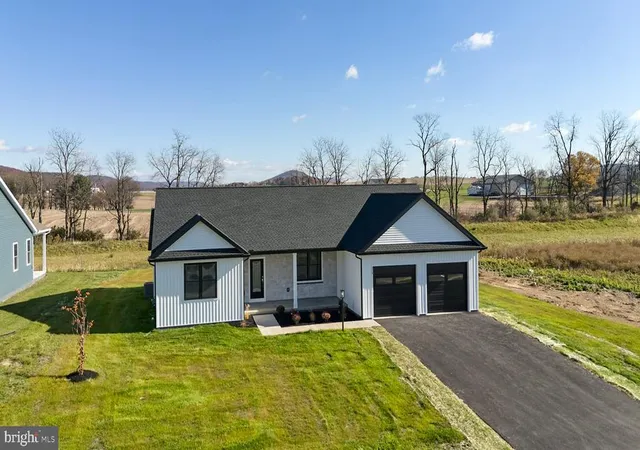
Welcome home to Homesite #82 in The Horizon at Brush Valley, a beautifully appointed Blue Ridge plan offering 4 bedrooms and 2.5 baths in 2,580 square feet of thoughtfully designed living space. From the moment you arrive, the expanded front porch and decorative glass garage doors set a warm tone. Step inside and the sun-filled morning room draws you toward a family room anchored by a cozy gas fireplace — an easy spot to gather at the end of the day. The kitchen is a true centerpiece, with upgraded cabinetry, quartz countertops, a tile backsplash, stainless steel appliances, and an island lit by pendant lighting overhead. A first-floor study offers a quiet place to work, while the mudroom bench with transom window keeps everyday life organized. Upstairs, the Owner's Suite feels like a retreat with its tray ceiling and spa-style bath featuring a double-bowl vanity, quartz countertop, and 60" tile shower with seat; the hall bath carries the same quartz touch. Engineered vinyl plank flooring flows through the main living areas, and a spacious 14' x 10' composite deck invites you outdoors to relax or entertain. Add in oak open-tread stairs, a keyless garage entry, and a smart deadbolt at the front door, and this home blends comfort with modern convenience.
Photos may depict the same or a similar model, including our furnished model homes, and may include options and upgrades not included in the list price. Photos may have been enhanced or virtually staged; furnishings and décor shown, whether virtually staged or actual, are not included. This parcel’s assessment is pending; MLS tax fields may show zero or the value/tax for the unimproved parcel. Final taxes will be based on the improved homesite and dwelling. This new home includes the Berks Homes 10-Year Limited Home Warranty.
- Houzeo last checked: 9 minutes ago
- Listing updated: November 14, 2026 at 4:09 pm
- Listing Provided by: Shianne Bickle (814) 599-9293 | Berks Homes Realty, LLC (484) 339-4747
- Source: Bright MLS-NJ | MLS#:

Property Details
Status
Active
Type
Single Family Residence
No. of Stories
-
County
City
Neighborhood
--
Year Built
2026
HOA Fees
$25/mo
Finished Area
2,580 sqft
Lot Size
18,746.13 sqft lot
Basement Area
- sqft
MLS Name
Bright MLS
MLS Number
PACE2520722
MLS Status
ACTIVE-BRIGHT
Days on Market
54
Continue Your Journey in App
Find your dream home, receive real-time updates, and many more!
Location
HOA Management
N/A
HOA Fees
$300/ Annually
Amenities
 Amenities and services may be covered by one or multiple associations and service providers.
Common Area Maintenance
 Common Area Maintenance
Management
Disclaimer: Amenities are based on third-party information and may vary; buyers must independently verify all amenities, as information is deemed reliable but not guaranteed.
Facts & Features
Rooms
Bedrooms & bathrooms
Bedrooms: 4
Bathrooms: 3
Interior
Heating
Programmable Thermostat, Forced Air, Central
Sewer
Public Sewer
Exterior Features
Exterior Lighting
Cooling
Central A/c
Flooring
Carpet, Vinyl, Other
Appliances
Dishwasher, Disposal, Energy Efficient Appliances, Microwave, Oven/range Electric, Washer/dryer Hookups Only
Window Features
Double Pane Windows, Energy Efficient, Insulated, Low E, Vinyl Clad, Screens
Interior Features
Bathroom Stall Shower, Bathroom Walk In Shower, Bathroom Tub Shower, Breakfast Area, Carpet, Combination Kitchen/dining, Combination Kitchen/living, Family Room Off Kitchen, Floor Plan Open, Pantry, Primary Bath(s)
Construction
Year Built
Year Built: 2026
Home type
Single Family Residence
Roof
Architectural Shingle, Asphalt, Fiberglass
Architectural Style
Traditional
Construction Materials
Batts Insulation, Concrete, Cpvc/pvc, Frame, Glass, Rigid Insulation, Rough In Plumbing, Stick Built, Vinyl Siding
Foundation Details
Concrete Perimeter, Passive Radon Mitigation
Property Condition
Excellent
Utilities & Energy
Security Features
Carbon Monoxide Detectors, Smoke Detector
Water Source
Public
Parking Features
Asphalt Driveway
Fireplace Features
Gas/propane
Electric
200+ Amp Service, Circuit Breakers
Basement
Daylight, Full, Full, Interior Access, Outside Entrance, Poured Concrete, Rear Entrance, Unfinished
Other Features
Patio And Porch Features
Deck
Subdivision Name
The Horizon At Brush Valley
Price History
| Date | Event | Price |
|---|---|---|
09/22/2026 Source: | Price Decreased | $519,990 -1.89% $202/sqft |
09/22/2026 Source: | Listed for Sale | $529,990 $205/sqft |

Find Homes by Property Features in Centre Hall, PA
Nearby New Homes For Sale


Based on information from Bright MLS through Nov 22, 2026, 11:15AM. Listing information is from various brokers who participate in the Bright MLS IDX program and not all listings may be visible on the site. The property information being provided on or through the website is for the personal, non-commercial use of consumers and such information may not be used for any purpose other than to identify prospective properties consumers may be interested in purchasing. Some properties which appear for sale on the website may no longer be available because they are for instance, under contract, sold or are no longer being offered for sale. Property information displayed is deemed reliable but is not guaranteed. IDX information is provided exclusively for personal, non-commercial use, and may not be used for any purpose other than to identify prospective properties consumers may be interested in purchasing. Information is deemed reliable but not guaranteed. © 2026 Bright MLS, Inc. All Rights Reserved. Click here for more information
 Advertising Broker: Joe Hawkins | Hawkins Real Estate Services