- Overview
- Description
- Property Details
- Location
- HOA Management
- Facts & Features
- Getting Around
- Nearby Homes



$1,590,000
Monthly Est:$7,914
 3 Beds
 4 Baths
3 full baths + 1 half bath
 3,300sqft
119 Faulkner St, New Smyrna Beach, FL 32168
$1,590,000
$7,914/moEst:
Get Pre-Approved
Single Family Residence
Built in 2017
$72.67/mo HOA
2,903 sqft lot
$482/sq.ft
Description
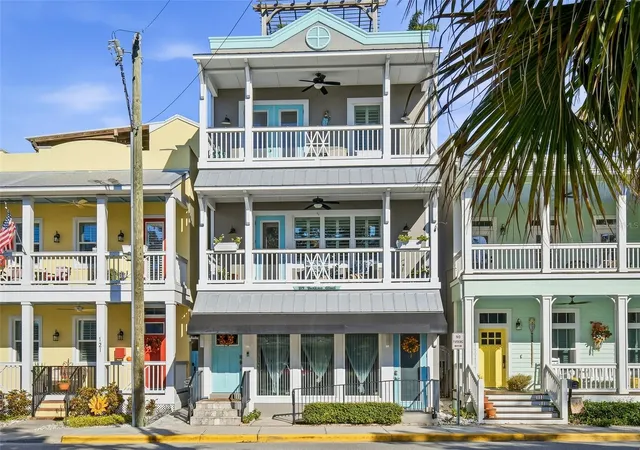
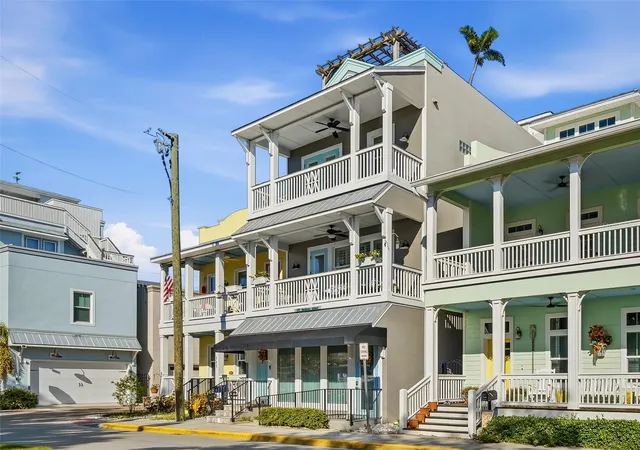
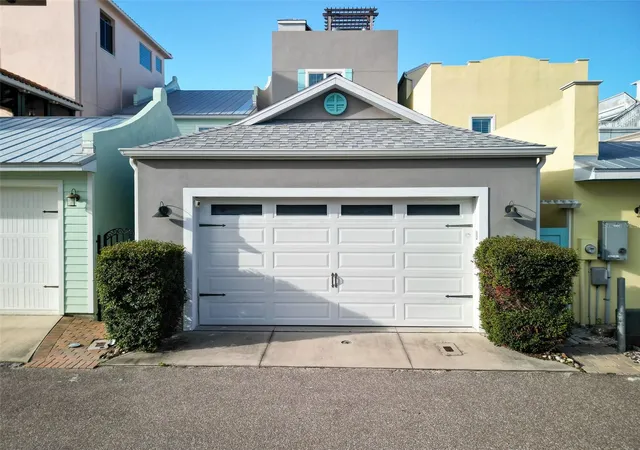
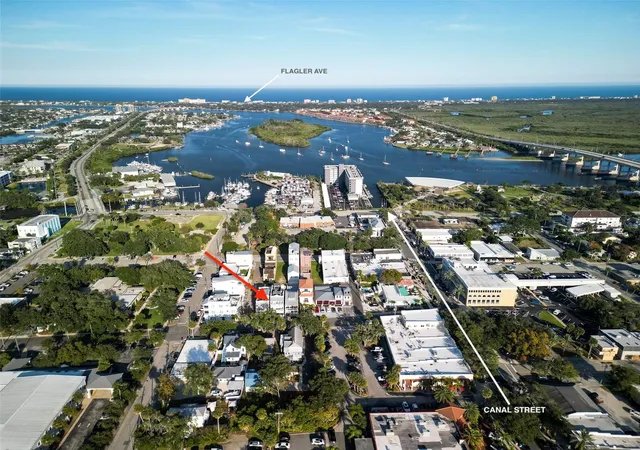
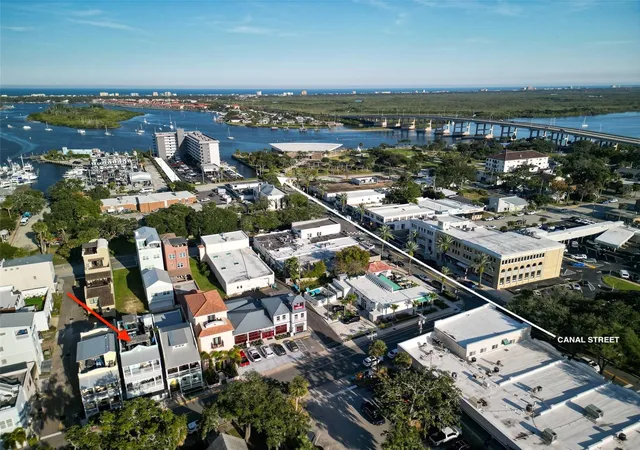
Downtown MIXED USE Gem — Live, Work, Invest, or All of the Above! This unique 4-story mixed-use home offers exceptional flexibility with both RESIDENTIAL & COMMERCIAL zoning, giving you endless possibilities in the heart of downtown. LEVEL ONE – Commercial / Flex Space (Approx. 1,100 sq ft) The ground floor is separately metered and zoned for commercial use, featuring 1.5 baths, a kitchenette, laundry room, and abundant storage, perfect for operating or leasing as a pilates/yoga studio, salon, massage therapy space, professional office, or similar venture. Prefer residential? The current owners use it as an additional family room, craft space, office, and guest area, making it ideal for in-law quarters or multi-generational living. LEVEL TWO – Beautifully updated living space with a newly remodeled kitchen, inviting living room with electric fireplace, dry bar, guest bedroom and bath, and a charming balcony overlooking downtown creating a warm and stylish second level for everyday living and entertaining. LEVEL THREE – Bedrooms & private spaces on this floor offer a bedroom with office area, a utility room, and a spacious primary suite with private bath and its own balcony—a peaceful place to unwind above the city. LEVEL FOUR – The rooftop oasis is an expansive 968 square foot rooftop patio delivering river and downtown views, plus a front-row seat to space launches, fireworks, and beautiful sunsets. It’s a truly unforgettable outdoor living space. Additional highlights include a 4-stop elevator for effortless access to every level, a private heated saltwater pool, outdoor shower, grill, and fireplace in the serene courtyard that separate the house from the oversized 22' x 32' garage with high ceilings that fits 2 cars + golf cart and offers excellent storage. Natural gas for pool heat, grill, and courtyard fireplace. The washer & dryer on level one is included in the sale. Whether you’re seeking a low-maintenance downtown lifestyle, a live-work setup, an income-producing investment, or a comfortable solution for extended family, this property’s rare flexibility and premier location make it a must-see.
- Houzeo last checked: 4 minutes ago
- Listing updated: October 3, 2026 at 5:05 pm
- Listing Provided by: Margie Lints (386) 451-3000 | MAGNOLIA PROPERTIES (386) 423-9300
- Source: Stellar MLS-FL as distributed by MLS GRID | MLS#: NS1086626

Property Details
Status
Active
Type
Single Family Residence
No. of Stories
4
County
City
Neighborhood
--
Year Built
2017
HOA Fees
$72.67/mo
Finished Area
3,300 sqft
Lot Size
2,903 sqft lot
Basement Area
- sqft
MLS Name
Stellar MLS
MLS Number
NS1086626
MLS Status
Active
Days on Market
351
Cumulative Days on Market
320

Continue Your Journey in App
Find your dream home, receive real-time updates, and many more!
Continue Your Journey in App
Find your dream home, receive real-time updates, and many more!
Location
HOA Management
Robert Deasy
HOA Fees
$217.87/ Quarterly
Amenities
 Amenities and services may be covered by one or multiple associations and service providers.
 Common Area Taxes
Private Road
Disclaimer: Amenities are based on third-party information and may vary; buyers must independently verify all amenities, as information is deemed reliable but not guaranteed.
Facts & Features
Rooms
Bedrooms & bathrooms
Bedrooms: 3
Bathrooms: 4
Primary Bedroom
Level: Third
Area: 304.00 Square Feet
Dimensions: 16x19
Bedroom 2
Level: Third
Area: 234.00 Square Feet
Dimensions: 18x13
Laundry
Level: Third
Area: 54.00 Square Feet
Dimensions: 6x9
Kitchen
Level: Second
Area: 117.00 Square Feet
Dimensions: 13x9
Dining Room
Level: Second
Area: 143.00 Square Feet
Dimensions: 11x13
Living Room
Level: Second
Area: 168.00 Square Feet
Dimensions: 12x14
Bedroom 3
Level: Second
Area: 117.00 Square Feet
Dimensions: 13x9
Office
Level: First
Area: 196.00 Square Feet
Dimensions: 14x14
Family Room
Level: First
Area: 646.00 Square Feet
Dimensions: 17x38
Interior
Flooring
Concrete, Tile, Wood
Interior Features
Built In Features, Ceiling Fans(s), Eat In Kitchen, Kitchen/family Room Combo, Living Room/dining Room Combo, Open Floorplan, Primary Bedroom Upstairs, Solid Surface Counters, Split Bedroom, Walk In Closet(s)
Sewer
Public Sewer
Exterior Features
Courtyard
Appliances
Dishwasher, Dryer, Electric Water Heater, Microwave, Refrigerator, Washer
Cooling
Central Air
Heating
Central
Construction
Year Built
Year Built: 2017
Home type
Single Family Residence
Property Condition
Completed
Architectural Style
Contemporary
Foundation Details
Slab
Construction Materials
Concrete
Roof
Other
Utilities & Energy
Laundry Features
Inside, Laundry Room
Utilities
Electricity Connected, Natural Gas Connected, Sewer Connected, Water Connected
Pool Features
Heated, In Ground, Salt Water
Water Source
Public
Fireplace Features
Electric, Gas, Living Room, Outside
Parking Features
Alley Access, Golf Cart Parking
Other Features
Community Features
Golf Carts Ok
Subdivision Name
Tabby House Sub
Patio And Porch Features
Covered, Front Porch, Patio, Rear Porch
Price History
| Date | Event | Price |
|---|---|---|
08/15/2026 Source: | Price Decreased | $1,390,000 -12.58% $421/sqft |
08/15/2026 Source: | Price Decreased | $1,590,000 -3.05% $482/sqft |
04/19/2026 Source: | Price Decreased | $1,640,000 -2.96% $497/sqft |
11/18/2025 Source: | Listed for Sale | $1,690,000 $512/sqft |
11/18/2025 Source: | Price Decreased | $1,690,000 -0.59% $512/sqft |

Show more
Nearby Homes











Find Homes by Property Features in New Smyrna Beach, FL
Nearby New Homes For Sale

Based on information from Stellar MLS® through Nov 05, 2026, 12:15AM as submitted to and distributed by MLS GRID. All data is obtained from various sources and may not have been verified by the broker or MLS GRID. Supplied Open House Information is subject to change without notice. All information should be independently reviewed and verified for accuracy. Properties may or may not be listed by the office/agent presenting the information. IDX information is provided exclusively for consumers’ personal non-commercial use. It may not be used for any purpose other than to identify prospective properties consumers may be interested in purchasing. The data is deemed reliable but is not guaranteed by MLS GRID. The use of the MLS GRID Data may be subject to an end-user license agreement prescribed by the Member Participant’s applicable MLS, if any, and as amended from time to time. © 2026 Stellar MLS. All Rights Reserved.
 Advertising Broker: Fred McGill | Simple Showing, Inc
