- Overview
- Description
- Property Details
- Location
- Facts & Features
- Getting Around
- Nearby Homes

 New Construction
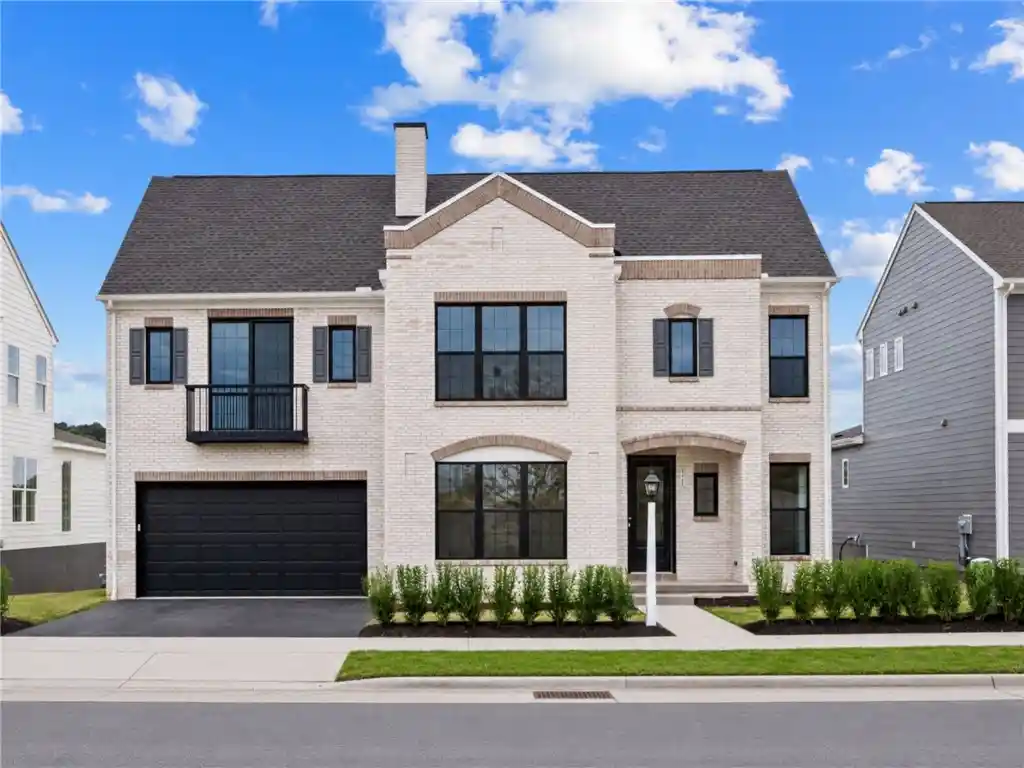


Street View
$903,110
Monthly Est:$4,495
 4 Beds
 3 Baths
2 full baths + 1 half bath
 2,930sqft
119 Foundry Pike, Cranberry Twp, PA 16066
$903,110
$4,495/moEst:
Get Pre-Approved
Single Family Residence
Built in 2026
$-- HOA
0.05 acre lot
$308/sq.ft
Description
Introducing the Ellsworth, an impressive home offering 4,090 sq ft of refined living space, 4–5 bedrooms, and 2.5–3.5 bathrooms. A striking white-brick exterior and welcoming covered front porch set the tone for the sophisticated design within. The main level features an elegant living room, private study, and a stunning great room with a vaulted ceiling, fireplace, and oversized windows. At the heart of the home, the gourmet kitchen showcases a 36" gas cooking range and an open layout designed for elevated entertaining. An optional rear veranda or covered deck creates a seamless connection to outdoor living. The luxurious main-level primary suite offers a spa-inspired en-suite bathroom and oversized walk-in closet. Upstairs, three additional bedrooms, a full bathroom, and a versatile loft provide exceptional flexibility. The finished walk-out lower level elevates the experience even further, with expansive windows and 9' ceilings, offering endless possibilities for a sophisticated entertaining space, game room, or private retreat. With three distinctive exterior designs and opportunities to personalize finishes, layouts, and square footage, the Ellsworth offers a truly elevated approach to luxury living. Every Charter home is built with enduring quality—architectural shingles, high-efficiency heating and cooling, and oversized windows that fill each space with natural light. Nestled into the northern landscape of Cranberry Township, Brookvue includes preserved spaces, gathering places, walks and trails, TerraPark, and interesting details, all brought together with trees.
- Houzeo last checked: 14 minutes ago
- Listing updated: October 27, 2026 at 5:42 pm
- Listing Provided by: Thomas Despard (717) 490-8000 DRE #RB066440 | CYGNET REAL ESTATE, INC. (717) 490-8000
- Source: West Penn MLS-PA | MLS#: 1781024

Property Details
Status
Active
Type
Single Family Residence
No. of Stories
2
County
City
Neighborhood
--
Year Built
2026
HOA Fees
-
Finished Area
2,930 sqft
Lot Size
0.05 acre lot
Basement Area
- sqft
MLS Name
West Penn MLS
MLS Number
1781024
MLS Status
Active
Days on Market
2

Continue Your Journey in App
Find your dream home, receive real-time updates, and many more!
Continue Your Journey in App
Find your dream home, receive real-time updates, and many more!
Location
Facts & Features
Rooms
Bedrooms & bathrooms
Bedrooms: 4
Bathrooms: 3
BonusRoom
Level: Upper
Area: 165.00 Square Feet
Dimensions: 15x11
Bedroom4
Level: Upper
Area: 169.00 Square Feet
Dimensions: 13x13
Bedroom3
Level: Upper
Area: 156.00 Square Feet
Dimensions: 13x12
Bedroom2
Level: Upper
Area: 156.00 Square Feet
Dimensions: 13x12
PrimaryBedroom
Level: Main
Area: 224.00 Square Feet
Dimensions: 14x16
FamilyRoom
Level: Main
Area: 320.00 Square Feet
Dimensions: 16x20
Kitchen
Level: Main
Area: 176.00 Square Feet
Dimensions: 11x16
DiningRoom
Level: Main
Area: 154.00 Square Feet
Dimensions: 11x14
Laundry
Level: Main
Area: 55.00 Square Feet
Dimensions: 5x11
LivingRoom
Level: Main
Area: 169.00 Square Feet
Dimensions: 13x13
BonusRoom
Level: Main
Area: 120.00 Square Feet
Dimensions: 10x12
Interior
Appliances
Some Gas Appliances, Cooktop, Dishwasher, Disposal, Microwave, Stove
Sewer
Public Sewer
Interior Features
Kitchen Island
Heating
Forced Air, Gas
Flooring
Hardwood, Tile, Carpet
Cooling
Central Air
Construction
Year Built
Year Built: 2026
Home type
Single Family Residence
Roof
Composition
Architectural Style
Contemporary, Two Story
Property Condition
New Construction
Construction Materials
Brick, Other
Utilities & Energy
Pool Features
None
Parking Features
Attached, Garage, Garage Door Opener
Water Source
Public
Other Features
Subdivision Name
Brookvue
Price History
| Date | Event | Price |
|---|---|---|
10/27/2026 Source: | Listed for Sale | $903,110 $308/sqft |

Getting Around 119 Foundry Pike
Bike Score®

Somewhat Bikeable
12/100
Walk Score®

Car-Dependent
1/100
Data provided by Redfin
Nearby Homes
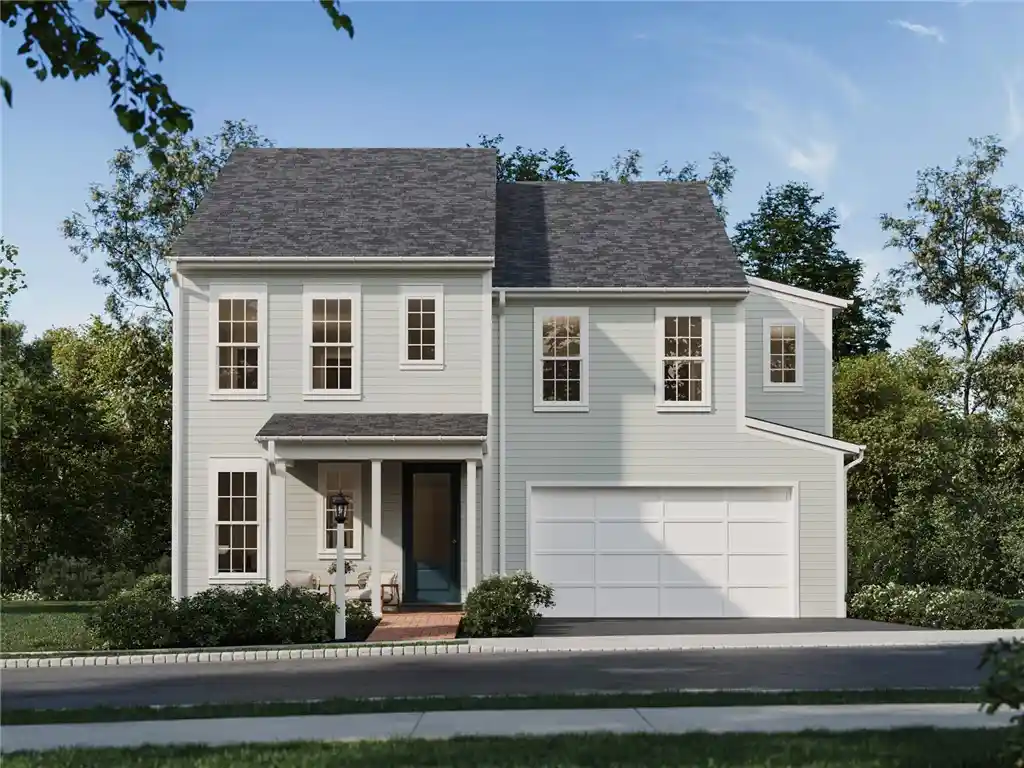
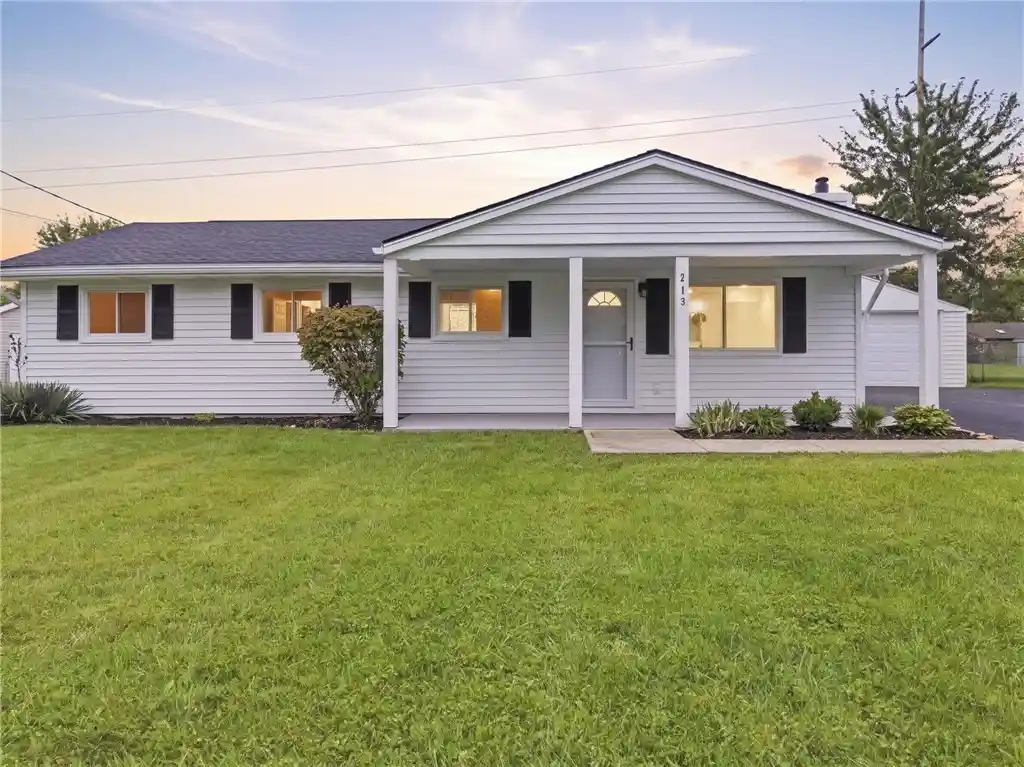
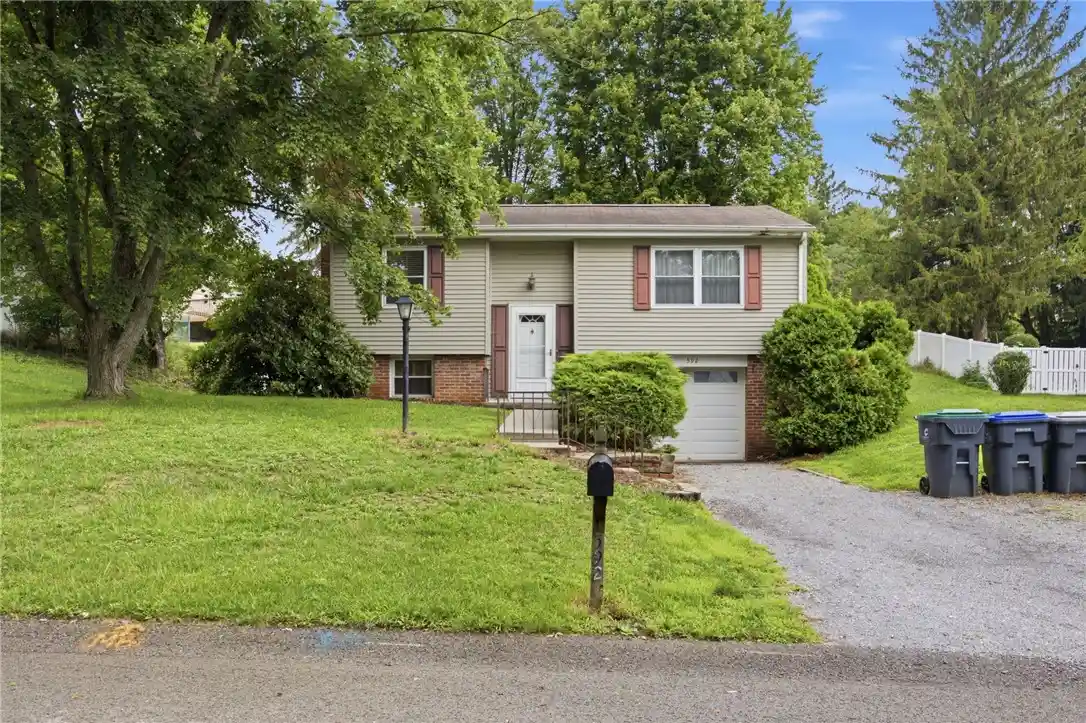


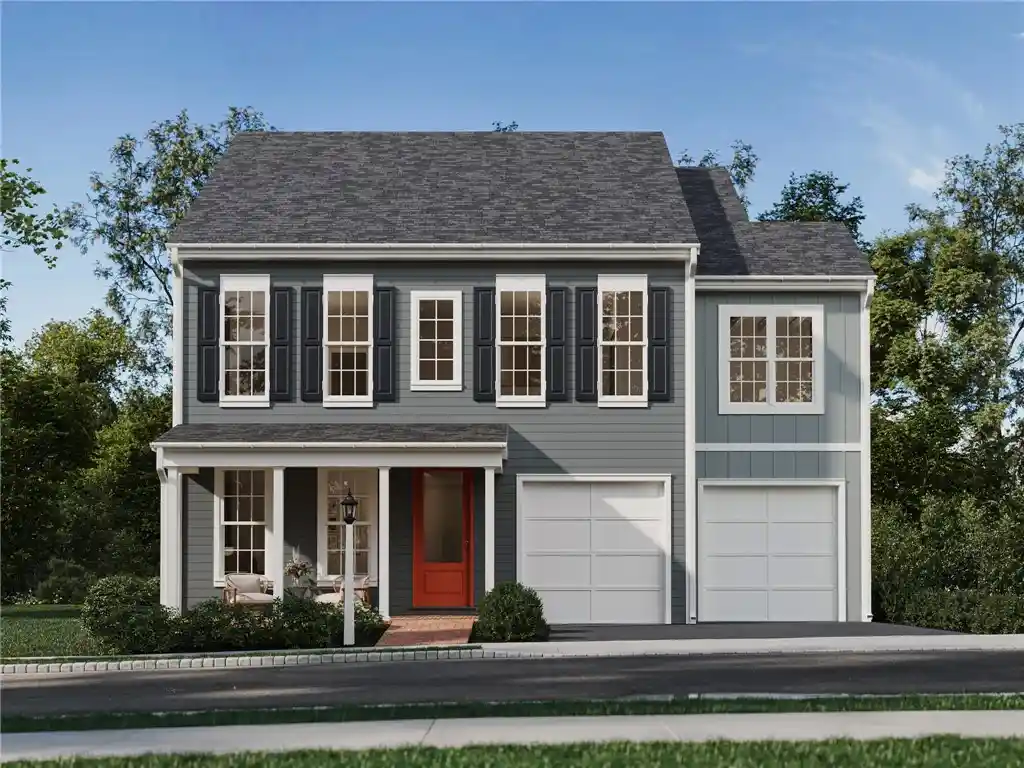
Find Homes by Property Features in Cranberry Twp, PA
Nearby New Homes For Sale

Based on information from the West Penn Mutli-List, INC through Oct 30, 2026, 01:15AM. Information is provided exclusively for consumers’ personal, non-commercial use and may not be used for any purpose other than to identify prospective properties consumers may be interested in purchasing. Information is deemed reliable but not guaranteed. © 2026 West Penn Multi-List, Inc. All Rights Reserved.
 Advertising Broker: Daniel Demers | Sell Your Home Services
