- Overview
- Description
- Property Details
- Location
- HOA Management
- Facts & Features
- Getting Around
- Nearby Homes


Street View
$850,000
Monthly Est:$4,231
 4 Beds
 4 Baths
3 full baths + 1 half bath
 2,584sqft
119 Ganega Tr, Vonore, TN 37885
$850,000
$4,231/moEst:
Get Pre-Approved
Single Family Residence
Built in 2026
$187/mo HOA
0.34 acre lot
$329/sq.ft
Description
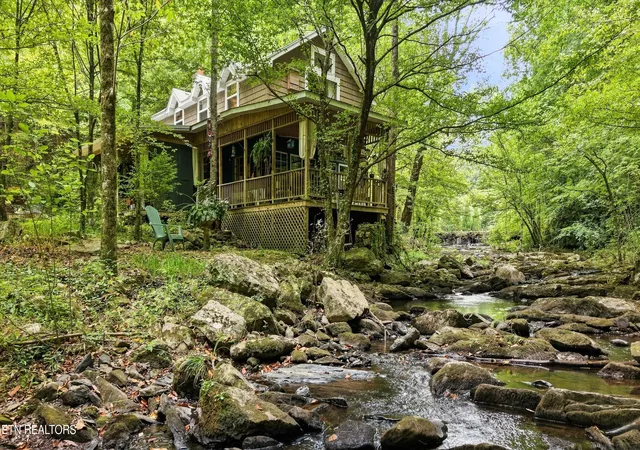
TO BE BUILT - PERFECT LOT, PERFECT FLOORPLAN, PERFECT BUILDER. READY FOR GROUND BREAKING BY TRUSTED AND QUALITY-MINDED BUILDER, HILLTOP CONSTRUCTION LLC. Modern elegance meets effortless one-level living.. a stunning custom to be built new-construction home in Tellico Village's premier Kahite Subdivision. This four-bedroom, three -bath residence will be designed with custom features with choices available. Design is open-concept living spaces anchored by beautiful engineered hardwood floors connecting the chef's kitchen, dining area, and fireside family room, with natural light inducing wall of windows and a sliding door that opens to a screened porch overlooking breathtaking views in Kahite. The kitchen is built to built to perform, center island with premium finishes and complemented by a walk-in pantry and a separate butler's pantry for storage and entertaining functionality. The owner's suite is a true sanctuary, featuring custom tile work, an oversized glass shower with bench seating.. a spa-quality retreat you'll never want to leave. Two additional bedrooms, a private office, a dedicated laundry room, and a conveniently located half bath complete the main level, delivering a smart, single-level floor plan. Upstairs is a versatile bonus room or fourth bedroom complete with a full bath and a large walk-in closet for a perfect guest suite with storage space. An oversized three-car garage provides abundant room for vehicles, golf carts, storage, or workshop area. As a Tellico Village resident, you'll enjoy a resort-style lifestyle with access to Tellico Lake, multiple championship golf courses, a full-service marina, multiple dining venues, fitness and wellness centers, resort-style pools, pickleball and tennis courts, scenic walking trails, and a vibrant calendar of social clubs and community events.
- Houzeo last checked: 0 minutes ago
- Listing updated: October 2, 2026 at 3:17 am
- Listing Provided by: Mitzi Horner (865) 617-3750 | Realty Executives Associates (865) 693-3232
- Source: East Tennessee REALTORS® MLS-TN | MLS#: 1350297

Property Details
Status
Active
Type
Single Family Residence
No. of Stories
-
County
City
Neighborhood
--
Year Built
2026
HOA Fees
$187/mo
Finished Area
2,584 sqft
Lot Size
0.34 acre lot
Basement Area
- sqft
MLS Name
East Tennessee REALTORS® MLS
MLS Number
1350297
MLS Status
Active
Days on Market
71

Continue Your Journey in App
Find your dream home, receive real-time updates, and many more!
Download App
Continue Your Journey in App
Find your dream home, receive real-time updates, and many more!
Location
HOA Management
N/A
HOA Fees
$186.98/ Monthly
Amenities
 Amenities and services may be covered by one or multiple associations and service providers.
 Tennis
 Pool
Pool
 Park Playground
 Club House
 Golf
Golf
 Recreation Facilities
Some Amenities
Disclaimer: Amenities are based on third-party information and may vary; buyers must independently verify all amenities, as information is deemed reliable but not guaranteed.
Facts & Features
Rooms
Bedrooms & bathrooms
Bedrooms: 4
Bathrooms: 4
Interior
Interior Features
Walk In Closet(s), Cathedral Ceiling(s), Kitchen Island, Pantry
Appliances
Dishwasher, Microwave, Range, Refrigerator
Heating
Central, Propane, Electric
Flooring
Hardwood
Window Features
Windows Insulated, Window Energy Star
Exterior Features
Windows Vinyl, Prof Landscaped
Cooling
Central Cooling, Ceiling Fan(s)
Sewer
Public Sewer
Construction
Year Built
Year Built: 2026
Home type
Single Family Residence
Property Condition
Never Occupied
Architectural Style
Traditional
Construction Materials
Vinyl Siding, Brick
Utilities & Energy
Parking Features
Attached, Main Level
Basement
Crawl Space Sealed
Association Amenities
Swimming Pool, Tennis Courts, Club House, Golf Course, Playground, Recreation Facilities
Water Source
Public
Fireplace Features
Gas Log
Other Features
Patio And Porch Features
Porch Covered, Deck
Lot Features
Golf Community
Subdivision Name
Kahite
Price History
| Date | Event | Price |
|---|---|---|
07/30/2026 Source: | Listed for Sale | $850,000 $329/sqft |

Nearby Homes


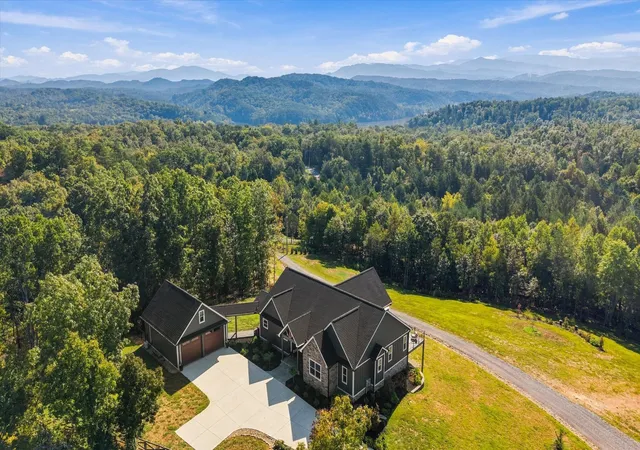
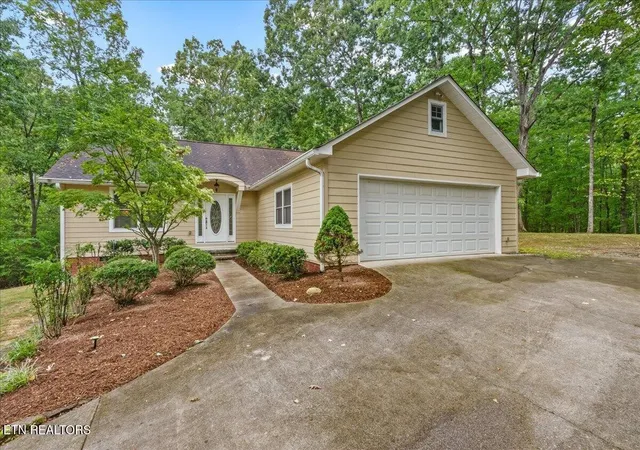


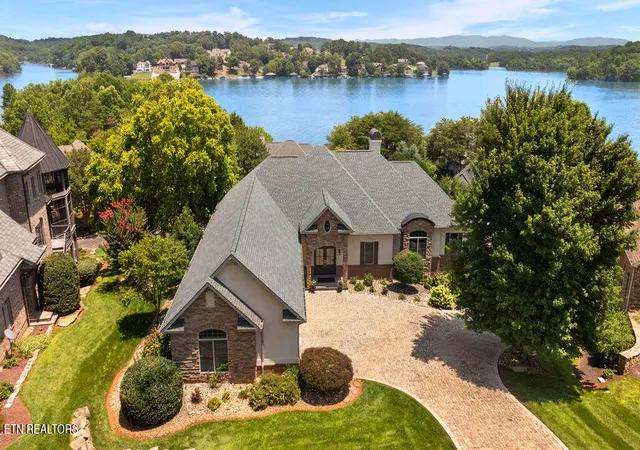
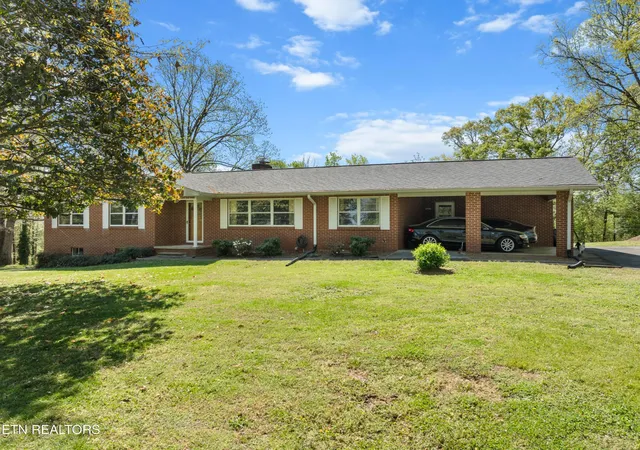

Find Homes by Property Features in Vonore, TN
Nearby New Homes For Sale
Nearby Pre-Owned Homes For Sale

Based on information from the Knoxville Area Association of REALTORS MLS through Oct 11, 2026, 01:30AM. Information is provided exclusively for consumers’ personal, non-commercial use. It may not be used for any purpose other than to identify prospective properties that consumers may be interested in purchasing. The data is deemed reliable but is not guaranteed accurate by the MLS. This website may not include listings or property addresses of sellers who have directed their listing brokers to withhold their listing or their property address from display on the Internet. © 2026 Knoxville Area Association of REALTORS® MLS. All Rights Reserved. Angela Fowler Real Estate, LLC | 423.320.4620 | afowler@catt.com Mailing Address: 452 Kailors Cove Cir, Ringgold, GA 30736
 Advertising Broker: Angela Fowler | Angela Fowler Real Estate, LLC.