- Overview
- Description
- Property Details
- Location
- Facts & Features
- Getting Around
- Nearby Homes


$699,999
Monthly Est:$3,484
 3 Beds
 2 Baths
1 full bath + 1 half bath
 1,320sqft
119 Governors Way, Barnstable, MA 02630
$699,999
$3,484/moEst:
Get Pre-Approved
Single Family Residence
Built in 1972
$-- HOA
0.46 acre lot
$530/sq.ft
Description
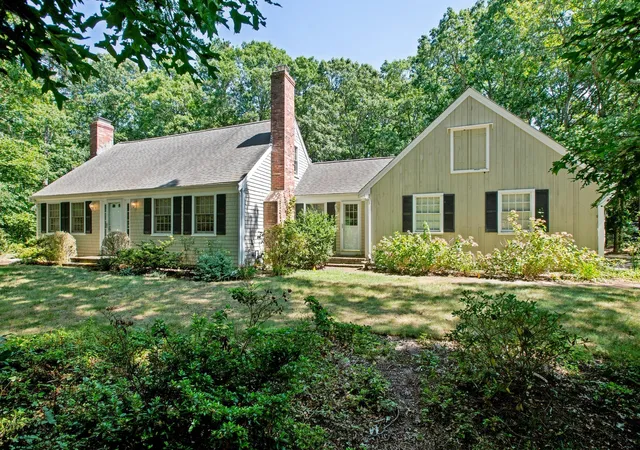
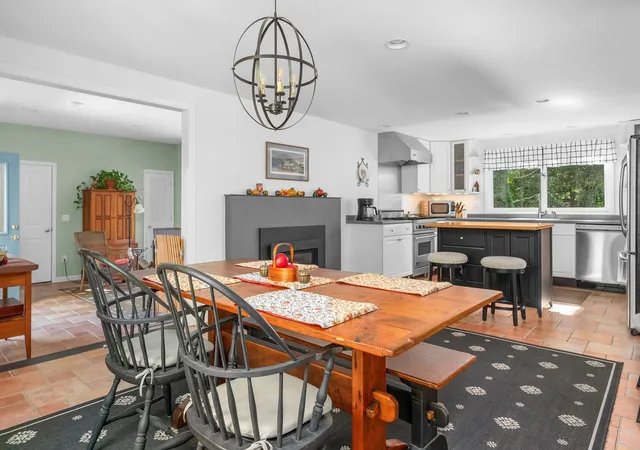
Welcome to Barnstable Village! This 3-bedroom, 1.5-bath ranch offers convenient single-level living with accessibility features designed for ease of entry and mobility. Featuring beautiful hardwood flooring throughout, a comfortable floor plan, and an attached one-car garage, this home offers both convenience and potential. The full walkout basement provides an excellent opportunity to create additional finished living space to suit your needs. An automatic generator offers added peace of mind. Ideally located just a short drive to charming Barnstable Village, with its quaint shops and restaurants, Barnstable Harbor, and popular Millway Beach. Whether you're looking for a year-round residence or a Cape Cod getaway, this home offers a wonderful opportunity to make it your own! Buyers and Buyers agents to confirm all information contained herein.
- Houzeo last checked: 5 minutes ago
- Listing updated: October 30, 2026 at 11:00 am
- Listing Provided by: Patrick J Foran | Foran Realty
- Source: Cape Cod And Islands MLS-MA | MLS#: 22605491

Property Details
Status
Active
Type
Single Family Residence
No. of Stories
1
County
City
Neighborhood
--
Year Built
1972
HOA Fees
-
Finished Area
1,320 sqft
Lot Size
0.46 acre lot
Basement Area
- sqft
MLS Name
Cape Cod And Islands MLS
MLS Number
22605491
MLS Status
Active
Days on Market
1
Cumulative Days on Market
2

Continue Your Journey in App
Find your dream home, receive real-time updates, and many more!
Continue Your Journey in App
Find your dream home, receive real-time updates, and many more!
Location
Facts & Features
Rooms
Bedrooms & bathrooms
Bedrooms: 3
Bathrooms: 2
Interior
Appliances
Water Heater, Dishwasher, Refrigerator, Washer
Interior Features
Hu Cable Tv, Linen Closet
Sewer
Septic Tank
Heating
Forced Air, Natural Gas
Flooring
Hardwood, Tile
Exterior Features
Other, Underground Sprinkler System, Handicap Access
Cooling
Central Air
Construction
Year Built
Year Built: 1972
Home type
Single Family Residence
Foundation Details
Poured
Roof
Asphalt, Pitched
Construction Materials
Shingle Siding
Architectural Style
Ranch
Utilities & Energy
Basement
Walk Out Access, Interior Access, Full
Laundry Features
Washer Hookup, Electric Dryer Hookup, Electric Dryer
Water Source
Public
Parking Features
Garage Door Opener, Direct Access, Paved, Driveway
Other Features
Lot Features
Sloped, Cleared, Level
Patio And Porch Features
Deck
Price History
| Date | Event | Price |
|---|---|---|
10/29/2026 Source: | Listed for Sale | $699,999 $530/sqft |

Nearby Homes


Find Homes by Property Features in Barnstable, MA
Nearby New Homes For Sale

Based on information from the Cape Cod and Islands Multiple Listing Service, Inc. through Oct 30, 2026, 02:15PM. Information is provided exclusively for consumers’ personal, non-commercial use, it may not be used for any purpose other than to identify prospective properties consumers may be interested in purchasing, and the data is deemed reliable but is not guaranteed accurate by the MLS. This website may not include listings or property addresses of sellers who have directed their listing brokers to withhold their listing or their property address from display on the Internet. © 2026 Cape Cod & Islands Multiple Listing Service, Inc. All rights reserved.
 Advertising Broker: Derek Greene | The Greene Realty Group
