- Overview
- Description
- Property Details
- Location
- Facts & Features
- Getting Around
- Nearby Homes


Street View
$1,175,000
Monthly Est:$5,848
 5 Beds
 5 Baths
4 full baths + 1 half bath
 3,497sqft
2939 Main St, Barnstable, MA 02630
$1,175,000
$5,848/moEst:
Get Pre-Approved
Single Family Residence
Built in 1798
$-- HOA
0.78 acre lot
$336/sq.ft
Description
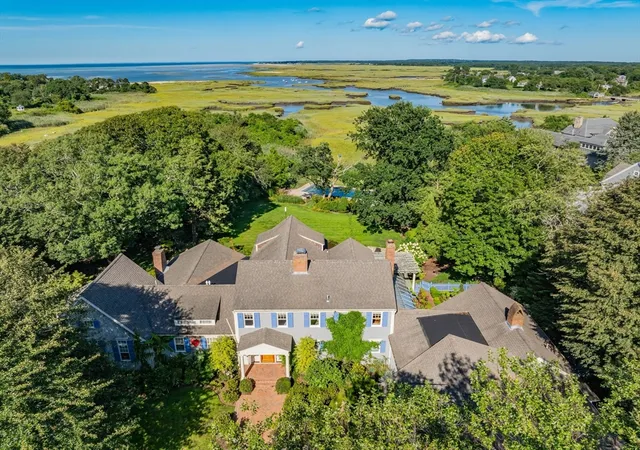
Perched on a slight knoll along historic Route 6A, "The Yesteryear Homestead" stands as a true Barnstable Village landmark. This circa 1798 estate represents a rare opportunity to steward a piece of Cape Cod history. Inside, the home's storied past comes to life through stunning pumpkin pine floors, custom built-ins, and two classic fireplaces that anchor the living spaces. The expansive 10-room layout is both versatile and generous, featuring five bedrooms and five bathrooms. The first floor includes a primary suite designed with ample closet space, while the old, attached barn has been thoughtfully transformed into a separate living area—perfect for guests or a quiet home studio. Outside, the elevated setting provides a serene vantage point to enjoy the lush surroundings and salt air. Living here means being part of the village fabric, with the harbor and local shops just a short stroll away. Whether you are drawn to the character of the 18th century or the vibrant lifestyle of Barnstable Village, 2939 Main Street is a historic gem ready for its next chapter.
- Houzeo last checked: 1 hour ago
- Listing updated: October 7, 2026 at 11:00 am
- Listing Provided by: The Norton Team (508) 367-2023 , Bob Norton (508) 367-2023 DRE #104931-B | Kinlin Grover Compass (508) 362-2120
- Source: Cape Cod And Islands MLS-MA | MLS#: 22605069

Property Details
Status
Active
Type
Single Family Residence
No. of Stories
2
County
City
Neighborhood
--
Year Built
1798
HOA Fees
-
Finished Area
3,497 sqft
Lot Size
0.78 acre lot
Basement Area
- sqft
MLS Name
Cape Cod And Islands MLS
MLS Number
22605069
MLS Status
Active
Days on Market
3
Cumulative Days on Market
1

Continue Your Journey in App
Find your dream home, receive real-time updates, and many more!
Download App
Continue Your Journey in App
Find your dream home, receive real-time updates, and many more!
Location
Facts & Features
Rooms
Bedrooms & bathrooms
Bedrooms: 5
Bathrooms: 5
Interior
Sewer
Public Sewer
Heating
Forced Air, Natural Gas
Appliances
Water Heater
Exterior Features
Private Yard, Garden
Cooling
None
Flooring
Hardwood
Construction
Year Built
Year Built: 1798
Home type
Single Family Residence
Construction Materials
Wood Siding, Shingle Siding
Roof
Shingle
Foundation Details
Stone
Architectural Style
Antique
Utilities & Energy
Basement
Interior Access
Water Source
Public
Other Features
Patio And Porch Features
Patio
Price History
| Date | Event | Price |
|---|---|---|
10/06/2026 Source: | Listed for Sale | $1,175,000 $336/sqft |

Nearby Homes





Find Homes by Property Features in Barnstable, MA
Nearby New Homes For Sale

Based on information from the Cape Cod and Islands Multiple Listing Service, Inc. through Oct 09, 2026, 02:30PM. Information is provided exclusively for consumers’ personal, non-commercial use, it may not be used for any purpose other than to identify prospective properties consumers may be interested in purchasing, and the data is deemed reliable but is not guaranteed accurate by the MLS. This website may not include listings or property addresses of sellers who have directed their listing brokers to withhold their listing or their property address from display on the Internet. © 2026 Cape Cod & Islands Multiple Listing Service, Inc. All rights reserved.
 Advertising Broker: Derek Greene | The Greene Realty Group