- Overview
- Description
- Property Details
- Location
- Facts & Features
- Getting Around
- Nearby Homes


Street View
$2,995,000
Monthly Est:$14,907
 5 Beds
 5 Baths
4 full baths + 1 half bath
 4,598sqft
50 & 0 Indian Trl, Barnstable, MA 02630
$2,995,000
$14,907/moEst:
Get Pre-Approved
Single Family Residence
Built in 1966
$-- HOA
2.48 acres lot
$651/sq.ft
Description
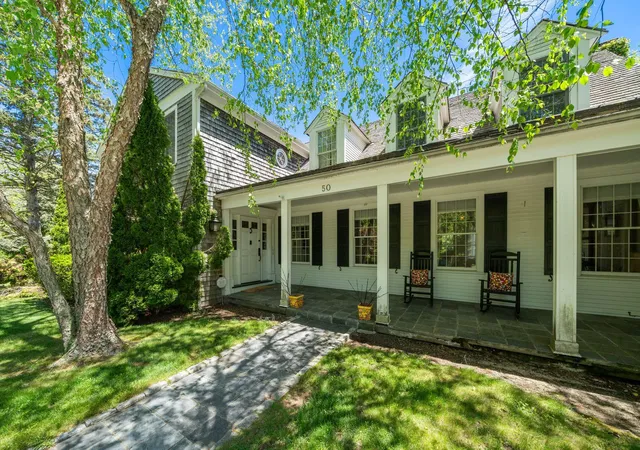
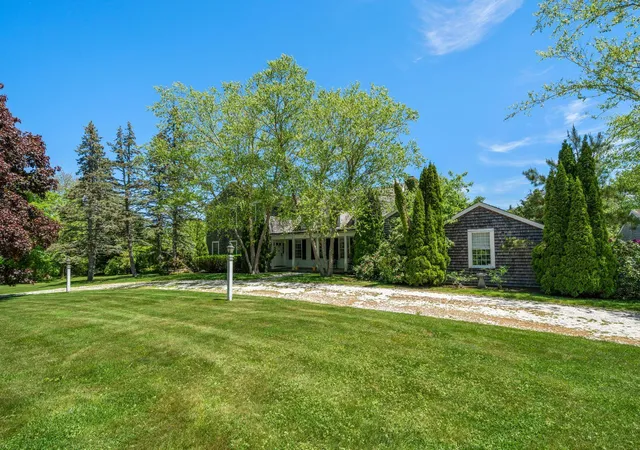
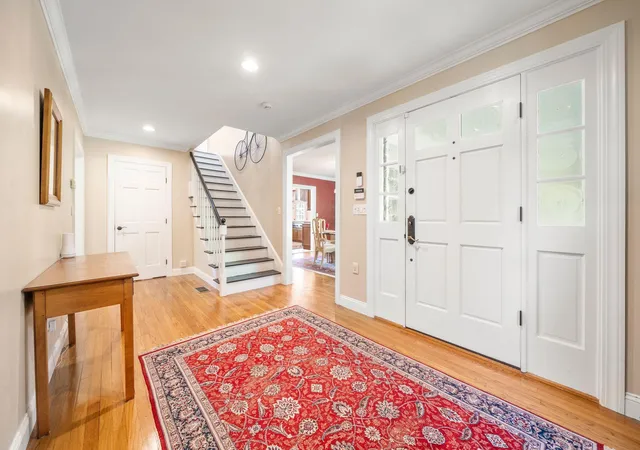
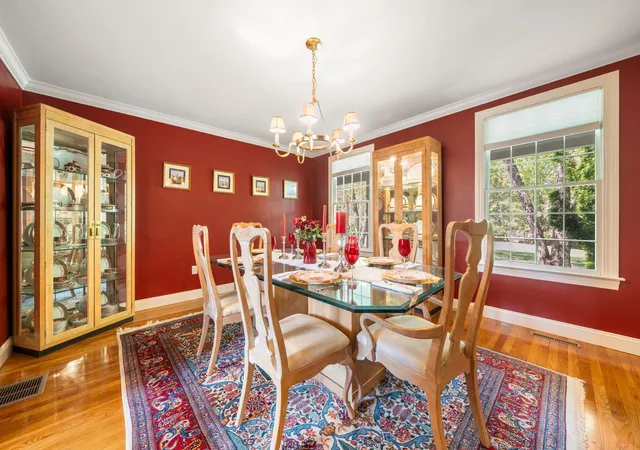
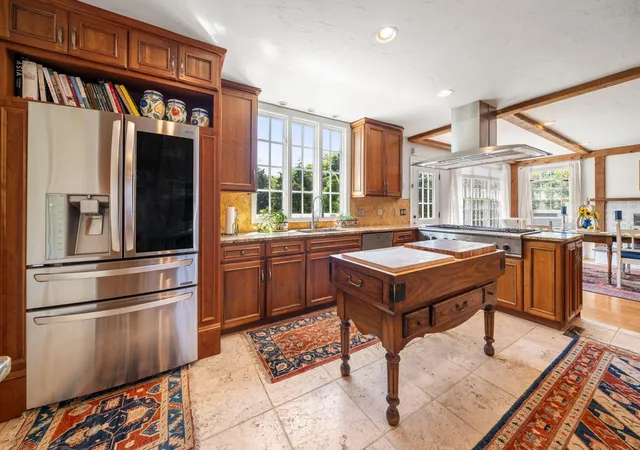
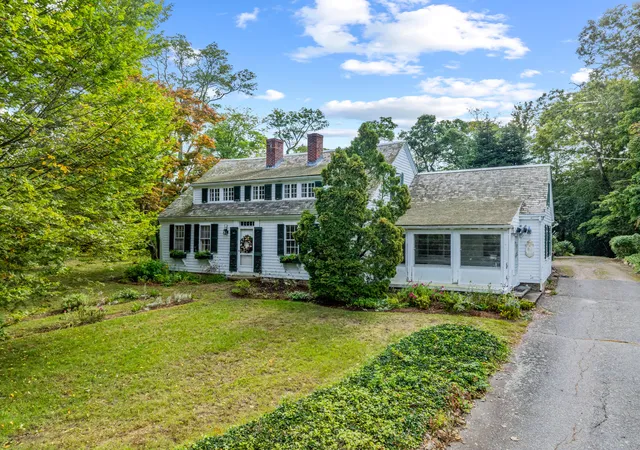
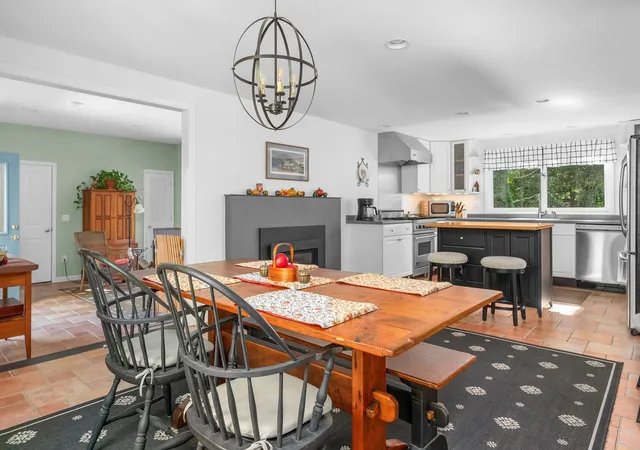
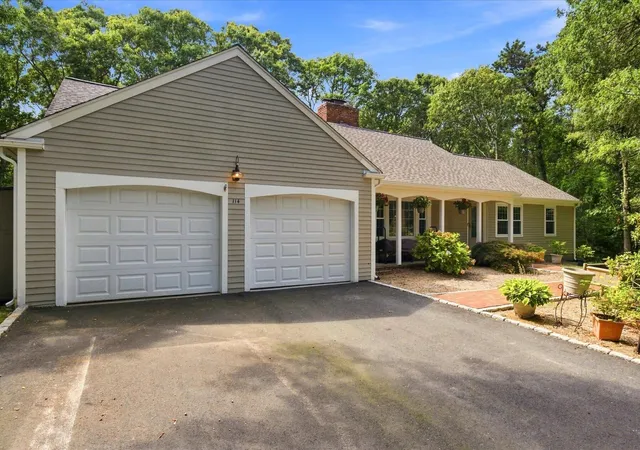
Set in a private setting in sought-after Barnstable Village, 50 & 0 Indian Trail is a sweeping Cape Cod retreat, offering expansive living with 5 bedrooms and 4.5 baths in a North of 6A neighborhood. Built in 1966 and thoughtfully renovated for comfort and entertaining, the home features generous rooms, multiple gathering spaces, and a flexible floor plan with two primary suites--ideal for hosting family and friends. Surrounded by mature landscaping, the property offers exceptional privacy while remaining close to Barnstable Harbor, village shops, restaurants, beaches, and Mass Audubon walking trails, all accessible by sidewalk at the top of the street. Stroll to the end of Indian Trail, where you can enjoy a secluded beach, swimming, and views across the harbor to Sandy Neck, all less than half mile from your front door. Whether envisioned as a family estate, a vacation getaway, or a multi-generational retreat, this home offers a rare opportunity to enjoy the charm, character, and coastal lifestyle of Barnstable Village. Ready to be enjoyed as-is or reimagined to suit your vision, it is an exceptional offering in a premier Cape Cod location.
- Houzeo last checked: 12 minutes ago
- Listing updated: November 4, 2026 at 7:55 pm
- Listing Provided by: Evan Dean (774) 212-2718 | Northeast Advisors, Inc. (774) 212-2718
- Source: Cape Cod And Islands MLS-MA | MLS#: 22605579

Property Details
Status
Active
Type
Single Family Residence
No. of Stories
2
County
City
Neighborhood
--
Year Built
1966
HOA Fees
-
Finished Area
4,598 sqft
Lot Size
2.48 acres lot
Basement Area
- sqft
MLS Name
Cape Cod And Islands MLS
MLS Number
22605579
MLS Status
Active
Days on Market
1
Cumulative Days on Market
111

Continue Your Journey in App
Find your dream home, receive real-time updates, and many more!
Continue Your Journey in App
Find your dream home, receive real-time updates, and many more!
Location
Facts & Features
Rooms
Bedrooms & bathrooms
Bedrooms: 5
Bathrooms: 5
Interior
Flooring
Hardwood, Tile
Sewer
Septic Tank
Exterior Features
Underground Sprinkler System, Private Yard, Outdoor Shower
Appliances
Water Heater
Cooling
Central Air
Heating
Forced Air, Natural Gas
Construction
Year Built
Year Built: 1966
Home type
Single Family Residence
Architectural Style
Cape Cod
Foundation Details
Poured
Construction Materials
Shingle Siding
Roof
Shingle
Utilities & Energy
Association Amenities
Beach Access
Basement
Bulkhead Access, Interior Access
Water Source
Public
Parking Features
Detached
Price History
| Date | Event | Price |
|---|---|---|
11/04/2026 Source: | Listed for Sale | $2,995,000 $651/sqft |
08/24/2026 Source: | Listing Removed | $2,995,000 -9.10% $651/sqft |
06/06/2026 Source: | Listed for Sale | $3,295,000 $717/sqft |

Nearby Homes

Find Homes by Property Features in Barnstable, MA
Nearby New Homes For Sale

Based on information from the Cape Cod and Islands Multiple Listing Service, Inc. through Nov 04, 2026, 10:45PM. Information is provided exclusively for consumers’ personal, non-commercial use, it may not be used for any purpose other than to identify prospective properties consumers may be interested in purchasing, and the data is deemed reliable but is not guaranteed accurate by the MLS. This website may not include listings or property addresses of sellers who have directed their listing brokers to withhold their listing or their property address from display on the Internet. © 2026 Cape Cod & Islands Multiple Listing Service, Inc. All rights reserved.
 Advertising Broker: Derek Greene | The Greene Realty Group
