- Overview
- Description
- Property Details
- Location
- HOA Management
- Facts & Features
- Getting Around
- Nearby Homes
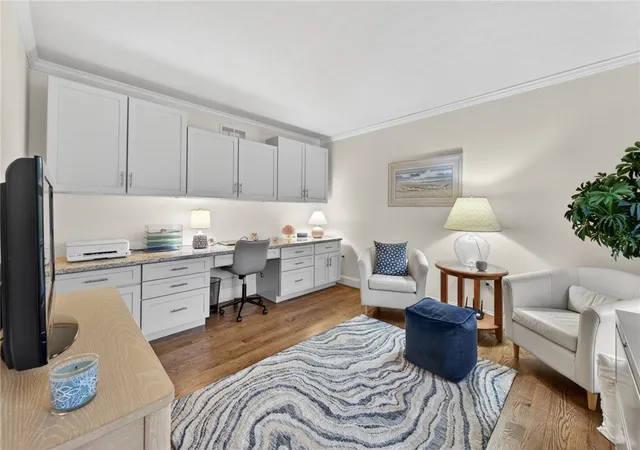

Street View
$489,900
Monthly Est:$2,438
 3 Beds
 3 Baths
2 full baths + 1 half bath
 1,904sqft
119 Julia Rd, Sarver, PA 16055
$489,900
$2,438/moEst:
Get Pre-Approved
Single Family Residence
Built in 2006
$25/mo HOA
1.03 acres lot
$257/sq.ft
Description
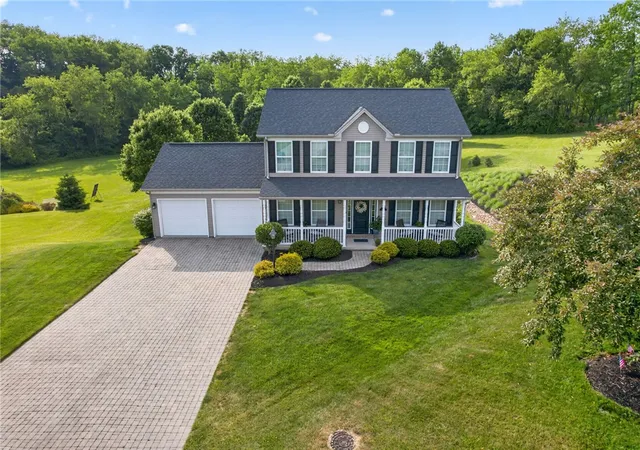
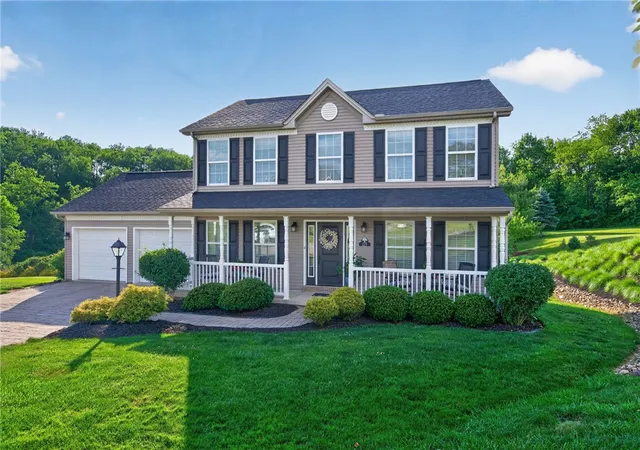
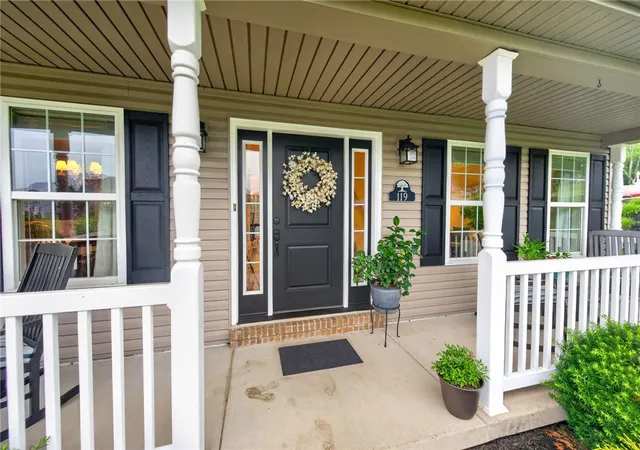
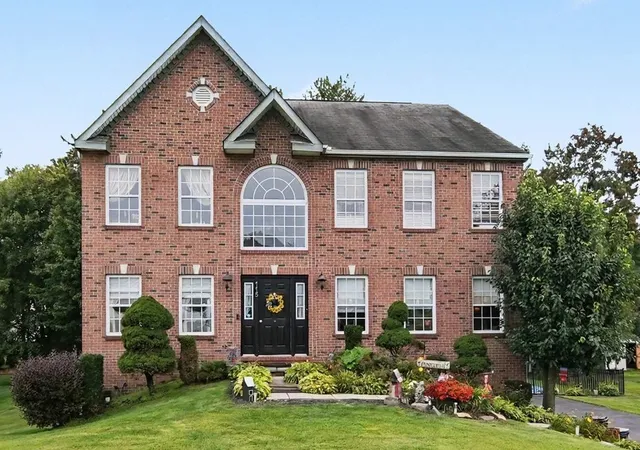
Welcome to 119 Julia Road in the Freeport School District! This immaculate, 20-year-young home is nestled on just over an acre in Buffalo Township and offers the perfect blend of comfort, quality, and outdoor beauty.
The exterior is truly exquisite, featuring a tranquil, park-like setting with a pond and waterfall, a tree-lined yard, beautiful landscaping, a two-tier composite deck, a patio underneath, a gas grill, and a gas fire pit. A stunning driveway accented with paver stones creates exceptional curb appeal and welcomes you home in style. Whether you’re sipping morning coffee, listening to the peaceful sound of the waterfall, watching wildlife, or hosting friends and family, this backyard was made for relaxation and entertaining. A spacious 2-car attached garage provides plenty of room for parking, storage, and easy access to the home.
Inside, the home is just as impressive. The main floor offers an open-concept living space with a well-appointed kitchen featuring quartz countertops and backsplash, a cozy breakfast nook, and a welcoming living room with a gas fireplace and sliding doors leading to the back deck. A separate dining area provides additional space to gather, while the den showcases custom cabinetry with marble countertops. Beautiful Mohawk Redwood hard wood floors adorn the main level. A convenient half bath completes the main level.
Upstairs, you’ll find new carpet throughout, three spacious bedrooms, and a conveniently located laundry room. The primary suite features a walk-in closet and an attached ensuite bath with a relaxing soaking tub.
The walk-out basement offers plenty of potential for additional finished living space and is already plumbed for a future bathroom. Major updates include a brand-new roof installed in May 2026 and a new hot water tank installed in 2026.
Meticulously maintained inside and out, this beautiful property offers peaceful surroundings, thoughtful updates, and exceptional indoor and outdoor living spaces. A 2 year home warranty is included for added peace of mind. If you've been searching for a home that feels like a private retreat while still being conveniently located, this is one you won't want to miss.
- Houzeo last checked: 10 hours ago
- Listing updated: July 16, 2026 at 6:21 pm
- Listing Provided by: Mike & Melissa Barker Team/Melissa Barker (724) 933-6300 DRE #RS336132 | RE/MAX SELECT REALTY (724) 933-6300
- Source: West Penn MLS-PA | MLS#: 1759243

Property Details
Status
Pending
Type
Single Family Residence
No. of Stories
2
County
City
Neighborhood
--
Year Built
2006
HOA Fees
$25/mo
Finished Area
1,904 sqft
Lot Size
1.03 acres lot
Basement Area
- sqft
MLS Name
West Penn MLS
MLS Number
1759243
MLS Status
Pending
Days on Market
144

Continue Your Journey in App
Find your dream home, receive real-time updates, and many more!
Continue Your Journey in App
Find your dream home, receive real-time updates, and many more!
Location
HOA Management
N/A
HOA Fees
$300/ Annually
Disclaimer: Amenities are based on third-party information and may vary; buyers must independently verify all amenities, as information is deemed reliable but not guaranteed.
Facts & Features
Rooms
Bedrooms & bathrooms
Bedrooms: 3
Bathrooms: 3
Bedroom3
Level: Upper
Area: 169.00 Square Feet
Dimensions: 13x13
Bedroom2
Level: Upper
Area: 130.00 Square Feet
Dimensions: 13x10
Laundry
Level: Upper
Area: 35.00 Square Feet
Dimensions: 7x5
PrimaryBedroom
Level: Upper
Area: 176.00 Square Feet
Dimensions: 16x11
Den
Level: Main
Area: 143.00 Square Feet
Dimensions: 13x11
DiningRoom
Level: Main
Area: 130.00 Square Feet
Dimensions: 13x10
Kitchen
Level: Main
Area: 195.00 Square Feet
Dimensions: 15x13
LivingRoom
Level: Main
Area: 208.00 Square Feet
Dimensions: 16x13
Interior
Sewer
Public Sewer
Flooring
Hardwood, Vinyl, Carpet
Appliances
Some Electric Appliances, Dryer, Dishwasher, Disposal, Microwave, Refrigerator, Stove, Washer
Interior Features
Kitchen Island, Pantry
Cooling
Central Air
Heating
Forced Air, Gas
Construction
Year Built
Year Built: 2006
Home type
Single Family Residence
Roof
Asphalt
Architectural Style
Two Story
Property Condition
Resale
Construction Materials
Vinyl Siding
Utilities & Energy
Parking Features
Attached, Garage, Garage Door Opener
Fireplace Features
Gas
Pool Features
None
Water Source
Public
Basement
Walk Out Access
Price History
| Date | Event | Price |
|---|---|---|
07/16/2026 Source: | Pending | $489,900 $257/sqft |
06/28/2026 Source: | Contingent (Active Under Contract) | $489,900 $257/sqft |
06/22/2026 Source: | Price Decreased | $489,900 -2.00% $257/sqft |
06/11/2026 Source: | Price Increased | $499,900 +2.04% $263/sqft |
06/11/2026 Source: | Listed for Sale | $489,900 $257/sqft |

Nearby Homes
Find Homes by Property Features in Sarver, PA
Nearby New Homes For Sale

Based on information from the West Penn Mutli-List, INC through Nov 02, 2026, 02:15PM. Information is provided exclusively for consumers’ personal, non-commercial use and may not be used for any purpose other than to identify prospective properties consumers may be interested in purchasing. Information is deemed reliable but not guaranteed. © 2026 West Penn Multi-List, Inc. All Rights Reserved.
 Advertising Broker: Daniel Demers | Sell Your Home Services
