- Overview
- Description
- Property Details
- Location
- HOA Management
- Facts & Features
- Getting Around
- Nearby Homes
 Hot

Street View
$1,200,000
Monthly Est:$5,973
 3 Beds
 4 Baths
3 full baths + 1 half bath
 3,121sqft
119 Keplar Pl, Fairhope, AL 36532
$1,200,000
$5,973/moEst:
Get Pre-Approved
Single Family Residence
Built in 2026
$41.67/mo HOA
13,939.2 sqft lot
$384/sq.ft
Description
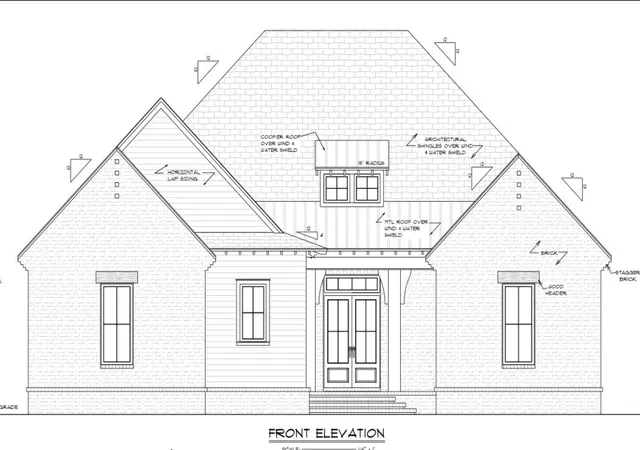
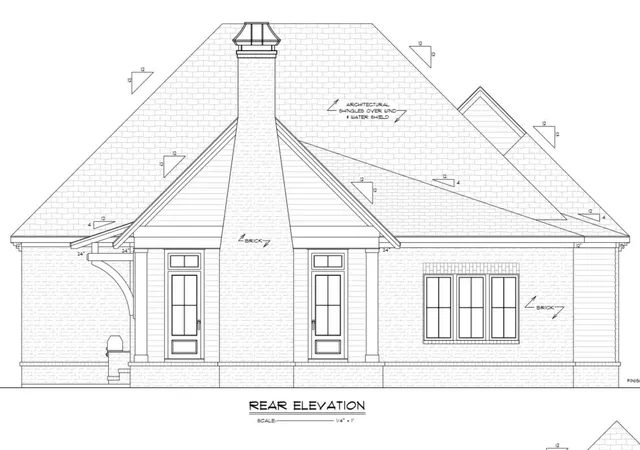
Amazing opportunity in Fairhope's Sandy Ford to own a renown Cochran Builders, Inc. gold fortified new construction home designed by Bob Chatham! Quality and livability go hand in hand in this 3121 SQFT, 3 bedrooms, 3.5 bathrooms + flex space that could serve as an office or 4th bedroom. Covered front porch showcases antique heart pine columns, peacock pavers, modern impact rated front door that matches the windows in aesthetic. Cozy Foyer leads to the heart of the house. Open concept Living/Dining/Kitchen with a grandiose 22' vaulted ceiling and an exposed decorative wood ceiling beam. Stone surround gas fireplace anchors the Living area which seamlessly flows into the Dining and Kitchen. Gourmet Kitchen includes Thermador appliances, gas range, side by side refrigeration, ice maker, Quartz counters, large island with, deep sink underneath windows and oversized butler's pantry with sink and microwave for a clutter free kitchen. Charming Powder room for guests. All bedrooms include ensuite bathrooms with walk-in closets. Primary bedroom suite has a grand zero-entry tiled shower with glass wall, double vanities, built-in linen cabinet, spacious walk-in closet connected to the laundry room. Laundry offers a utility sink, cabinets, broom closet and is also accessible via the hall. Mudroom off garage. Large covered back porch with tongue and groove wood ceiling & 42" wood burning fireplace with raised brick hearth. Extended side patio with covered outdoor grill area to include Coyote grill and sink for easy entertaining. Exterior features Old Chicago Cherokee Brick with Savannah Ivory mortar, hardiboard, architectural shingles, standing seam copper roof accents, exposed rafter tails. Impact rated Marvin windows. Generator hook-up ready. Tankless water heater. Whole home water filtration system. Oversized deep double garage (26'2") with plenty of storage. Irrigation system with separate buddy meter. Buyer to verify all information dur Buyer to verify all information during due diligence.
- Houzeo last checked: 9 hours ago
- Listing updated: October 14, 2026 at 9:02 am
- Listing Provided by: Jaime Cooper (251) 605-1316 DRE #103891 | Exit Realty Lyon & Associates, Inc., Fairhope (251) 929-4545
- Source: Baldwin County AOR MLS-AL | MLS#: 398778

Property Details
Status
Active
Type
Single Family Residence
No. of Stories
1
County
City
Neighborhood
--
Year Built
2026
HOA Fees
$41.67/mo
Finished Area
3,121 sqft
Lot Size
13,939.2 sqft lot
Basement Area
- sqft
MLS Name
Baldwin County AOR MLS
MLS Number
398778
MLS Status
Active
Days on Market
113

Continue Your Journey in App
Find your dream home, receive real-time updates, and many more!
Download App
Continue Your Journey in App
Find your dream home, receive real-time updates, and many more!
Location
HOA Management
Sandy Ford POA
HOA Fees
$500/ Annually
Amenities
 Amenities and services may be covered by one or multiple associations and service providers.
 Reserve Funds
 Association Management
Taxes Common Area
Common Area Insurance
Common Area Maintenance
Disclaimer: Amenities are based on third-party information and may vary; buyers must independently verify all amenities, as information is deemed reliable but not guaranteed.
Facts & Features
Rooms
Bedrooms & bathrooms
Bedrooms: 3
Bathrooms: 4
Interior
Appliances
Disposal, Gas Range, Ice Maker, Microwave, Dishwasher, Plumbed For Ice Maker, Smoke Detector, Home Water Filtration System
Heating
Natural Gas, Electric
Interior Features
Wet Bar, En Suite, Ceiling Fan(s), High Ceilings, Vaulted Ceiling(s), Termite Contract, Split Bedroom Plan
Exterior Features
Outdoor Kitchen, Irrigation Sprinkler
Flooring
Tile, Wood
Construction
Year Built
Year Built: 2026
Home type
Single Family Residence
Roof
Metal, Dimensional
Architectural Style
Cottage
Utilities & Energy
Parking Features
Attached, Double Garage, Garage Door Opener
Security Features
Security Lights, Carbon Monoxide Detector(s)
Pool Features
None
Utilities
Natural Gas Available, Underground Utilities, Water City, Sewage City, Riviera Utilities, Fairhope Utilities, Water Heater Tankless
Fireplace Features
Gas Log, Outside, Gas Starter, Living Room, Wood Burning
Other Features
Lot Features
Inside Lot, Some Trees, Subdivision, Elevation High, Less Than 1 Acre
Community Features
Pets Allowed, More Than Two Pets Allowed
Subdivision Name
Sandy Ford
Patio And Porch Features
Patio, Rear Porch, Front Porch
Price History
| Date | Event | Price |
|---|---|---|
10/14/2026 Source: | Listed for Sale | $1,200,000 $384/sqft |
07/08/2026 Source: | Off Market | $1,200,000 $384/sqft |


Nearby Homes


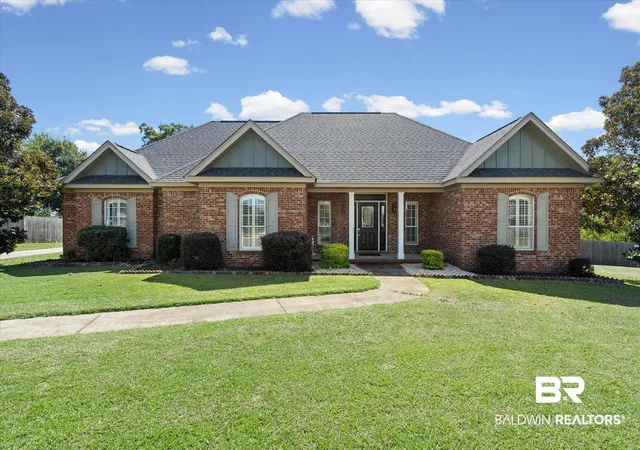
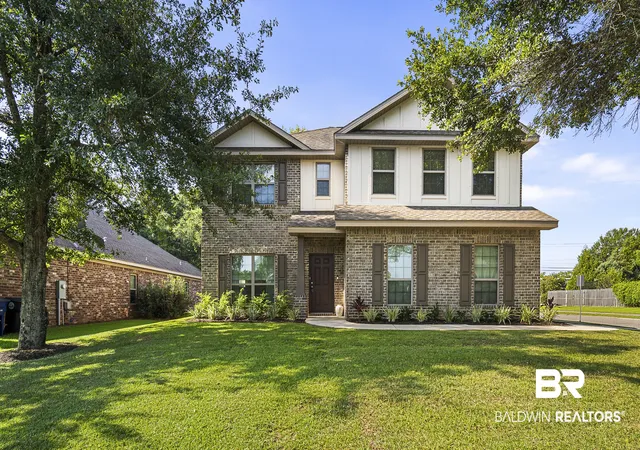
Find Homes by Property Features in Fairhope, AL
Nearby New Homes For Sale

Based on information from the Baldwin County Association of REALTORS® through Oct 22, 2026, 03:47PM. Information is provided exclusively for consumers’ personal, non-commercial use and that it may not be used for any purpose other than to identify prospective properties consumers may be interested in purchasing and that the data is deemed reliable but is not guaranteed accurate by the MLS. Some listings have been excluded from this website.This website may not include listings or property addresses of sellers who have directed their listing brokers to withhold their listing or their property address from display on the Internet. © 2026 Baldwin County Board of REALTORS® Multiple Listing Service. All Rights Reserved.
 Advertising Broker: Daniel Demers | Sell Your Home Services
