- Overview
- Description
- Property Details
- Location
- HOA Management
- Facts & Features
- Getting Around
- Nearby Homes

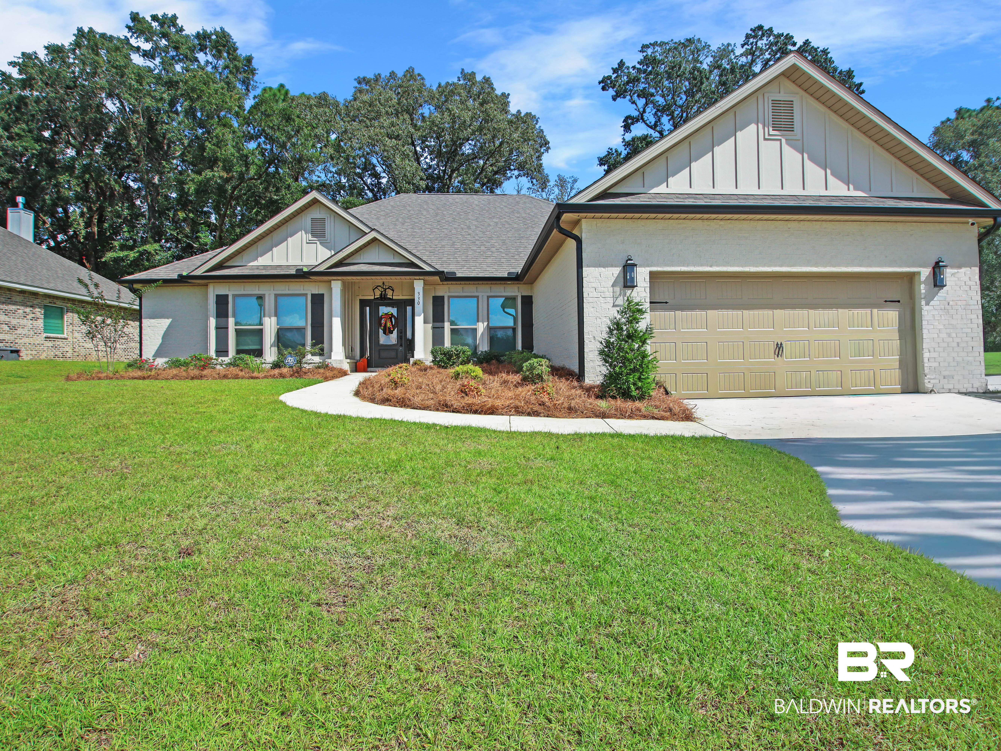
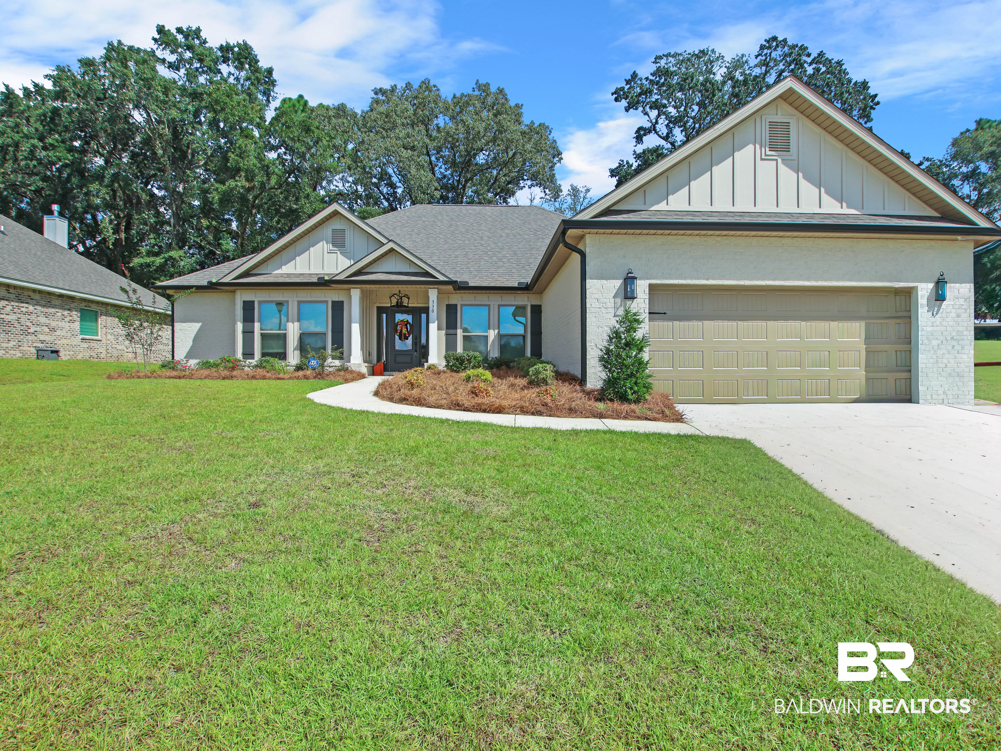
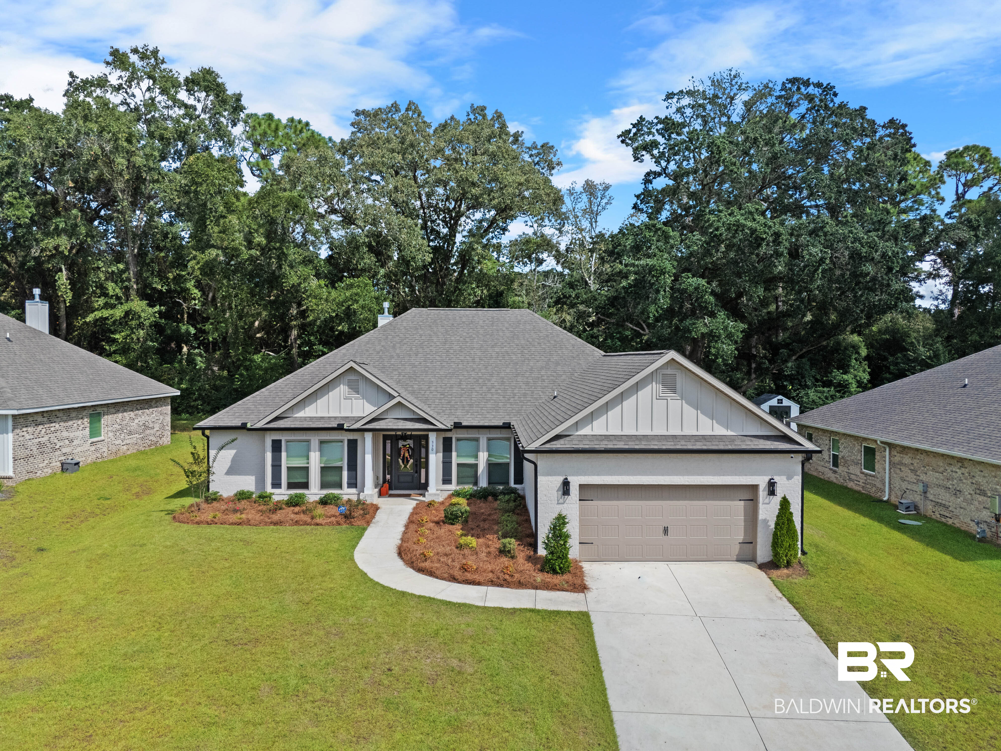
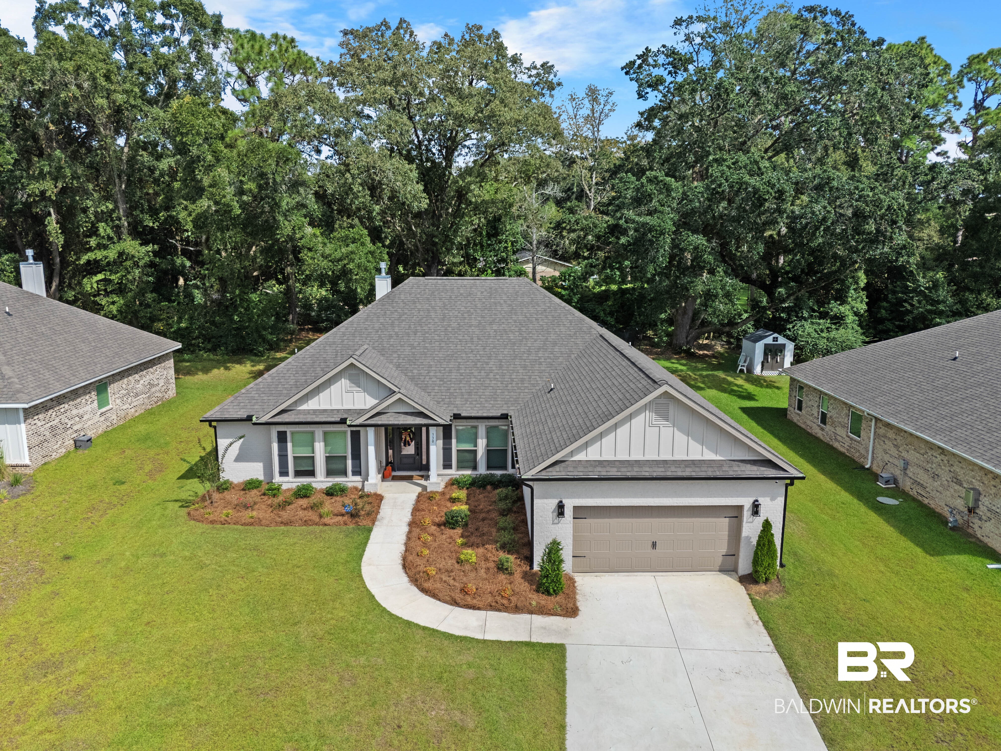
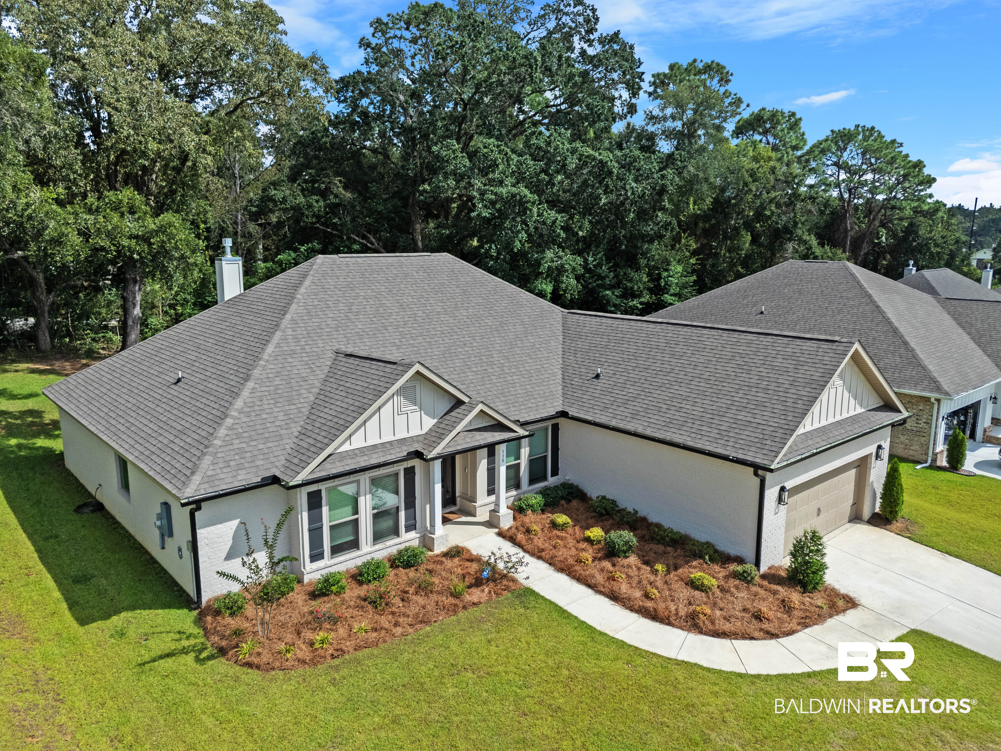


$559,500
Monthly Est:$2,785
 4 Beds
 4 Baths
3 full baths + 1 half bath
 2,492sqft
330 Barndling St, Fairhope, AL 36532
$559,500
$2,785/moEst:
Get Pre-Approved
Single Family Residence
Built in 2024
$54.17/mo HOA
12,458.16 sqft lot
$225/sq.ft
Description
A gorgeous home ready for the next owners: Located in the quaint Longbranch neighborhood, it’s approximately a 10-minute drive to downtown, with easy access to fabulous shopping, restaurants, and a 40 minute drive to gorgeous beaches.
This brand-new, energy-efficient Avery home features a split-bedroom, open-concept floor plan, a separate dining room, and a private study. The gourmet kitchen offers white painted cabinets, quartz countertops, stainless steel appliances, a cooktop with gas drop, a culinary prep island overlooking the spacious great room, and a custom wood hood vent. Under- and over-cabinet lighting adds a warm, practical touch. The great room’s gas fireplace is finished with a custom mantel and tile—an inviting setting for entertaining and gatherings.
Enjoy the privacy of the large covered back porch, which backs up to a tree line, along with an expanded backyard area created by clearing trees and a large concrete slab for additional outdoor space. The luxurious primary retreat includes a relaxing soaking tub, separate shower, quartz vanity with double undermount sinks, and a walk-in closet. The primary bathroom has been re-plumbed with Delta fixtures, with tile around the tub, a recessed light above it, and a separate handheld shower.
Additional updates include a new vanity with marble top and a custom closet system in the guest bedroom; a new vanity in the half bath, replacing the original pedestal sink; upgraded faucets and shower fixtures throughout; and new lighting and hardware throughout the home. A new front-door handle with keypad and faux gas-lantern-style garage lights that turn on automatically at night complete the improvements.The home was built to Gold Fortified Home™ certification.
Seller has 4.99% FHA Assumable Loan to qualified buyers. Buyer to verify all information during due diligence.
- Houzeo last checked: 1 minute ago
- Listing updated: October 6, 2026 at 4:24 pm
- Listing Provided by: Sherri Jacobi Nelson (125) 142-25016 DRE #117909 | Coldwell Banker Reehl Properties Fairhope (251) 990-6622
- Source: Baldwin County AOR MLS-AL | MLS#: 411163

Property Details
Status
Active
Type
Single Family Residence
No. of Stories
1
County
City
Neighborhood
--
Year Built
2024
HOA Fees
$54.17/mo
Finished Area
2,492 sqft
Lot Size
12,458.16 sqft lot
Basement Area
- sqft
MLS Name
Baldwin County AOR MLS
MLS Number
411163
MLS Status
Active
Days on Market
13

Continue Your Journey in App
Find your dream home, receive real-time updates, and many more!
Download App
Continue Your Journey in App
Find your dream home, receive real-time updates, and many more!
Location
HOA Management
Longbranch
HOA Fees
$650/ Annually
Amenities
 Amenities and services may be covered by one or multiple associations and service providers.
 Other/See Remarks
Disclaimer: Amenities are based on third-party information and may vary; buyers must independently verify all amenities, as information is deemed reliable but not guaranteed.
Facts & Features
Rooms
Bedrooms & bathrooms
Bedrooms: 4
Bathrooms: 4
Interior
Flooring
Luxury Vinyl Plank
Appliances
Cooktop, Disposal, Gas Range, Dishwasher, Plumbed For Ice Maker, Smoke Detector
Heating
Geothermal
Cooling
Geothermal, Electric
Construction
Year Built
Year Built: 2024
Home type
Single Family Residence
Architectural Style
Craftsman
Roof
Composition Shingle
Utilities & Energy
Utilities
Natural Gas Available, Grinder Pump, Fairhope Utilities, Water Heater Tankless
Pool Features
None
Parking Features
Attached, Double Garage, Garage Door Opener
Fireplace Features
Gas Log, Family Room, Gas Starter
Other Features
Community Features
More Than Two Pets Allowed
Patio And Porch Features
Rear Porch, Front Porch
Lot Features
Less Than 1 Acre
Subdivision Name
Longbranch
Price History
| Date | Event | Price |
|---|---|---|
10/06/2026 Source: | Price Increased | $559,900 +0.07% $225/sqft |
10/06/2026 Source: | Price Decreased | $559,500 -1.76% $225/sqft |
09/25/2026 Source: | Listed for Sale | $569,500 +18.65% $229/sqft |
04/08/2026 Source: | Sold | $480,000 $193/sqft |

Nearby Homes

Find Homes by Property Features in Fairhope, AL
Nearby New Homes For Sale

Based on information from the Baldwin County Association of REALTORS® through Oct 09, 2026, 10:15AM. Information is provided exclusively for consumers’ personal, non-commercial use and that it may not be used for any purpose other than to identify prospective properties consumers may be interested in purchasing and that the data is deemed reliable but is not guaranteed accurate by the MLS. Some listings have been excluded from this website.This website may not include listings or property addresses of sellers who have directed their listing brokers to withhold their listing or their property address from display on the Internet. © 2026 Baldwin County Board of REALTORS® Multiple Listing Service. All Rights Reserved.
 Advertising Broker: Daniel Demers | Sell Your Home Services