- Overview
- Description
- Property Details
- Location
- Facts & Features
- Getting Around
- Nearby Homes

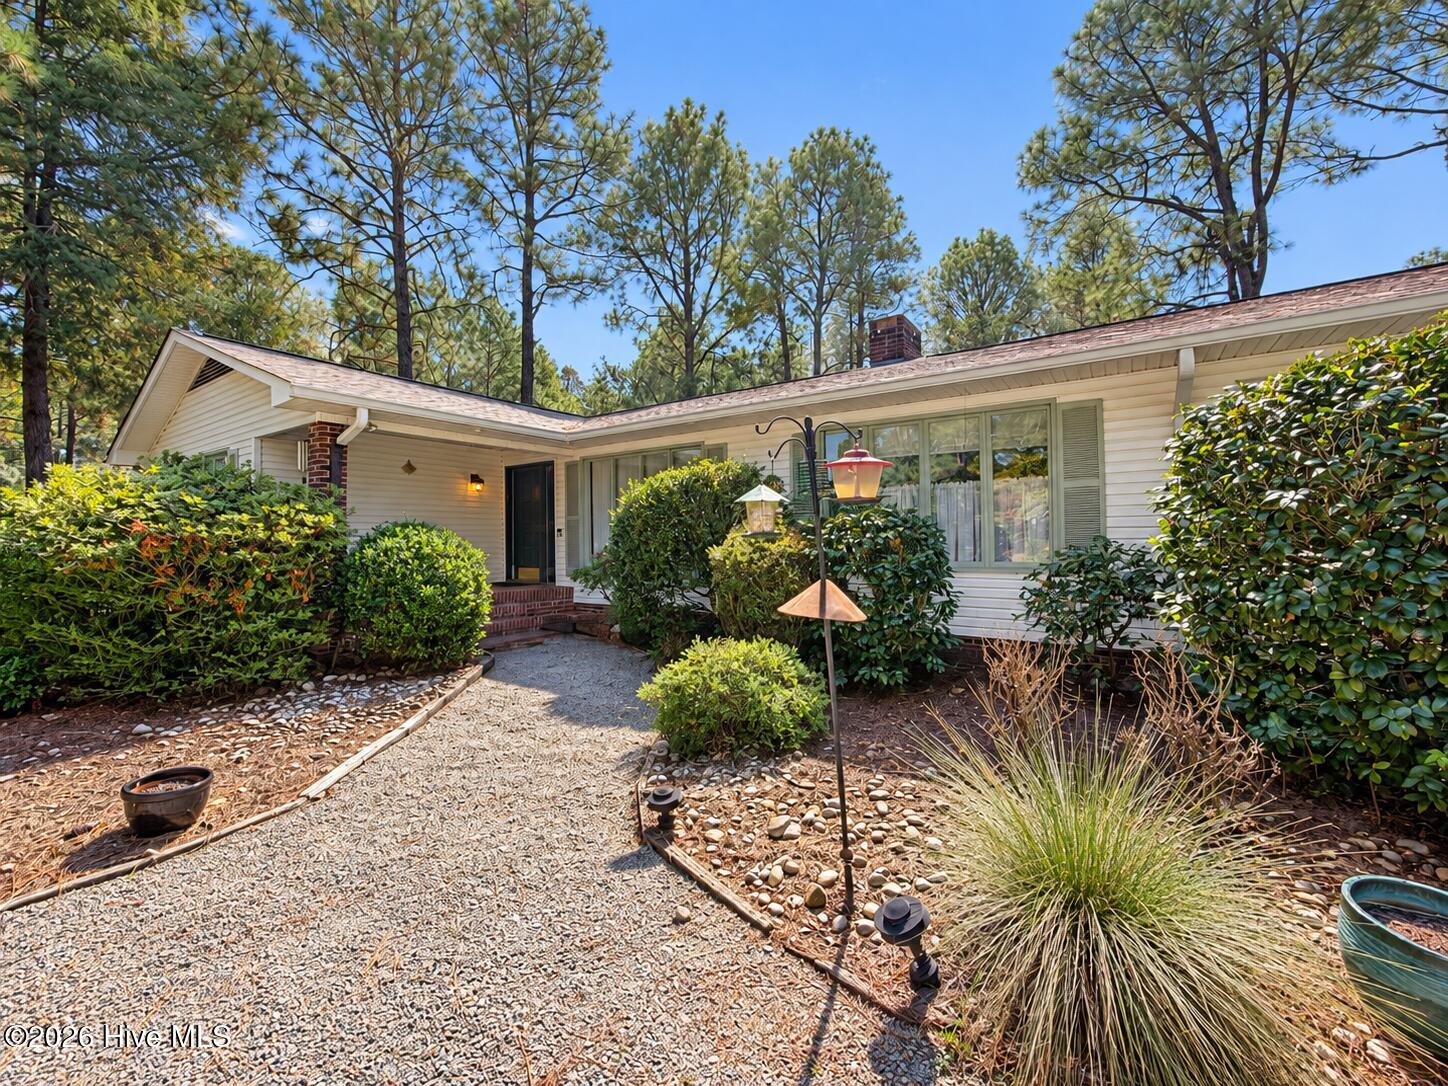
Street View
$449,000
Monthly Est:$2,235
 2 Beds
 2 Baths
2 full baths
 2,388sqft
119 Pine Lake Dr, Whispering Pines, NC 28327
$449,000
$2,235/moEst:
Get Pre-Approved
Single Family Residence
Built in 1971
$-- HOA
0.45 acre lot
$188/sq.ft
Description
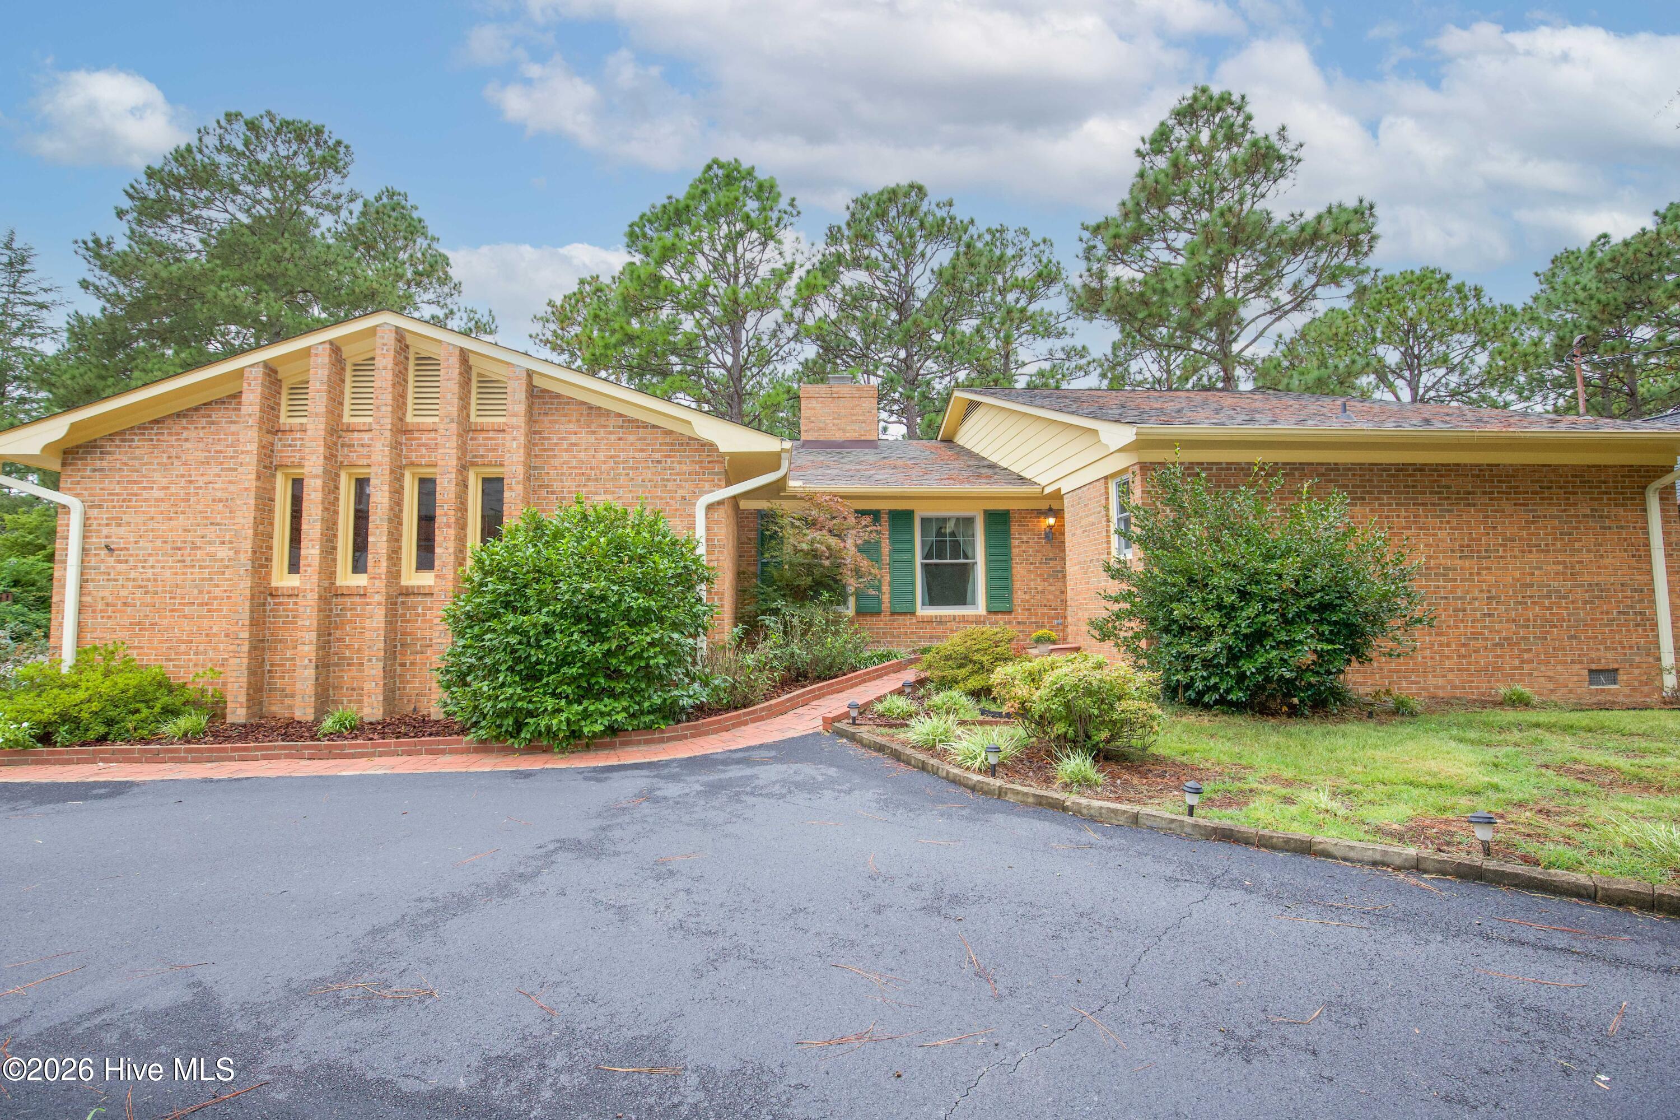
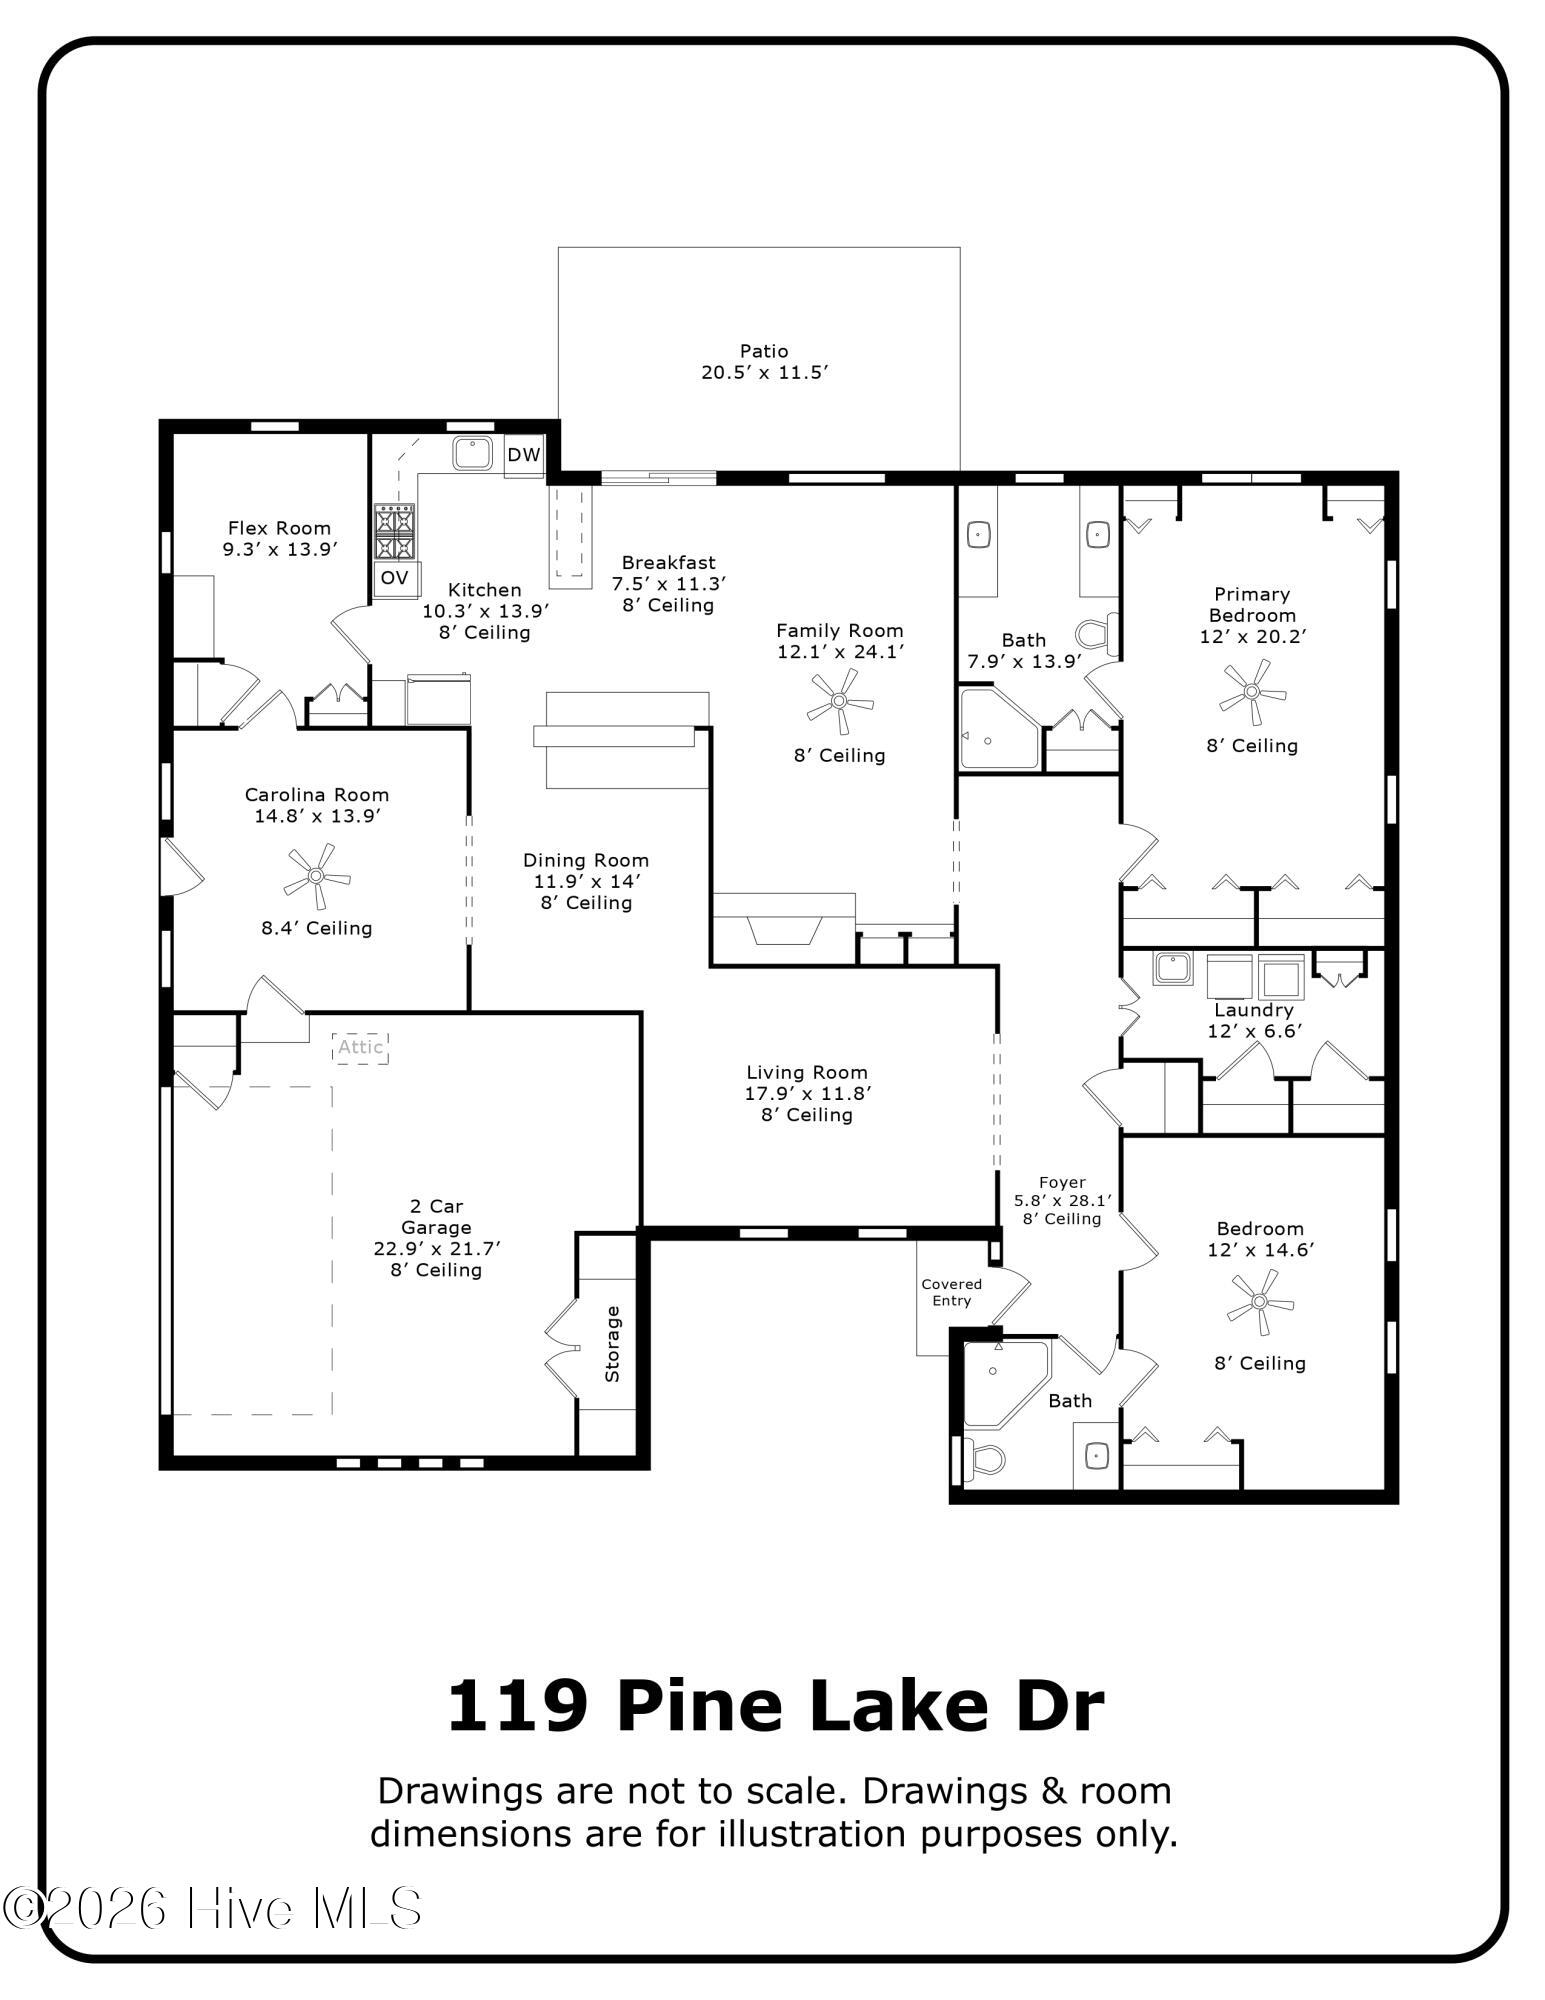
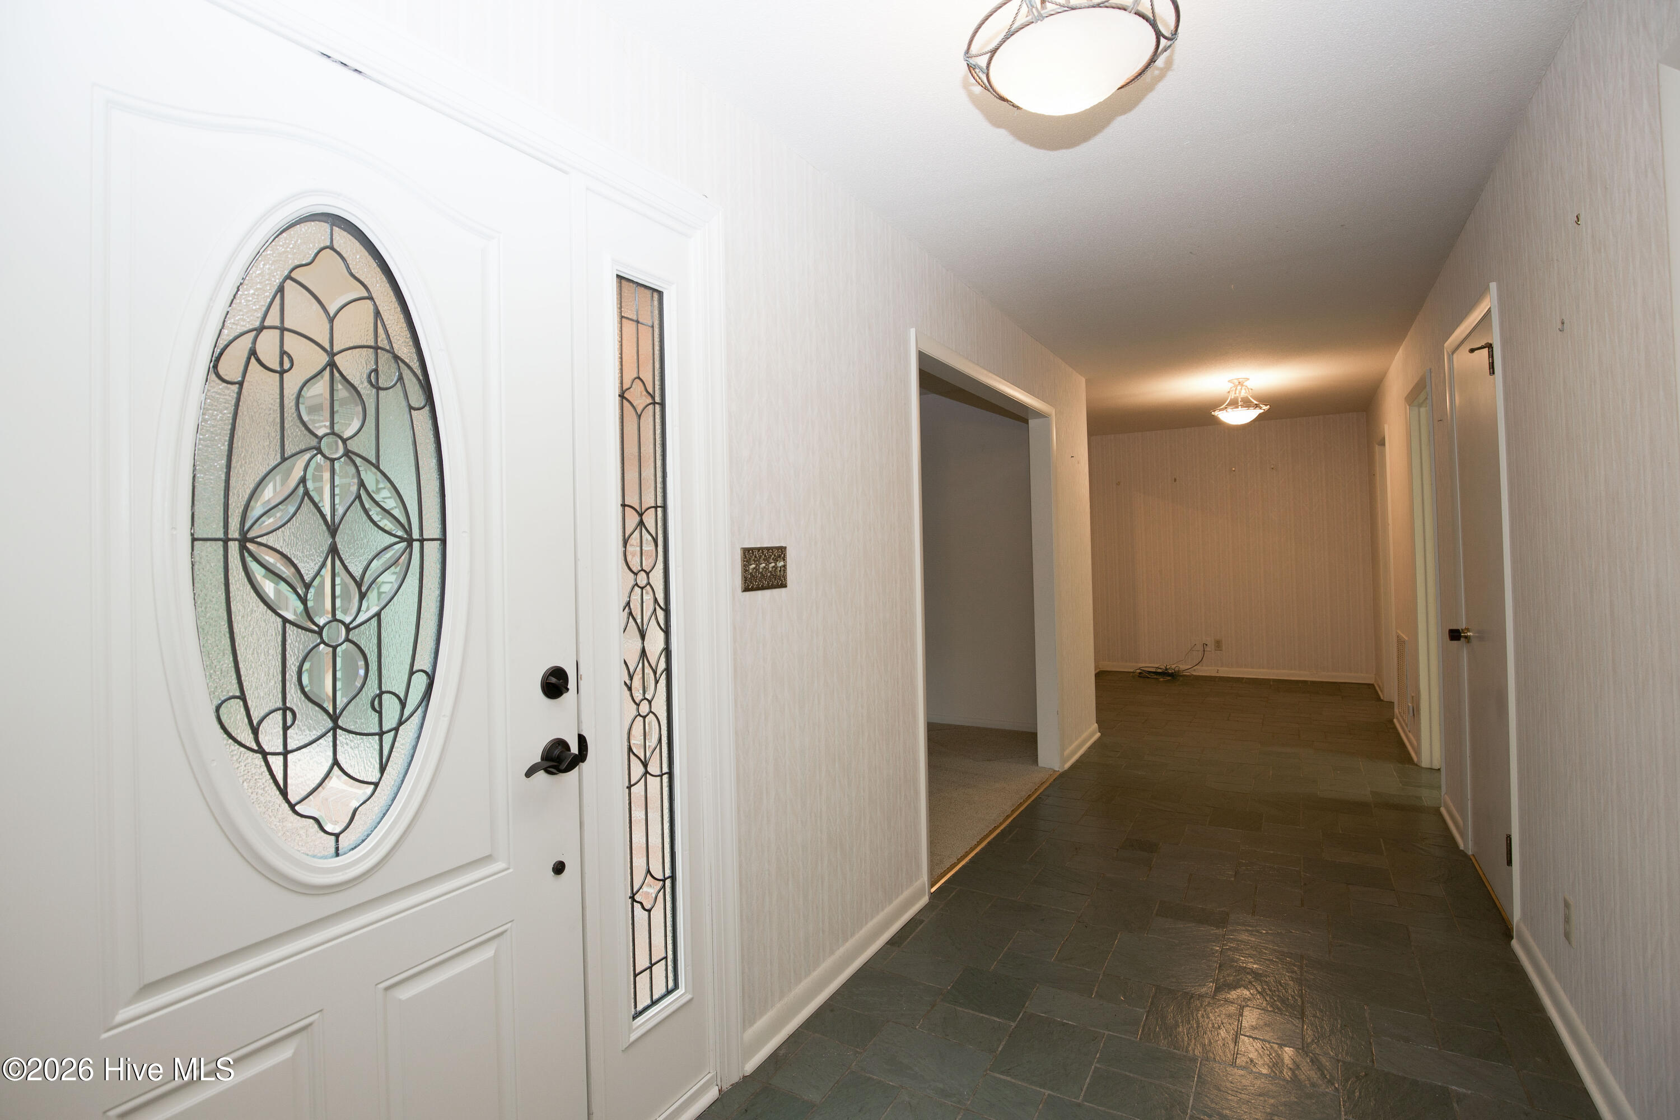
Welcome Home to 119 Pine Lake Drive -- on the 5th hole of The East Course - The Pines at the Whispering Pines Golf Course! There's an awning-covered brick patio overlooking the course so you can see all the action too! This 2-Bedroom/2-Bath home lives large with 2388 square feet: both bedrooms are large and the ensuite Master Bedroom/Bath has 5 closets, and the Guest Bedroom has a large closet. The Family Room has a warm brick raised hearth fireplace with gas logs and built-in bookcases and shelves. This home offers so much storage in almost every room: 2 storage closets in the Laundry Room, along with washer & dryer which convey as well as a utility sink; 2 storage closets in the Flex space off the Kitchen with an additional wheeled storage unit. The Foyer has beautiful polished slate flooring, 1 more storage closet, and is adjacent to the formal Living Room. The Kitchen adjoins the Family Room and both rooms have handsome hand-pegged hardwood flooring. The Kitchen and Breakfast area are light-filled with an Andersen large sliding door onto the patio. Multiple areas of cabinets provide lots of storage in the Kitchen including a long work island with desk - and all counters are covered with custom Corian countertops and a beautiful tiled backsplash. Kitchen appliances include double ovens, microwave, dishwasher, and refrigerator. The 4-burner gas cooktop includes a large vent hood too. Between Garage entrance and Flex space is a sunny Carolina Room with a wet bar. Just steps away is the formal Dining Room.
The ''Basics'' of this home include: a 30 year dimensional shingle roof installed in April 2013; a new heat pump in 2021; replaced home's water lines in 2021; a new septic tank installed in November 2025.
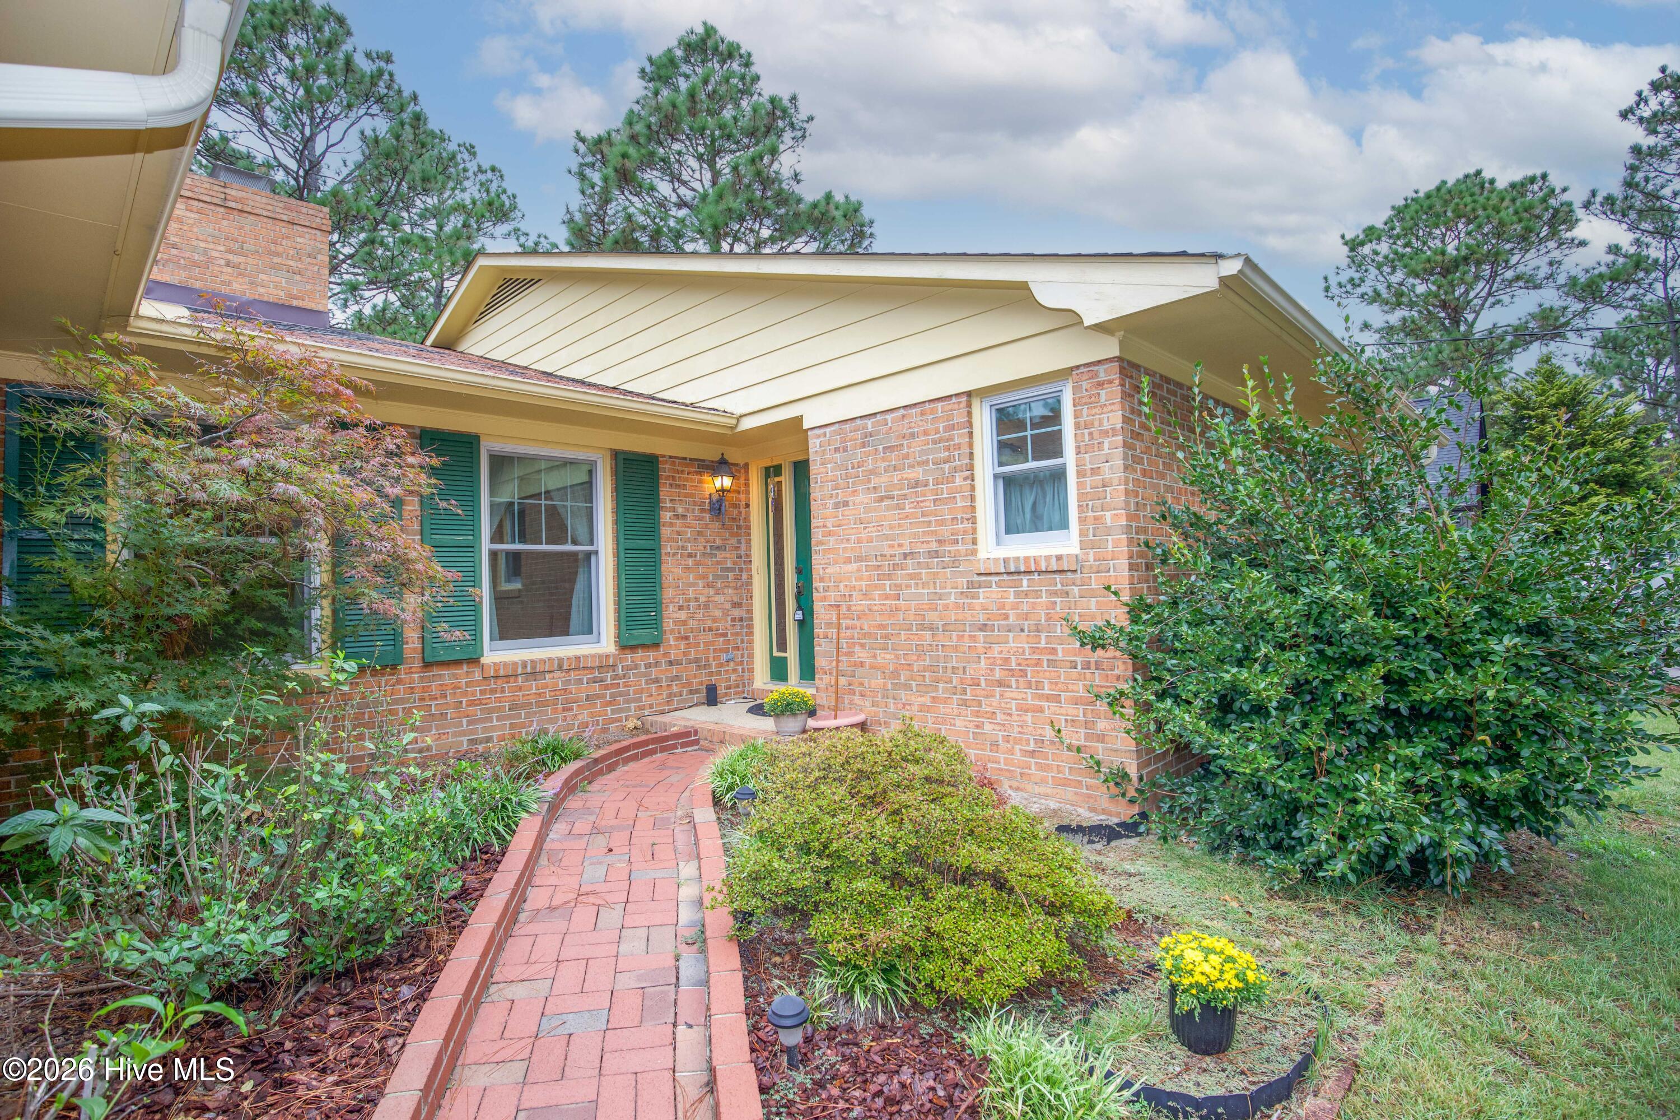
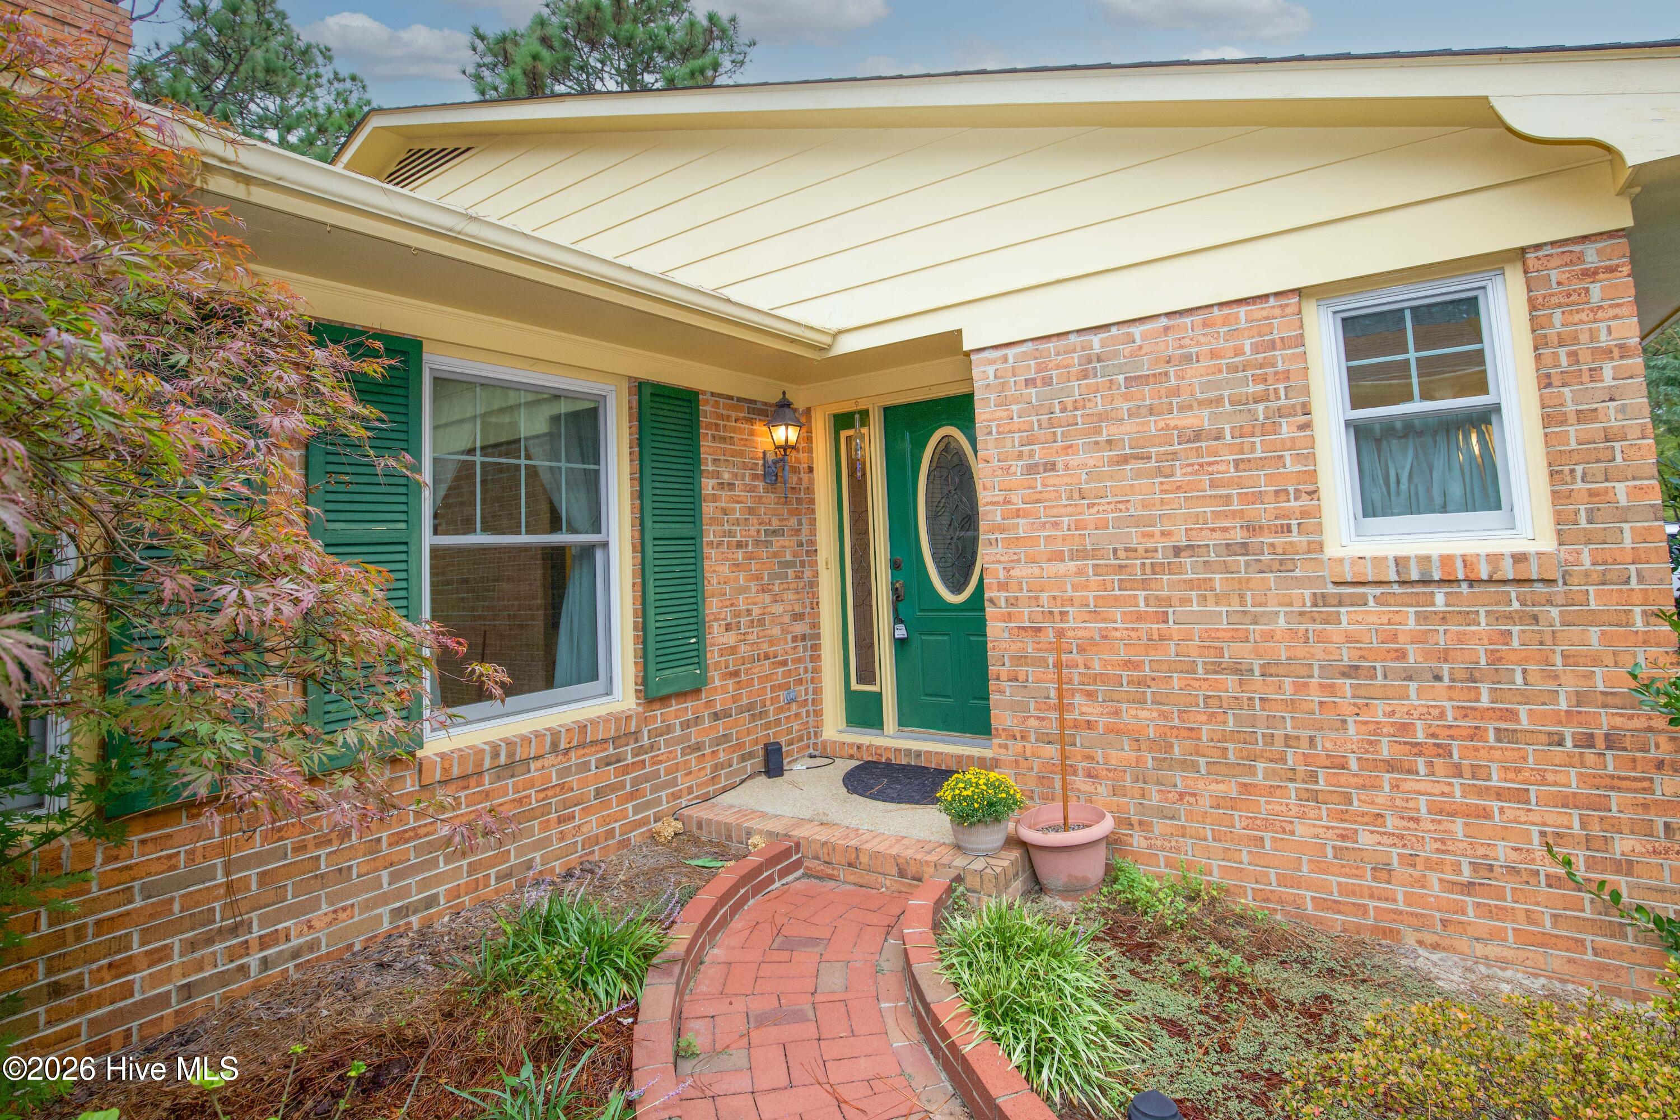
A paved circular driveway leads to a charming brick sidewalk which brings you to the front door. Make sure your buyers see this one because it offers that sought-after Whispering Pines lifestyle to enjoy!!
And don't forget to check out the membership at Whispering Pines Country Club with all its amenities including a great swimming pool facility!
- Houzeo last checked: 14 minutes ago
- Listing updated: September 25, 2026 at 12:25 pm
- Listing Provided by: Carolyn Hallett (910) 986-2319 DRE #264448 | Everything Pines Partners LLC
- Source: Hive MLS-NC | MLS#: 100606105

Property Details
Status
Active
Type
Single Family Residence
No. of Stories
1
County
City
Neighborhood
--
Year Built
1971
HOA Fees
-
Finished Area
2,388 sqft
Lot Size
0.45 acre lot
Basement Area
- sqft
MLS Name
Hive MLS
MLS Number
100606105
MLS Status
Active
Days on Market
13

Continue Your Journey in App
Find your dream home, receive real-time updates, and many more!
Download App
Continue Your Journey in App
Find your dream home, receive real-time updates, and many more!
Location
Facts & Features
Rooms
Bedrooms & bathrooms
Bedrooms: 2
Bathrooms: 2
Breakfast Nook
Level: Main
Area: Square Feet
Dimensions: 83.47
Other
Level: Main
Area: Square Feet
Dimensions: 127.19
Other
Level: Main
Area: Square Feet
Dimensions: 490.94
Sunroom
Level: Main
Area: Square Feet
Dimensions: 201.71
Living Room
Level: Main
Area: Square Feet
Dimensions: 20714.25
Laundry
Level: Main
Area: Square Feet
Dimensions: 78.00
Kitchen
Level: Main
Area: Square Feet
Dimensions: 140.94
Family Room
Level: Main
Area: Square Feet
Dimensions: 290.89
Master Bedroom
Level: Main
Area: Square Feet
Dimensions: 242.04
Dining Room
Level: Main
Area: Square Feet
Dimensions: 164.50
Bedroom 1
Level: Main
Area: Square Feet
Dimensions: 174.00
Interior
Appliances
Vented Exhaust Fan, Gas Cooktop, Built In Microwave, Built In Electric Oven, Washer, Self Cleaning Oven, Refrigerator, Dryer, Double Oven, Disposal, Dishwasher
Heating
Heat Pump, Electric
Cooling
Central Air, Ceiling Fan(s), Heat Pump
Flooring
Carpet, Slate, Tile, Hardwood
Exterior Features
Irrigation System, Thermal Doors
Interior Features
Entrance Foyer, Solid Surface, Bookcases, Kitchen Island, Ceiling Fan(s), Pantry, Walk In Shower, Wet Bar, Built In Features, Eat In Kitchen, Gas Log
Window Features
Thermal Windows
Construction
Year Built
Year Built: 1971
Home type
Single Family Residence
Roof
Architectural Shingle
Construction Materials
Brick Veneer, Wood Frame
Foundation Details
Crawl Space
Utilities & Energy
Association Amenities
Golf Course, Park, Picnic Area, Private Golf Carts Allowed, Shopping Nearby
Security Features
Smoke Detector(s)
Laundry Features
Dryer Hookup, Washer Hookup, Laundry Room, Utility Sink
Water Source
Public
Utilities
Cable Available, Water Available, Water Connected, Fiber Optic
Parking Features
Workshop In Garage, Garage Faces Side, Circular Driveway, Asphalt, Garage Door Opener, Paved, Garage
Fireplace Features
Gas Log
Other Features
Lot Features
On Golf Course, Gentle Sloping, Landscaped, Rectangular Lot
Subdivision Name
Not In Subdivision
Patio And Porch Features
Patio
Price History
| Date | Event | Price |
|---|---|---|
09/25/2026 Source: | Listed for Sale | $449,000 $188/sqft |

Nearby Homes


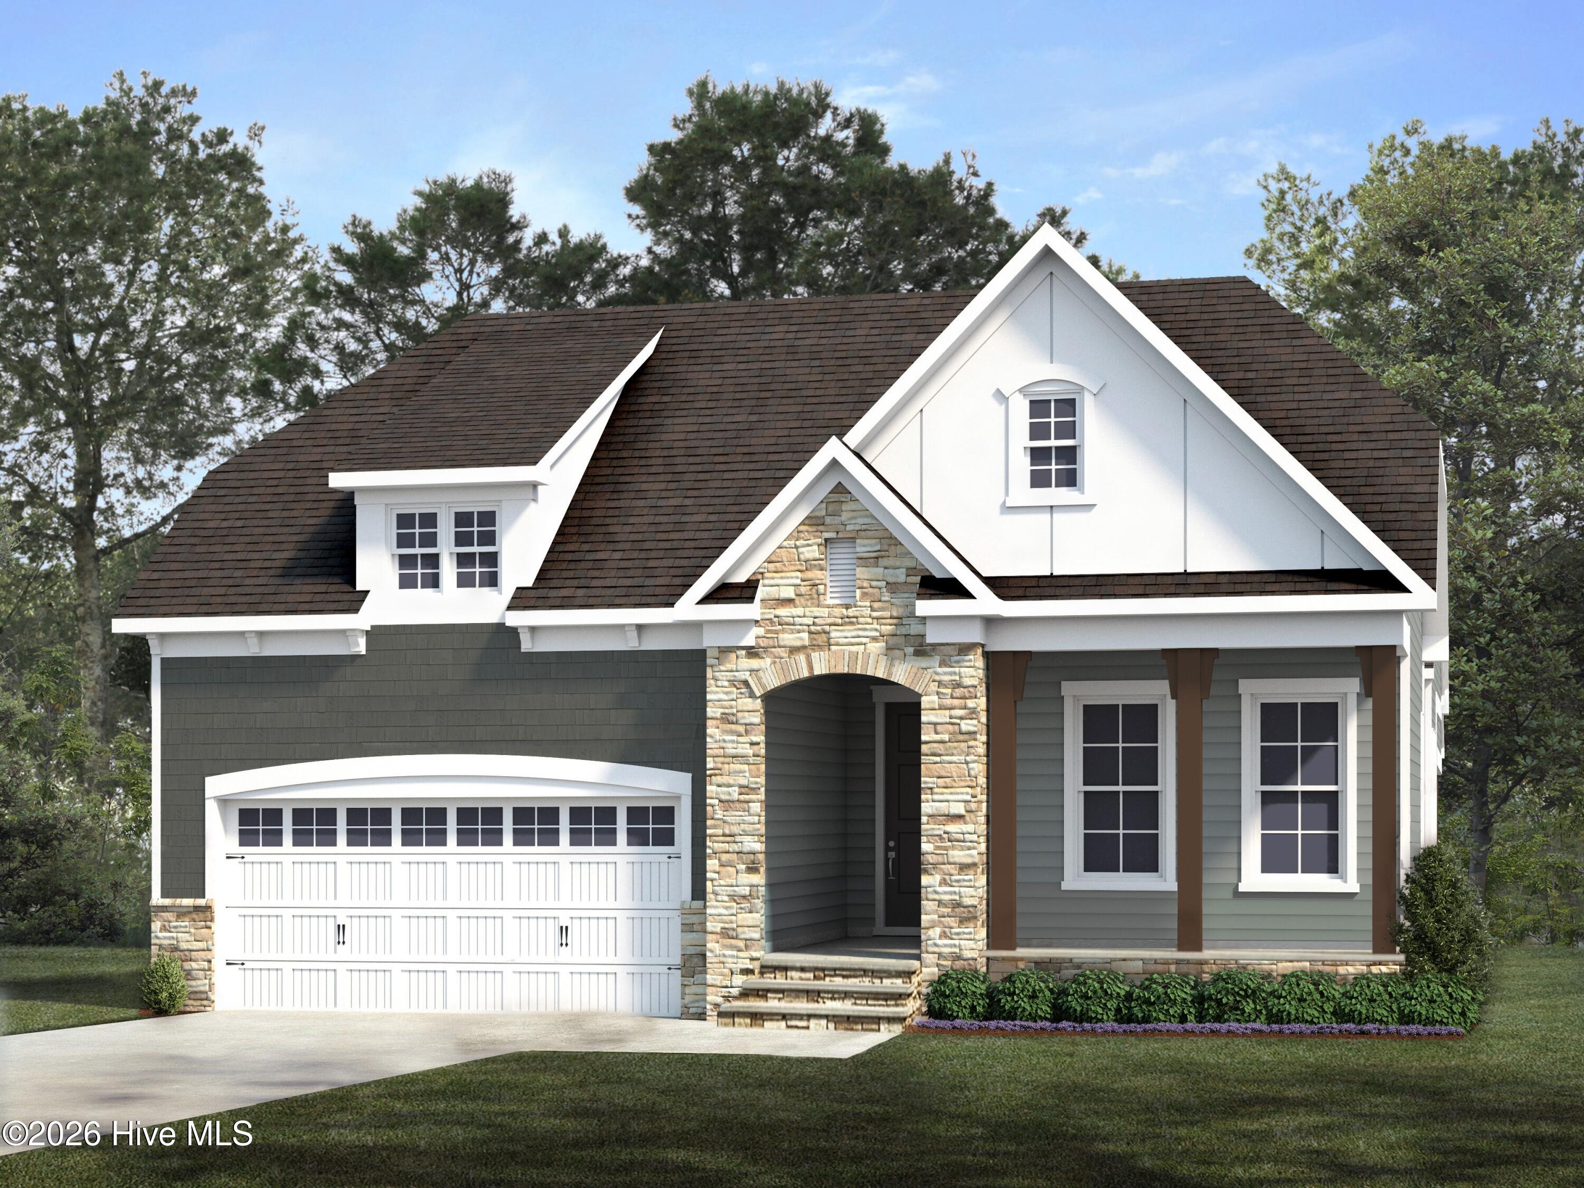
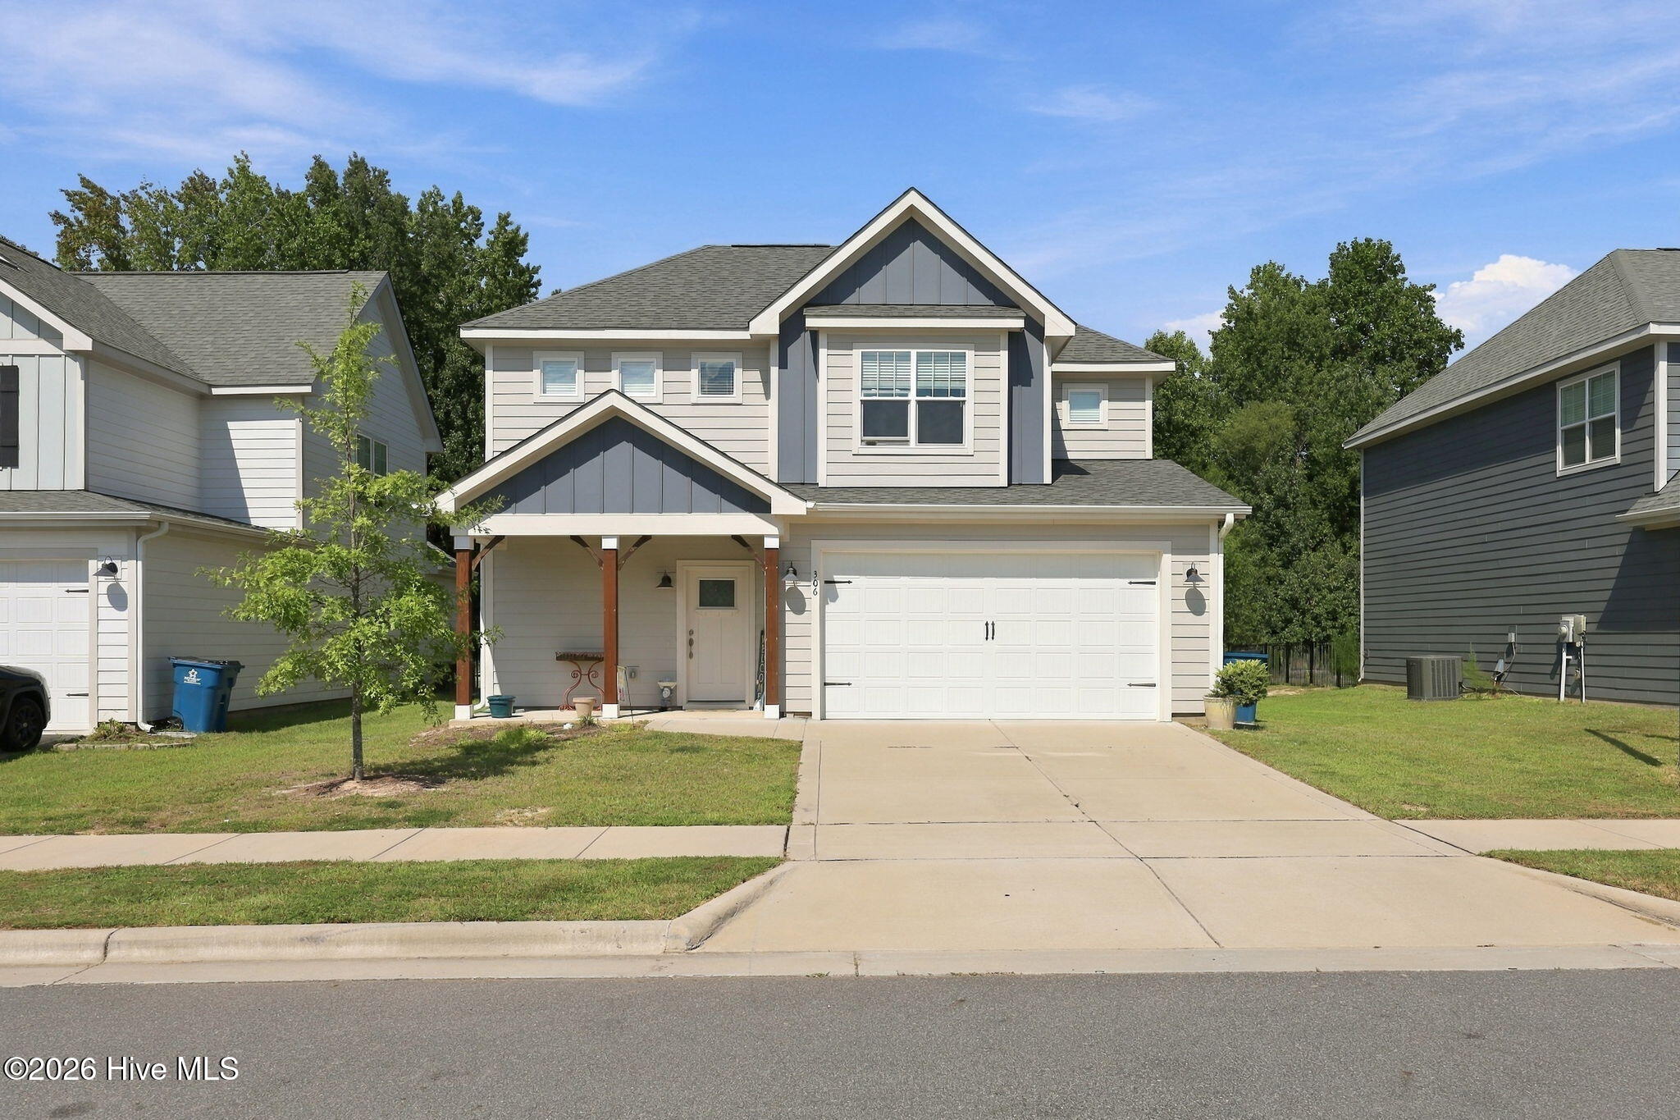
Find Homes by Property Features in Whispering Pines, NC
Nearby New Homes For Sale

Based on information from the Hive MLS, through Oct 08, 2026, 06:15PM. This website may not include listings or property addresses of sellers who have directed their listing brokers to withhold their listing or their property address from display on the Internet. The data relating to real estate on this web site comes in part from the Internet Data Exchange program of Hive MLS, and is updated as of Oct 08, 2026, 06:15PM. All information is deemed reliable but not guaranteed and should be independently verified. All properties are subject to prior sale, change, or withdrawal. Neither listing broker(s) nor Chosen Realty LLC nor Houzeo shall be responsible for any typographical errors, misinformation, or misprints, and shall be held totally harmless from any damages arising from reliance upon these data. IDX information is provided exclusively for personal, non-commercial use, and may not be used for any purpose other than to identify prospective properties consumers may be interested in purchasing. © 2026 Hive MLS. All Rights Reserved.
 Advertising Broker: Nicholas Huscroft | Chosen Realty