- Overview
- Description
- Property Details
- Location
- HOA Management
- Facts & Features
- Getting Around
- Nearby Homes


Street View
$719,000
Monthly Est:$3,579
 4 Beds
 3 Baths
3 full baths
 3,151sqft
119 Stark Knob Rd, Hendersonville, TN 37075
$719,000
$3,579/moEst:
Get Pre-Approved
Single Family Residence
Built in 2017
$25/mo HOA
0.2 acre lot
$228/sq.ft
Description
Refined craftsmanship and everyday luxury in one of Hendersonville’s most desirable pockets near Hendersonville High and Ellis Middle School. Located in the intimate Stone Ridge enclave on the Indian Lake peninsula, this beautifully maintained all-brick home offers the rare combination of newer construction, elevated finishes, and exceptional convenience just minutes from Main Street, shopping, dining, parks, and Old Hickory Lake.Inside, the home is defined by warm architectural details and thoughtfully designed living spaces, including rich hardwood flooring, extensive crown molding and trim work, soaring ceilings, abundant natural light, and striking coffered ceilings with wood inlay that create a custom feel throughout the main living areas. The open-concept kitchen was designed for both entertaining and everyday living, featuring an oversized granite island, cream custom cabinetry, gas cooktop with vent hood, double ovens, under-cabinet lighting, stone backsplash, and seamless flow into the living and dining spaces. Large windows across the rear of the home bring in beautiful natural light and overlook the semi-secluded backyard, where mature trees, pollinator-friendly landscaping, raised garden beds, and multiple outdoor living areas create a peaceful retreat with plenty of room for entertaining, gardening, or play. The spacious owner’s suite offers a true retreat experience with tray ceilings and a spa-inspired bath featuring dual vanities, frameless glass shower, freestanding soaking tub, and private water closet. A separate bonus room tucked above the garage provides flexible space ideal for a media room, playroom, or home office. Additional highlights include a modern gas fireplace, irrigation system, walkable neighborhood and sidewalks on a low-traffic street, and convenience to parks, trails, commuting routes, and lake recreation. This move-in ready and meticulously maintained home is in one of Hendersonville’s most established and convenient areas.
- Houzeo last checked: 1 minute ago
- Listing updated: September 1, 2026 at 3:35 pm
- Listing Provided by: Chris Bradds, BROKER (615) 568-2551 DRE #266910 | Bradds Realtors and Property Mgmt., LLC (615) 338-0106
- Source: Nashville (RealTracs Mid) MLS-TN as distributed by MLS GRID | MLS#: 3246571

Property Details
Status
Active
Type
Single Family Residence
No. of Stories
2
County
City
Neighborhood
--
Year Built
2017
HOA Fees
$25/mo
Finished Area
3,151 sqft
Lot Size
0.2 acre lot
Basement Area
- sqft
MLS Name
Nashville (RealTracs Mid) MLS
MLS Number
3246571
MLS Status
Active
Days on Market
63

Continue Your Journey in App
Find your dream home, receive real-time updates, and many more!
Continue Your Journey in App
Find your dream home, receive real-time updates, and many more!
Location
HOA Management
N/A
HOA Fees
$25/ Monthly
Disclaimer: Amenities are based on third-party information and may vary; buyers must independently verify all amenities, as information is deemed reliable but not guaranteed.
Facts & Features
Rooms
Bedrooms & bathrooms
Bedrooms: 4
Bathrooms: 3
Interior
Sewer
Public Sewer
Appliances
Double Oven, Built In Electric Range, Cooktop, Dishwasher, Disposal, Microwave, Refrigerator, Stainless Steel Appliance(s)
Flooring
Carpet, Wood, Tile
Heating
Central
Interior Features
Ceiling Fan(s), Extra Closets, High Ceilings, Open Floorplan, Pantry, Walk In Closet(s)
Cooling
Central Air
Construction
Year Built
Year Built: 2017
Home type
Single Family Residence
Construction Materials
Brick, Vinyl Siding
Roof
Asphalt
Utilities & Energy
Laundry Features
Electric Dryer Hookup, Washer Hookup
Parking Features
Garage Door Opener, Garage Faces Front
Fireplace Features
Gas
Water Source
Public
Basement
Crawl Space
Utilities
Water Available
Other Features
Lot Features
Private
Subdivision Name
Stone Ridge Ph 1 Sec 4
Patio And Porch Features
Patio, Covered, Porch
Price History
| Date | Event | Price |
|---|---|---|
09/01/2026 Source: | Price Decreased | $719,000 -0.81% $228/sqft |
07/30/2026 Source: | Price Decreased | $724,900 -0.69% $230/sqft |
07/18/2026 Source: | Price Decreased | $729,900 -0.82% $232/sqft |
07/07/2026 Source: | Price Decreased | $735,900 -1.87% $234/sqft |
05/17/2026 Source: | Price Decreased | $749,900 -1.20% $238/sqft |

Show more
Nearby Homes
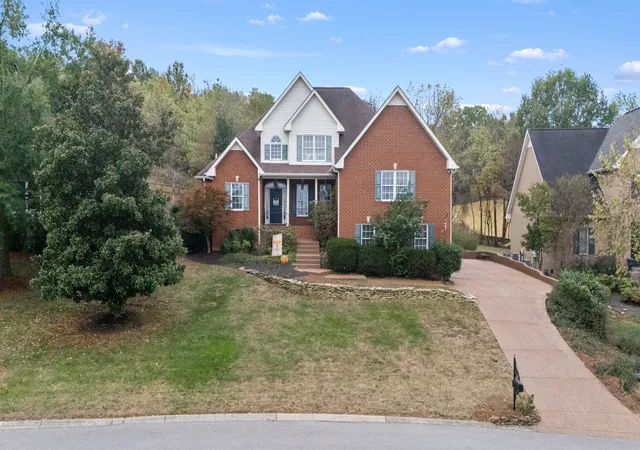
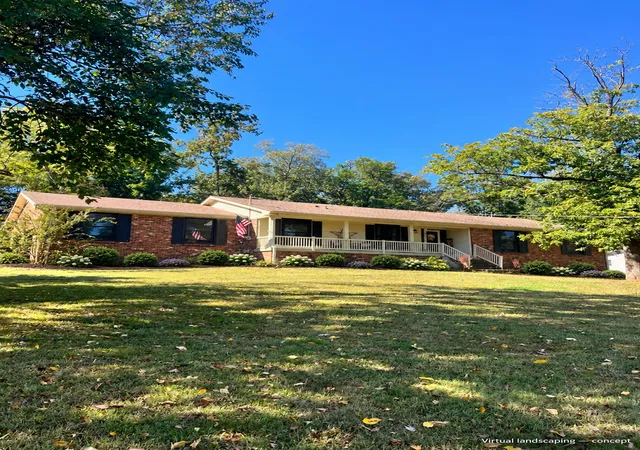
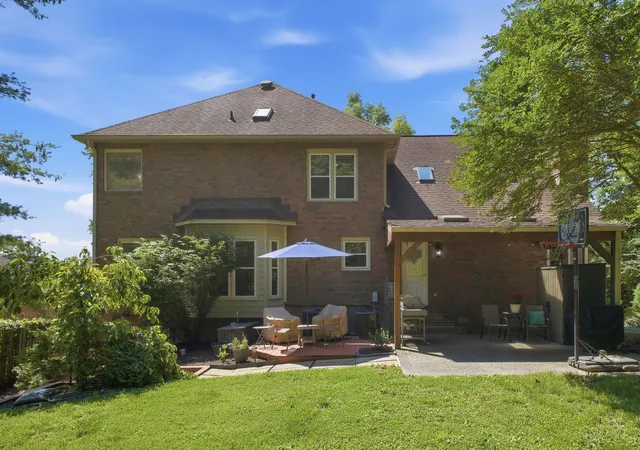
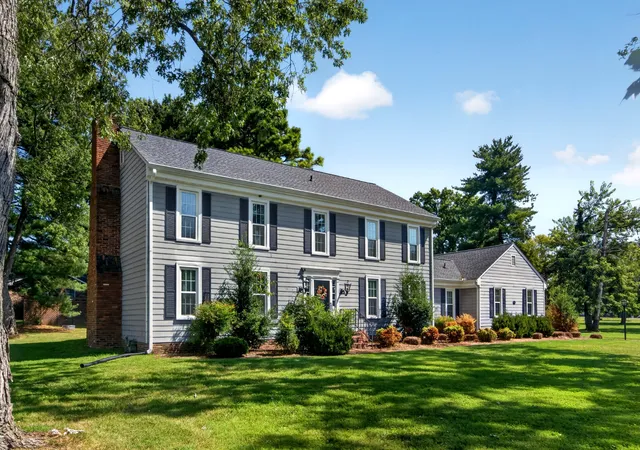
Find Homes by Property Features in Hendersonville, TN
Nearby New Homes For Sale

Based on information from Realtracs® through Nov 04, 2026, 10:30AM. Data courtesy of Realtracs® MLS as distributed by MLS GRID. Some IDX listings have been excluded from this website. All data is obtained from various sources and may not have been verified by the broker or MLS GRID. Supplied Open House Information is subject to change without notice. All information should be independently reviewed and verified for accuracy. Properties may or may not be listed by the office/agent presenting the information. IDX information is provided exclusively for consumers’ personal, noncommercial use. It may not be used for any purpose other than to identify prospective properties consumers may be interested in purchasing. The data is deemed reliable but is not guaranteed by MLS GRID. The use of the MLS GRID Data may be subject to an end-user license agreement prescribed by Realtracs® MLS. © 2026 RealTracs Solutions. All Rights Reserved. Angela Fowler Real Estate, LLC | 423.320.4620 | afowler@catt.com Mailing Address: 452 Kailors Cove Cir, Ringgold, GA 30736
 Advertising Broker: Angela Fowler | Angela Fowler Real Estate, LLC.
