- Overview
- Description
- Property Details
- Location
- HOA Management
- Facts & Features
- Getting Around
- Nearby Homes

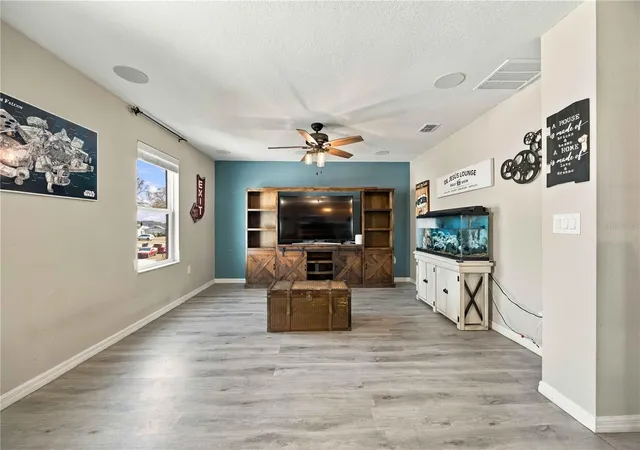


$409,000
Monthly Est:$2,036
 3 Beds
 3 Baths
2 full baths + 1 half bath
 2,613sqft
119 Sunfish Dr, Winter Haven, FL 33881
$409,000
$2,036/moEst:
Get Pre-Approved
Single Family Residence
Built in 2018
$93/mo HOA
9,749 sqft lot
$157/sq.ft
Description
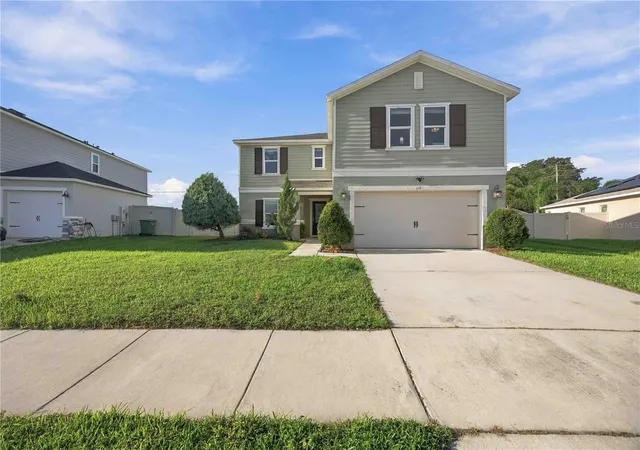
Discover your own private Florida retreat in this stunning 3-bedroom, 2.5-bathroom pool home, built in 2018 and offering over 2,600 square feet of living space on a spacious, nearly quarter-acre lot in Winter Haven, Florida!
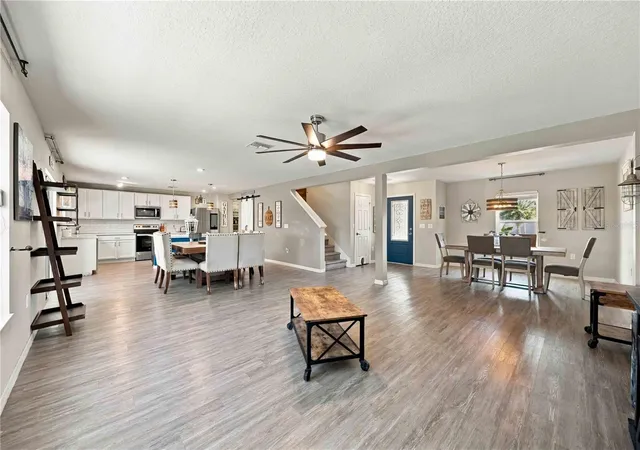
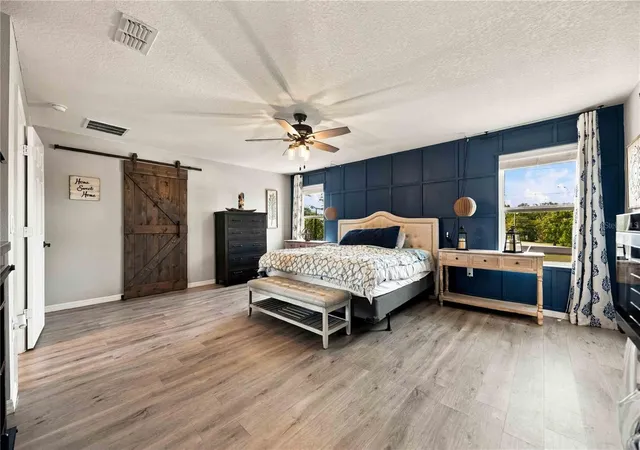
Designed for comfort, entertaining, and everyday living, this beautiful two-story residence features an expansive floor plan with a generously sized primary suite, an oversized walk-in closet, and a huge upstairs loft offering endless possibilities for a home office, media room, game room, or additional living area.
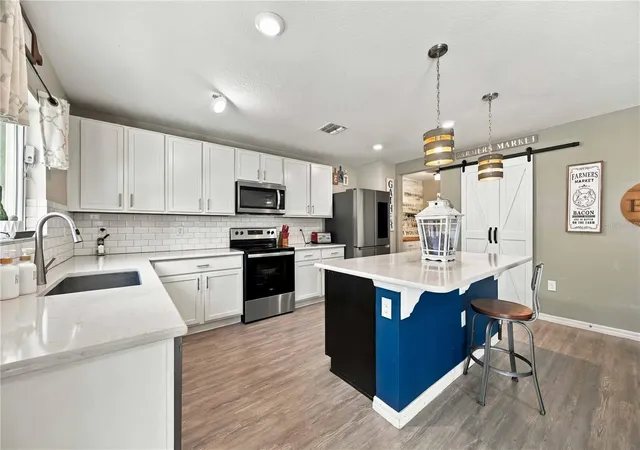
The heart of the home is the spacious kitchen, featuring elegant quartz countertops, a large center island, abundant cabinetry, and plenty of room for preparing meals and gathering with guests.
Step outside into your very own backyard paradise! Enjoy a gorgeous screened-in private swimming pool surrounded by an elegant travertine pool deck, all within a fully fenced backyard offering privacy and plenty of outdoor space. Whether you're hosting weekend gatherings, relaxing poolside, or enjoying Florida's year-round sunshine, this outdoor retreat is designed to impress.
Additional highlights include a two-car garage, an extended driveway providing ample parking, and access to a community swimming pool.
Located in the desirable Lake Lucerne community, this home offers convenient access to US Highway 27, Interstate 4, shopping, dining, and everyday essentials. Enjoy the attractions of Central Florida, including LEGOLAND Florida Resort, Winter Haven's famous Chain of Lakes, nearby parks, and the restaurants and entertainment of Downtown Winter Haven. The location also provides convenient connections to Haines City, Davenport, and the greater Orlando area.
Why settle for an ordinary home when you can enjoy your own private pool, an oversized primary suite, generous living space, and an exceptional Central Florida location? Schedule your private showing today and experience everything this Winter Haven pool home has to offer!
- Houzeo last checked: 3 minutes ago
- Listing updated: October 27, 2026 at 10:41 pm
- Listing Provided by: Carlos DeJesus (407) 818-6868 , Karol Alvarenga | EXIT REALTY 4CORNERS (863) 344-3948
- Source: Stellar MLS-FL as distributed by MLS GRID | MLS#: S5157925

Property Details
Status
Active
Type
Single Family Residence
No. of Stories
2
County
City
Neighborhood
--
Year Built
2018
HOA Fees
$93/mo
Finished Area
2,613 sqft
Lot Size
9,749 sqft lot
Basement Area
- sqft
MLS Name
Stellar MLS
MLS Number
S5157925
MLS Status
Active
Days on Market
48
Cumulative Days on Market
37

Continue Your Journey in App
Find your dream home, receive real-time updates, and many more!
Continue Your Journey in App
Find your dream home, receive real-time updates, and many more!
Location
HOA Management
Access Management
HOA Fees
$93/ Monthly
Disclaimer: Amenities are based on third-party information and may vary; buyers must independently verify all amenities, as information is deemed reliable but not guaranteed.
Facts & Features
Rooms
Bedrooms & bathrooms
Bedrooms: 3
Bathrooms: 3
Interior
Appliances
Dishwasher, Microwave, Range, Refrigerator
Cooling
Central Air
Sewer
Public Sewer
Interior Features
Ceiling Fans(s), Open Floorplan, Primary Bedroom Upstairs, Split Bedroom, Stone Counters, Walk In Closet(s)
Heating
Central
Flooring
Luxury Vinyl, Tile
Exterior Features
Outdoor Grill, Private Yard, Sidewalk
Construction
Year Built
Year Built: 2018
Home type
Single Family Residence
Foundation Details
Block, Slab
Construction Materials
Block, Metal Siding, Stucco
Roof
Shingle
Utilities & Energy
Laundry Features
Laundry Room
Utilities
Electricity Connected, Water Connected
Water Source
Public
Pool Features
Deck, In Ground, Screen Enclosure
Other Features
Subdivision Name
Lake Lucerne Ph 1
Price History
| Date | Event | Price |
|---|---|---|
09/20/2026 Source: | Price Decreased | $409,000 -2.39% $157/sqft |
09/20/2026 Source: | Listed for Sale | $419,000 $160/sqft |

Nearby Homes
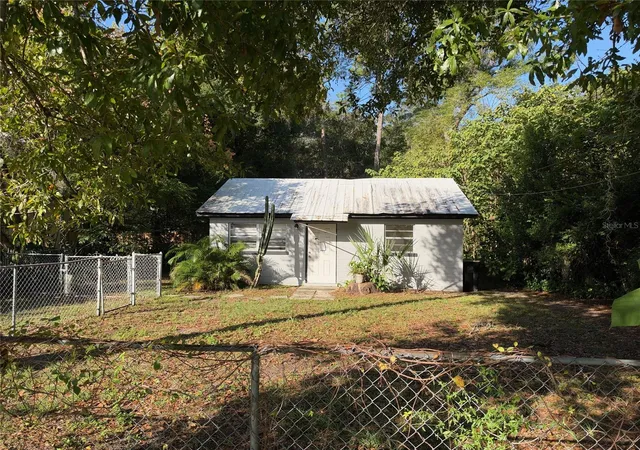
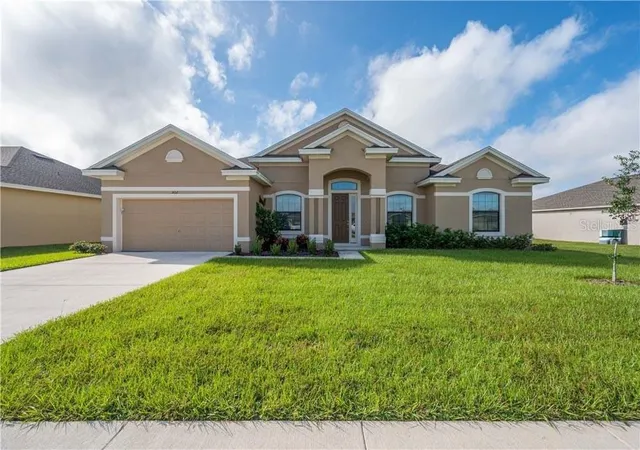
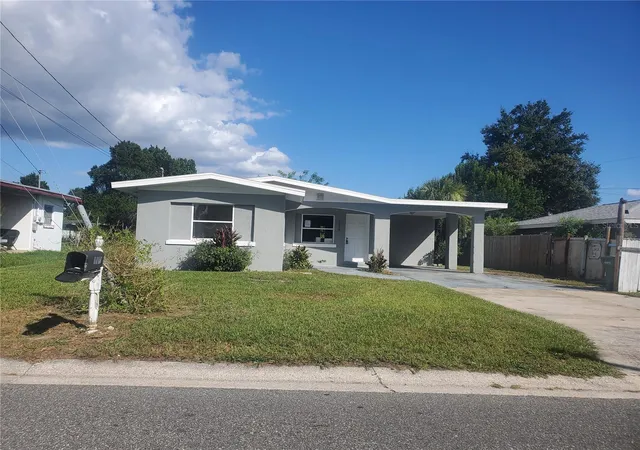
Find Homes by Property Features in Winter Haven, FL
Nearby New Homes For Sale

Based on information from Stellar MLS® through Nov 07, 2026, 11:00PM as submitted to and distributed by MLS GRID. All data is obtained from various sources and may not have been verified by the broker or MLS GRID. Supplied Open House Information is subject to change without notice. All information should be independently reviewed and verified for accuracy. Properties may or may not be listed by the office/agent presenting the information. IDX information is provided exclusively for consumers’ personal non-commercial use. It may not be used for any purpose other than to identify prospective properties consumers may be interested in purchasing. The data is deemed reliable but is not guaranteed by MLS GRID. The use of the MLS GRID Data may be subject to an end-user license agreement prescribed by the Member Participant’s applicable MLS, if any, and as amended from time to time. © 2026 Stellar MLS. All Rights Reserved.
 Advertising Broker: Fred McGill | Simple Showing, Inc
