- Overview
- Description
- Property Details
- Location
- HOA Management
- Facts & Features
- Getting Around
- Nearby Homes
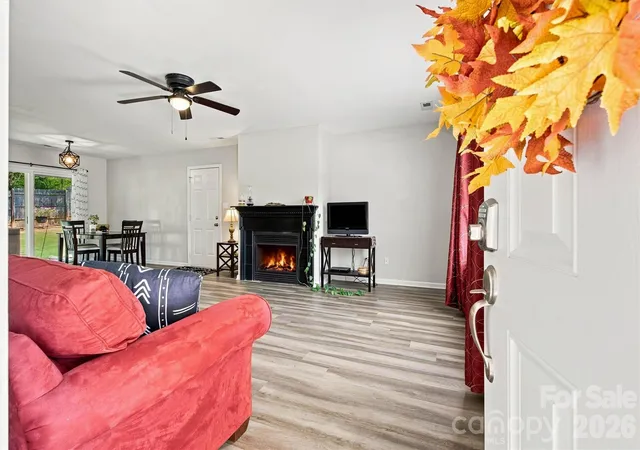

Street View
$280,000
Monthly Est:$1,394
 2 Beds
 1 Bath
1 full bath
 1,022sqft
119 Sweet Martha Dr, Mooresville, NC 28115
$280,000
$1,394/moEst:
Get Pre-Approved
Single Family Residence
Built in 1998
$21/mo HOA
0.19 acre lot
$274/sq.ft
Description
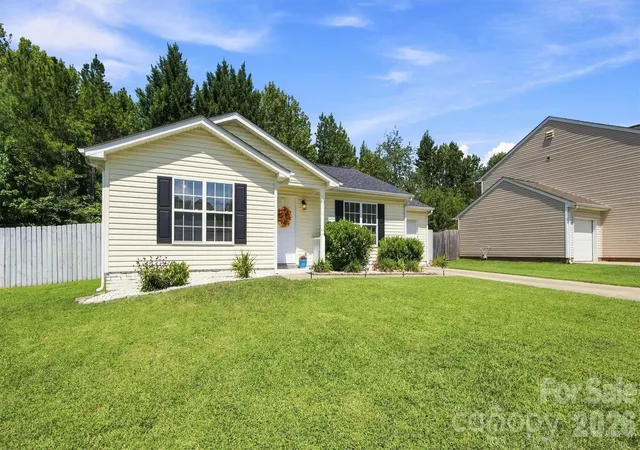
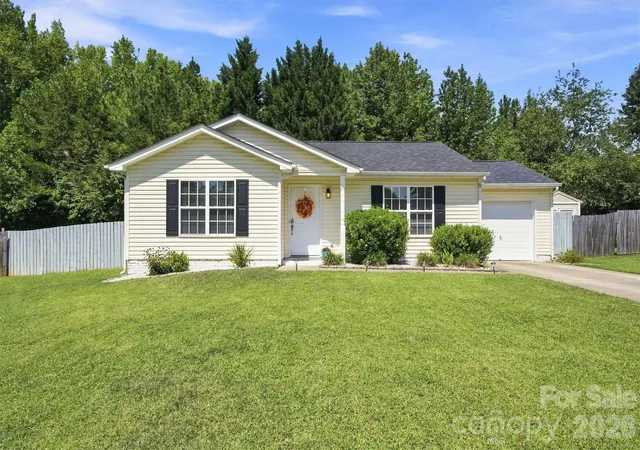
Discover the comfort, convenience, and easy living offered by this updated, well-maintained one-level home in Mooresville. A brand-new HVAC system, brand-new water heater, and roof which was replaced in 2019 add comfort and peace of mind. Thoughtfully designed with an open floor plan, this 2-bedroom, 1-bath residence provides a welcoming flow between the living, dining, and kitchen areas, creating a bright and functional space for everyday living. The living room features a gas fireplace that adds warmth and character, making the home feel inviting from the moment you step inside.
The primary bedroom includes a walk-in closet and additional closet with shelves for convenient storage, while the second bedroom offers flexibility for guests, work, or hobbies. Both bedrooms have ceiling fans. The full bath is centrally located and easily accessible from the bedrooms and all main living areas.
The kitchen includes an electric range, dishwasher, and a window overlooking the backyard, bringing in natural light throughout the day. Sliding doors in the dining area open directly to the spacious, fully fenced backyard, offering an easy transition to outdoor enjoyment. Tile and vinyl plank flooring and updated light fixtures throughout the home provide attractive, low-maintenance finishes that complement a variety of décor styles.
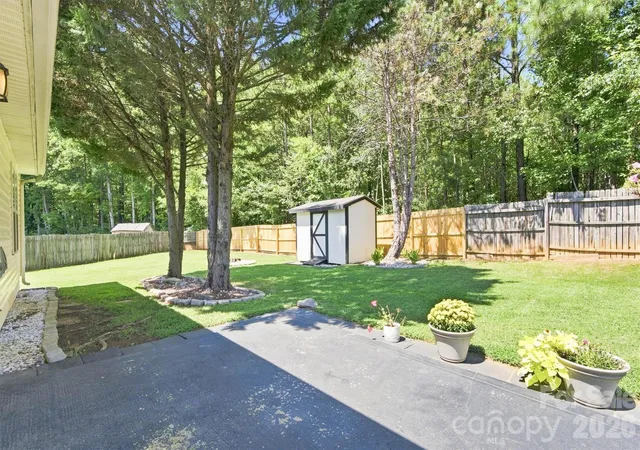
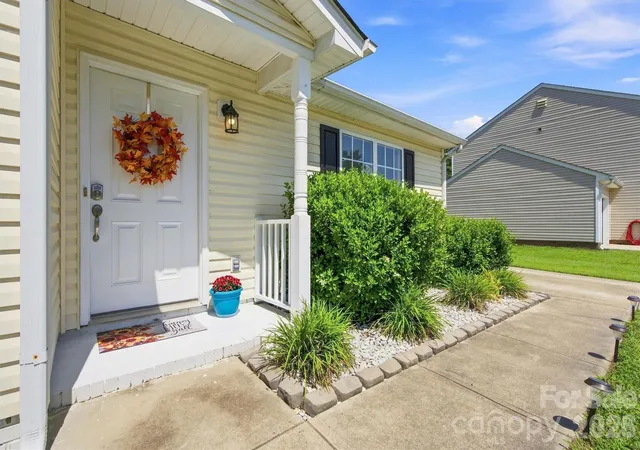
Outside, the property offers multiple spaces to enjoy. A welcoming front porch sets the tone as you arrive, and the rear patio provides a great spot for relaxing, grilling, or entertaining. Mature trees add shade and privacy, and the included garden shed offers storage for tools, lawn equipment, or seasonal items. The fully fenced backyard creates a defined outdoor space with room to personalize.
Additional features include a laundry closet, an attached one-car garage, concrete driveway, and city utilities. The home is located on a level lot with paved roads and vinyl exterior siding for easy upkeep. Neighborhood amenities include a playground, picnic area, pond, and a sport court, offering a variety of outdoor options close to home.
This property is located in the Tall Oaks community of Mooresville with convenient access to local shops, parks, and major roadways. The home’s single-story layout, updated systems, and functional design make it an appealing option for a wide range of buyers seeking comfort, simplicity, and usable outdoor space.
Schedule your showing to experience the inviting layout, natural light, and outdoor features that make this home stand out.
- Houzeo last checked: 0 minutes ago
- Listing updated: November 7, 2026 at 3:09 am
- Listing Provided by: Paula Rao (704) 779-2155 | Premier South (704) 829-3518
- Source: Canopy MLS as distributed by MLS GRID | MLS#: 4414324

Property Details
Status
Active
Type
Single Family Residence
No. of Stories
-
County
City
Neighborhood
--
Year Built
1998
HOA Fees
$21/mo
Finished Area
1,022 sqft
Lot Size
0.19 acre lot
Basement Area
- sqft
MLS Name
Canopy MLS as distributed by MLS GRID
MLS Number
4414324
MLS Status
Active
Days on Market
60
Cumulative Days on Market
57

Continue Your Journey in App
Find your dream home, receive real-time updates, and many more!
Continue Your Journey in App
Find your dream home, receive real-time updates, and many more!
Location
HOA Management
Cedar Management
HOA Fees
$126.5/ Semi-Annually
Disclaimer: Amenities are based on third-party information and may vary; buyers must independently verify all amenities, as information is deemed reliable but not guaranteed.
Facts & Features
Rooms
Bedrooms & bathrooms
Bedrooms: 2
Bathroom: 1
Interior
Heating
Electric, Forced Air
Flooring
Tile, Vinyl
Interior Features
Open Floorplan, Walk In Closet(s)
Cooling
Central Air, Electric
Sewer
Public Sewer
Appliances
Dishwasher, Electric Range, Electric Water Heater, Plumbed For Ice Maker
Construction
Year Built
Year Built: 1998
Home type
Single Family Residence
Foundation Details
Slab
Construction Materials
Vinyl
Roof
Fiberglass
Utilities & Energy
Water Source
City
Fireplace Features
Gas, Living Room
Parking Features
Driveway
Laundry Features
In Bathroom, Laundry Closet
Utilities
Cable Available, Electricity Connected, Natural Gas, Wired Internet Available
Other Features
Subdivision Name
Tall Oaks
Community Features
Picnic Area, Playground, Pond, Sidewalks, Sport Court
Lot Features
Level, Wooded
Patio And Porch Features
Front Porch, Patio
Price History
| Date | Event | Price |
|---|---|---|
10/02/2026 Source: | Price Increased | $295,000 +5.36% $289/sqft |
09/10/2026 Source: | Listed for Sale | $280,000 -6.67% $274/sqft |
09/10/2026 Source: | Price Increased | $300,000 +6.38% $294/sqft |
05/29/2025 Source: | Sold | $282,000 -1.05% $276/sqft |
04/18/2025 Source: | Coming Soon | $285,000 +85.06% $279/sqft |

Show more
Nearby Homes

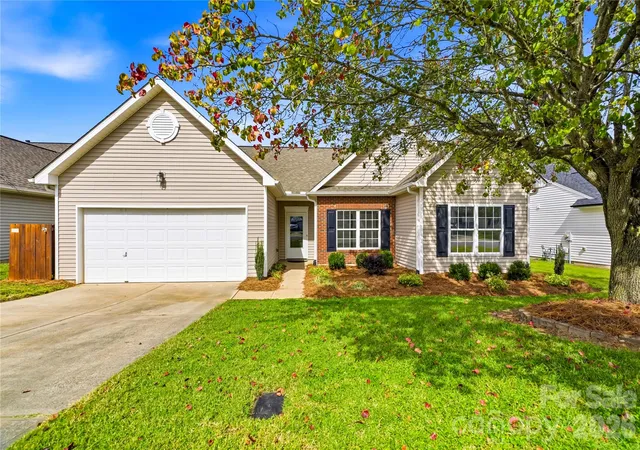
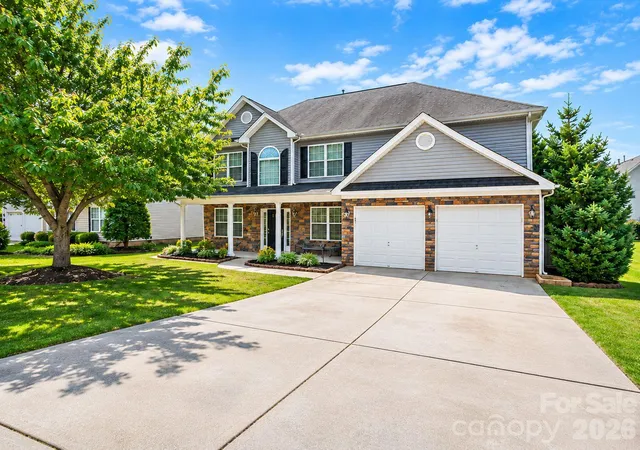
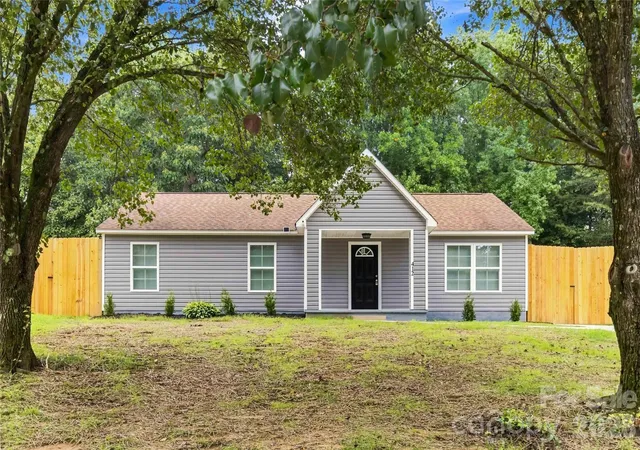
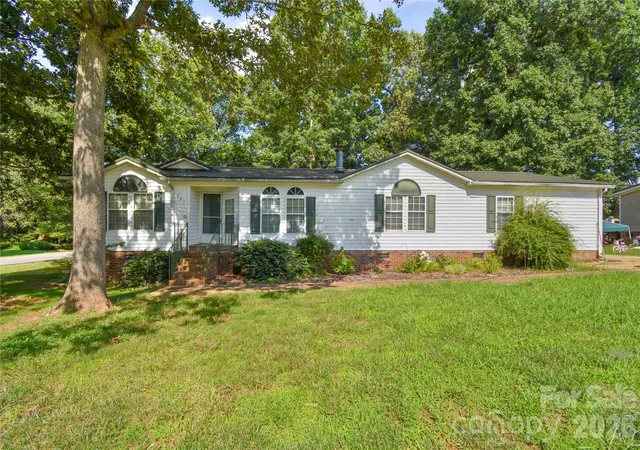
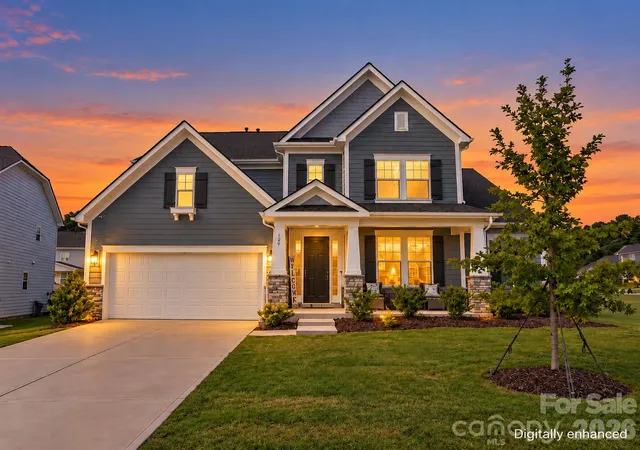
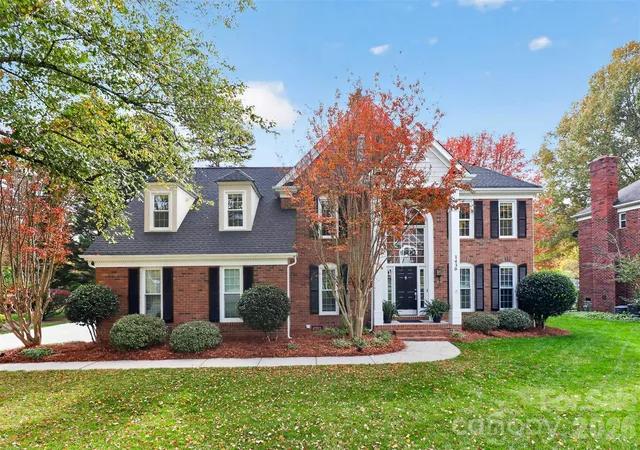
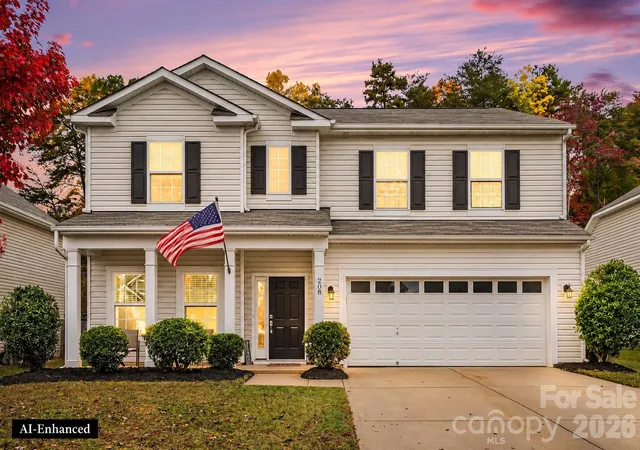
Find Homes by Property Features in Mooresville, NC
Nearby New Homes For Sale

Based on information from Canopy MLS through Nov 09, 2026, 09:45AM as submitted to and distributed by MLS GRID. All data is obtained from various sources and may not have been verified by the broker or MLS GRID. Supplied Open House Information is subject to change without notice. All information should be independently reviewed and verified for accuracy. Properties may or may not be listed by the office/agent presenting the information. IDX information is provided exclusively for consumers’ personal, noncommercial use. It may not be used for any purpose other than to identify prospective properties which the consumers may be interested in purchasing. The data is deemed reliable but is not guaranteed by MLS GRID. The use of the MLS GRID Data may be subject to an end-user license agreement prescribed by the Member Participant’s applicable MLS, if any, and as amended from time to time. ©2026 Canopy MLS. All Rights Reserved.
 Advertising Broker: Nicholas Huscroft | Chosen Realty
