
- Overview
- Description
- Property Details
- Location
- Facts & Features
- Getting Around
- Nearby Homes


Street View
$5,795,000
Monthly Est:$28,844
 5 Beds
 8 Baths
7 full baths + 1 half bath
 6,563sqft
119 Wheatley Rd, Old Westbury, NY 11568
$5,795,000
$28,844/moEst:
Get Pre-Approved
Single Family Residence
Built in 2008
$-- HOA
2.06 acres lot
$883/sq.ft
Description
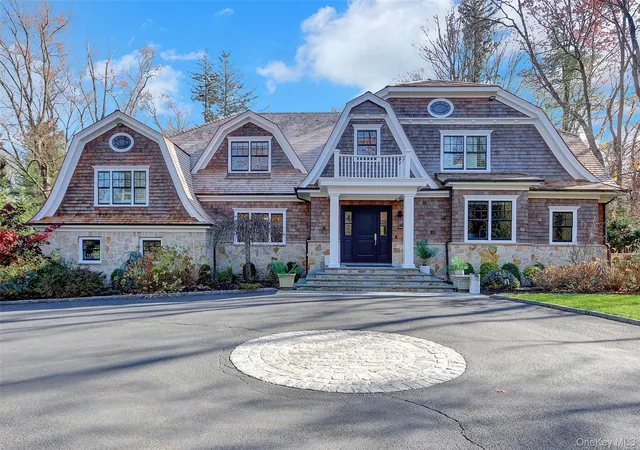
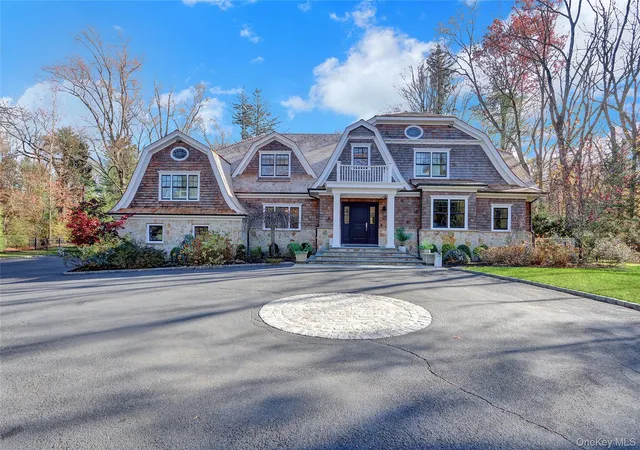
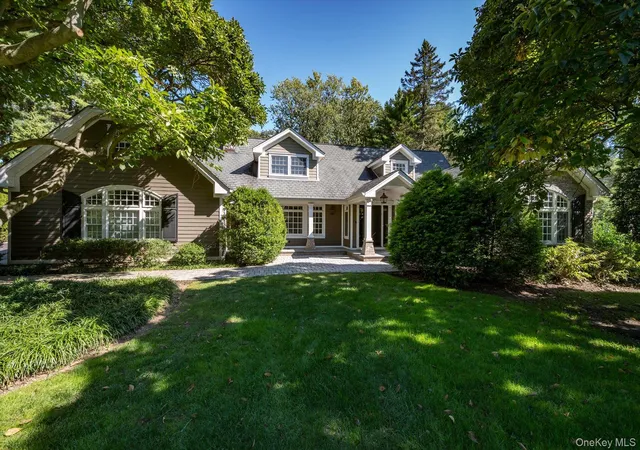
Introducing Luxury & TRANQUILITY at its finest– The Modern Classic Estate, Revitalized in 2024, this 5 bedroom 7.5 bathroom Colonial sits behind a gated entry on 2.06 beautifully landscaped acres in prestigious Old Westbury, with highly desired Jericho School District. A brand-new (2025) cedar shingle roof complements the stone-and-shingle exterior, creating spectacular curb appeal.
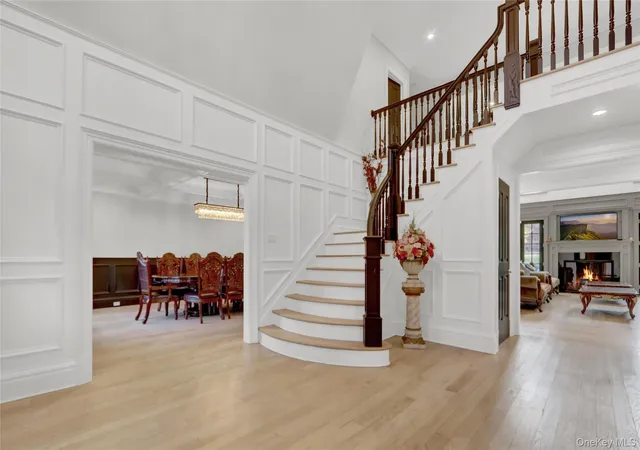
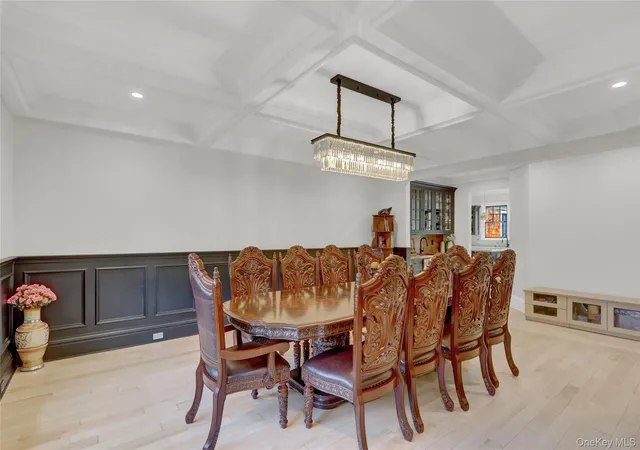
The grand foyer with 17-ft ceilings leads to sun-filled interiors featuring light oak floors, custom millwork, and soaring vaulted ceilings. The double-height living room with fireplace opens to expansive bluestone terraces. A formal dining room connects to an elegant butler’s pantry with wine cooler and ice maker.
The chef’s kitchen showcases custom cabinetry, Calacatta marble countertops, top of the line appliances, massive center island, transitioning into a vaulted family room with wood-burning fireplace and French doors. The west wing primary suite includes custom dressing rooms, dual custom-style baths with rainfall showers, soaking tub, and heated floors, plus garden access.
Four en-suite bedrooms and a laundry room complete the second floor with space to create a 5th bedroom.
The lower level offers a media room, gym, recreation areas, full bath, and walk-out access.
Resort-style grounds feature rolling lawns, perennial gardens, and a recently marble-dusted heated gunite pool.
Additional amenities include a 3-car heated garage, landscape lighting, advanced security system, central vacuum, irrigation system, and whole-house generator.
Amazing Location just 25 miles from NYC; this estate offers the perfect fusion of luxury, privacy, and convenience.
- Houzeo last checked: 12 minutes ago
- Listing updated: September 18, 2026 at 3:40 pm
- Listing Provided by: Geeta Shukla CBR (516) 319-1624 | EXP Realty (888) 276-0630
- Source: OneKey MLS-NY as distributed by MLS GRID | MLS#: 937221

Property Details
Status
Active
Type
Single Family Residence
No. of Stories
-
County
City
Neighborhood
--
Year Built
2008
HOA Fees
-
Finished Area
6,563 sqft
Lot Size
2.06 acres lot
Basement Area
- sqft
MLS Name
OneKey MLS
MLS Number
937221
MLS Status
Active
Days on Market
351
Cumulative Days on Market
303

Continue Your Journey in App
Find your dream home, receive real-time updates, and many more!
Continue Your Journey in App
Find your dream home, receive real-time updates, and many more!
Location
Facts & Features
Rooms
Bedrooms & bathrooms
Bedrooms: 5
Bathrooms: 8
Living Room
Level: First
Bedroom 1
Level: Second
Basement
Level: Lower
Interior
Appliances
Dishwasher, Dryer, Energy Star Qualified Appliances, Exhaust Fan, Gas Cooktop, Gas Oven, Gas Range, Microwave, Refrigerator, Stainless Steel Appliance(s), Washer
Cooling
Central Air
Heating
Natural Gas
Sewer
Cesspool
Flooring
Hardwood
Interior Features
First Floor Bedroom, First Floor Full Bath, Cathedral Ceiling(s), Crown Molding, Double Vanity, Eat In Kitchen, Entrance Foyer, Formal Dining, High Ceilings, Kitchen Island, Marble Counters, Primary Bathroom, Master Downstairs
Construction
Year Built
Year Built: 2008
Home type
Single Family Residence
Property Condition
Updated/remodeled
Construction Materials
Frame
Architectural Style
Colonial
Utilities & Energy
Utilities
Electricity Connected
Parking Features
Driveway
Basement
Finished, Full
Water Source
Public
Price History
| Date | Event | Price |
|---|---|---|
11/19/2025 Source: | Listed for Sale | $5,795,000 +5.36% $883/sqft |
08/25/2025 Source: | Sold | $5,500,000 -5.09% $838/sqft |
08/12/2025 Source: | Pending | $5,795,000 $883/sqft |

Nearby Homes
Find Homes by Property Features in Old Westbury, NY


Based on information from OneKey MLS® through Nov 05, 2026, 10:46PM as submitted to and distributed by MLS GRID. All data is obtained from various sources and may not have been verified by broker or MLS GRID. Supplied Open House Information is subject to change without notice. All information should be independently reviewed and verified for accuracy. Properties may or may not be listed by the office/agent presenting the information. IDX information is provided exclusively for consumers’ personal non-commercial use. It may not be used for any purpose other than to identify prospective properties consumers may be interested in purchasing. The data is deemed reliable but is not guaranteed by MLS GRID. The use of the MLS GRID Data may be subject to an end-user license agreement prescribed by the Member Participant’s applicable MLS, if any, and as amended from time to time. © 2026 OneKey MLS. All rights reserved.
 Advertising Broker: Derek Greene | The Greene Realty Group
