- Overview
- Description
- Property Details
- Location
- Facts & Features
- Getting Around
- Nearby Homes



$584,998
Monthly Est:$2,912
 4 Beds
 3 Baths
3 full baths
 3,460sqft
1190 Mill Crk Dr, Dawsonville, GA 30534
$584,998
$2,912/moEst:
Get Pre-Approved
Single Family Residence
Built in 2003
$-- HOA
4.14 acres lot
$169/sq.ft
Description
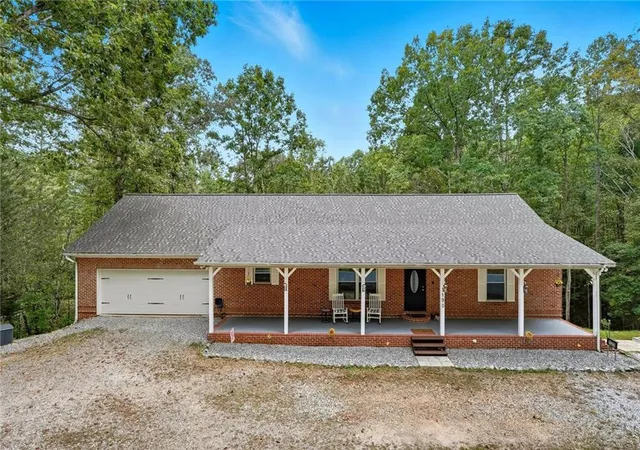
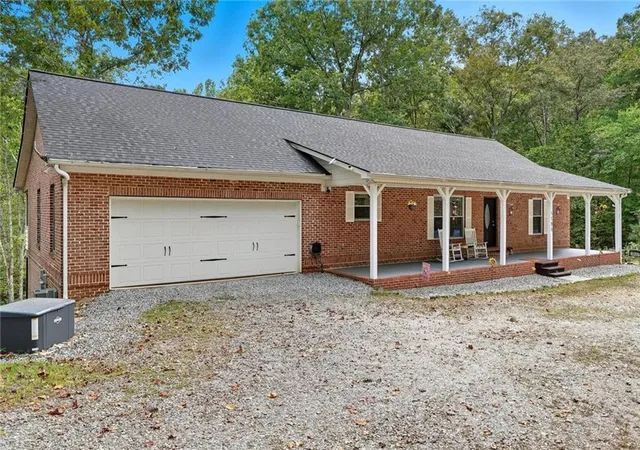
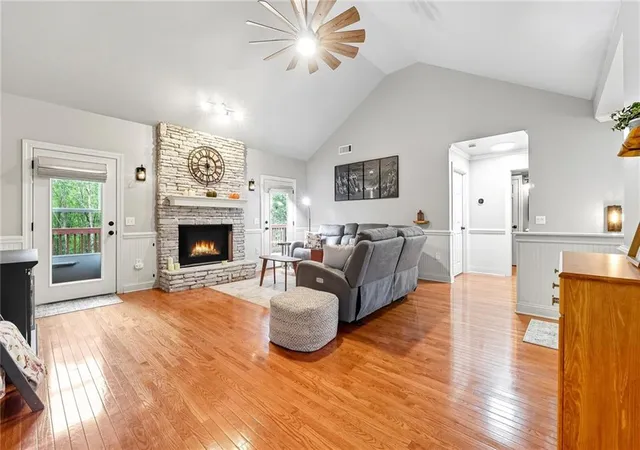
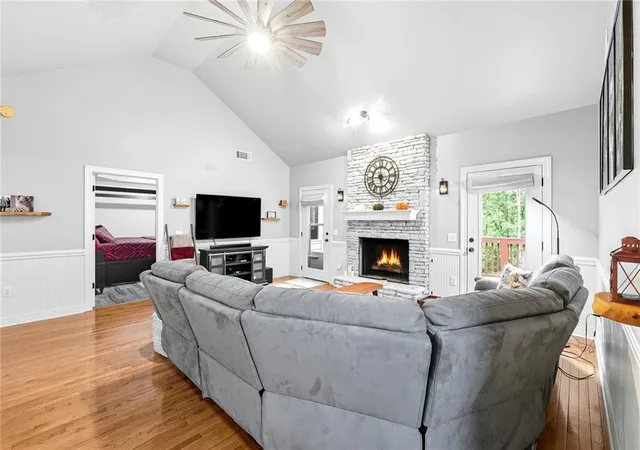
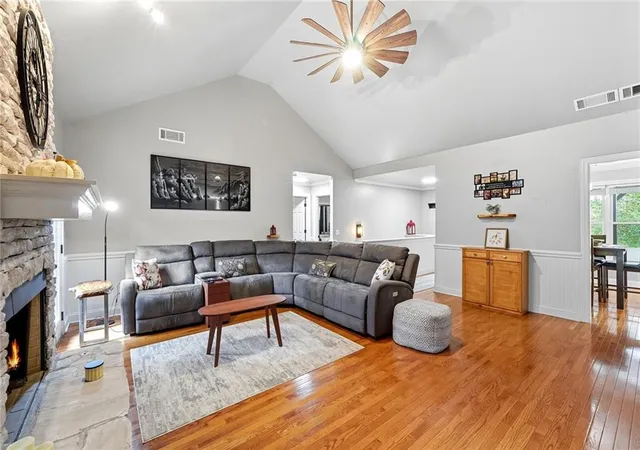
Private 4+ Acre Retreat Minutes from Downtown Dawsonville! ***Assumable VA Loan at 2.875%*** OR a ***$5,000 lender credit for conventional buyers (ask for more details)***. Welcome to the perfect blend of privacy, quality, and convenience. Tucked away on a secluded 4.14 acre wooded setting just minutes from downtown Dawsonville and GA-400, this move-in-ready, four-sided brick home offers the peace of country living without sacrificing access to shopping, dining, schools, and everyday conveniences. Inside, you'll find bright, inviting living spaces designed for both everyday comfort and entertaining. The living room's soaring ceilings and fireplace create a warm focal point, while the beautifully renovated kitchen features quartz countertops, stainless steel appliances, abundant cabinetry, and easy access to both casual and formal dining areas. The spacious primary suite is conveniently located on the main level and opens directly to the screened porch—an ideal place to enjoy your morning coffee or unwind while taking in the private wooded views. The renovated ensuite bath features a frameless glass shower, soaking tub, double vanity, and generous walk-in closet. Two additional bedrooms share a thoughtfully designed Jack-and-Jill bath, with separate vanities for added functionality. The finished terrace level provides exceptional flexibility with a large family room, second fireplace, kitchenette, bedroom, full bath, dedicated office space, and abundant storage. Whether you're accommodating guests, creating a home office, or designing the perfect recreation space, there's room to fit your lifestyle. A massive workshop with exterior access is a rare bonus, offering endless possibilities for hobbies, woodworking, projects, or additional storage. Surrounded by mature hardwoods, the property offers exceptional privacy and a peaceful natural backdrop with very little yard maintenance—allowing you to spend more time enjoying your home instead of maintaining it. Relax around one of the fire pit areas, explore walking paths, tend to garden areas, play with the chickens or simply appreciate the quiet setting that makes this property feel like a true retreat. Significant updates include a NEW roof, NEW windows, whole-house generator, whole-house surge protector, gated entry, and more, providing confidence and peace of mind for years to come. Qualified VA buyers may take advantage of an assumable 2.875% VA loan, creating the potential for significant monthly savings compared to today's interest rates. Plus, receive a FREE appraisal when using the preferred lender.
- Houzeo last checked: 9 minutes ago
- Listing updated: October 28, 2026 at 1:04 pm
- Listing Provided by: Trish Hutcherson (678) 371-7762 | Maximum One Premier Realtors (470) 400-9877
- Source: First Multiple Listing Service-GA | MLS#: 7851158

Property Details
Status
Active
Type
Single Family Residence
No. of Stories
-
County
City
Neighborhood
--
Year Built
2003
HOA Fees
-
Finished Area
3,460 sqft
Lot Size
4.14 acres lot
Basement Area
- sqft
MLS Name
First Multiple Listing Service
MLS Number
7851158
MLS Status
Active
Days on Market
23

Continue Your Journey in App
Find your dream home, receive real-time updates, and many more!
Continue Your Journey in App
Find your dream home, receive real-time updates, and many more!
Location
Facts & Features
Rooms
Bedrooms & bathrooms
Bedrooms: 4
Bathrooms: 3
Interior
Flooring
Carpet, Ceramic Tile, Hardwood, Luxury Vinyl
Appliances
Dishwasher, Electric Range, Electric Water Heater, Microwave
Interior Features
Double Vanity, Entrance Foyer, Recessed Lighting, Vaulted Ceiling(s), Walk In Closet(s)
Heating
Central, Electric
Sewer
Septic Tank
Window Features
Double Pane Windows
Cooling
Ceiling Fan(s), Central Air, Electric
Exterior Features
Garden, Private Entrance, Private Yard, Rain Gutters
Construction
Year Built
Year Built: 2003
Home type
Single Family Residence
Foundation Details
Concrete Perimeter
Property Condition
Resale
Roof
Composition
Architectural Style
Ranch, Traditional
Construction Materials
Blown In Insulation, Brick 4 Sides
Utilities & Energy
Parking Features
Driveway, Garage, Garage Door Opener, Garage Faces Front, Kitchen Level
Security Features
Carbon Monoxide Detector(s), Security Gate, Smoke Detector(s)
Fireplace Features
Basement, Family Room, Raised Hearth
Basement
Exterior Entry, Finished, Finished Bath, Full, Walk Out Access
Water Source
Well
Laundry Features
Electric Dryer Hookup, Main Level
Utilities
Electricity Available
Electric
110 Volts, 220 Volts In Laundry, 220 Volts In Workshop
Pool Features
None
Other Features
Patio And Porch Features
Deck, Front Porch, Rear Porch, Screened
Community Features
None
Lot Features
Sloped, Wooded
Subdivision Name
None / Acreage
Price History
| Date | Event | Price |
|---|---|---|
10/14/2026 Source: | Price Change | $584,999 $169/sqft |
10/08/2026 Source: | Listed for Sale | $585,000 $169/sqft |
10/08/2026 Source: | Price Change | $584,998 $169/sqft |
10/07/2026 Source: | Listing Removed | $585,000 $169/sqft |
09/22/2026 Source: | Contingent (Active Under Contract) | $585,000 -2.34% $169/sqft |

Show more
Nearby Homes

Find Homes by Property Features in Dawsonville, GA
Nearby New Homes For Sale

Listings identified with the FMLS IDX logo come from FMLS and are held by brokerage firms other than the owner of this website. The listing brokerage is identified in any listing details. Information is deemed reliable but is not guaranteed. If you believe any FMLS listing contains material that infringes your copyrighted work, please click here to review our DMCA policy and learn how to submit a takedown request. © 2026 First Multiple Listing Service, Inc.
The listing broker’s offer of compensation is made only to participants of the MLS where the listing is filed.
 Advertising Broker: Fred McGill | Simple Showing, Inc
