- Overview
- Description
- Property Details
- Location
- Facts & Features
- Getting Around
- Nearby Homes




$1,850,000
Monthly Est:$9,208
 4 Beds
 4 Baths
3 full baths + 1 half bath
 5,266sqft
1190 W Lakeshore Dr, Clermont, FL 34711
$1,850,000
$9,208/moEst:
Get Pre-Approved
Single Family Residence
Built in 1947
$-- HOA
19,280 sqft lot
$351/sq.ft
Description
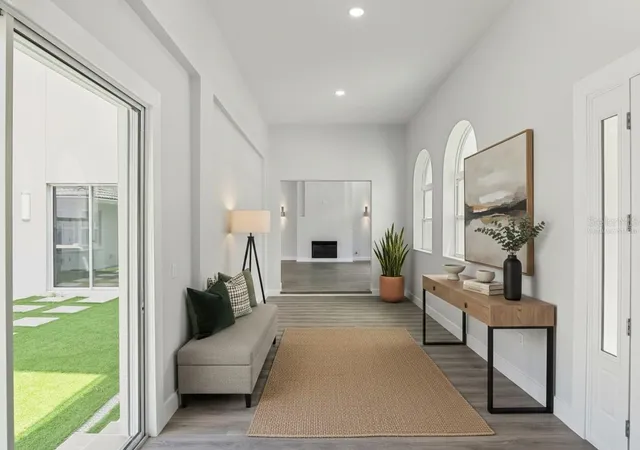
One or more photo(s) was virtually staged.
NEW PRICE!!
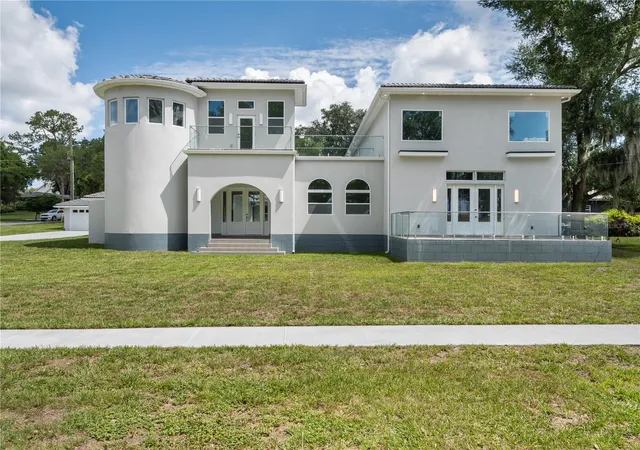
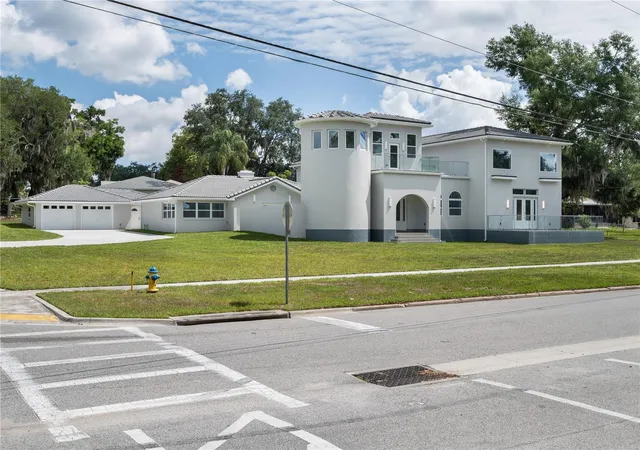
Stunning Remodeled Home with Lake Views in Clermont's Desirable Indian Hills Community
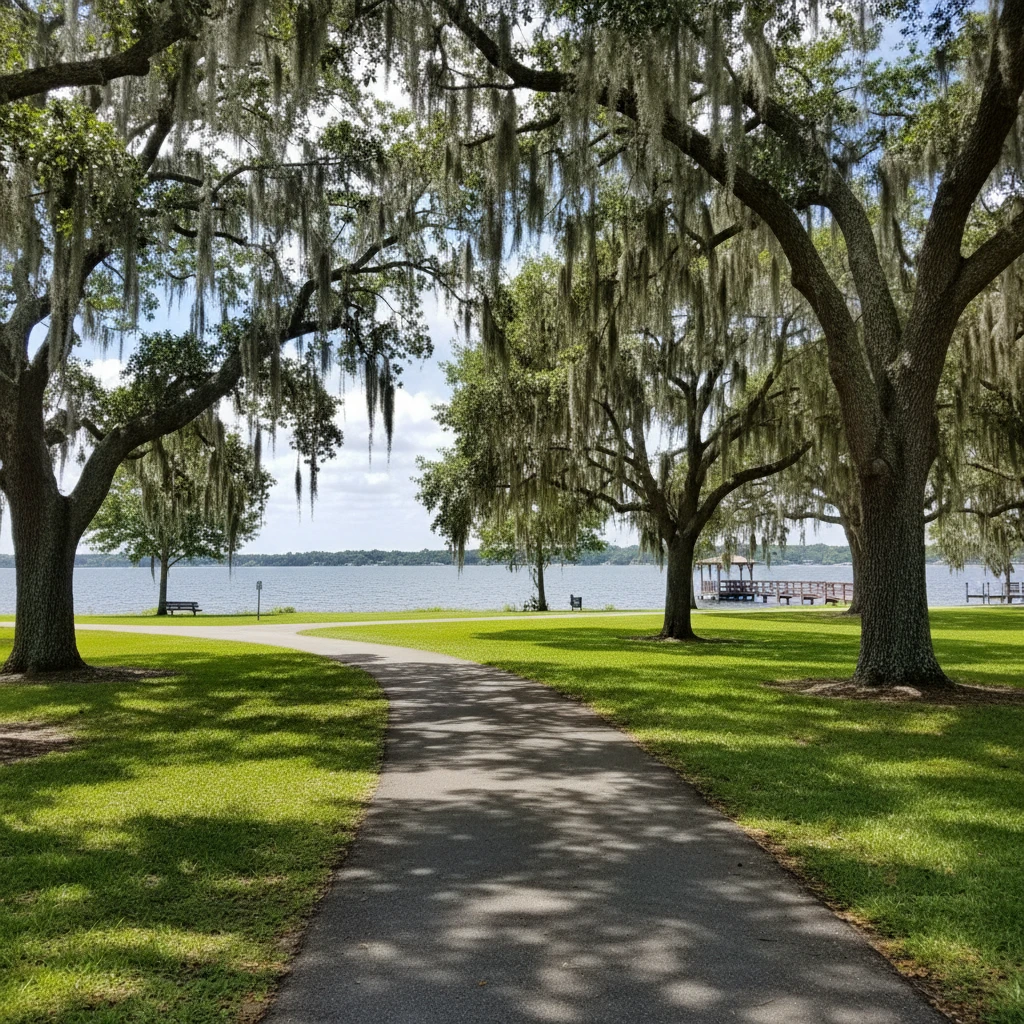
Discover this one-of-a-kind residence in the highly sought-after Indian Hills community, just minutes from downtown Clermont. Enjoy convenient access to waterfront parks, shopping, dining, entertainment, and year-round community events while taking in charming views of Lake Minnehaha.
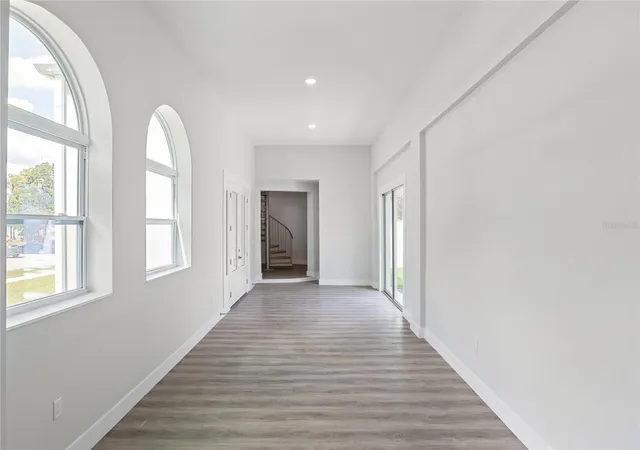
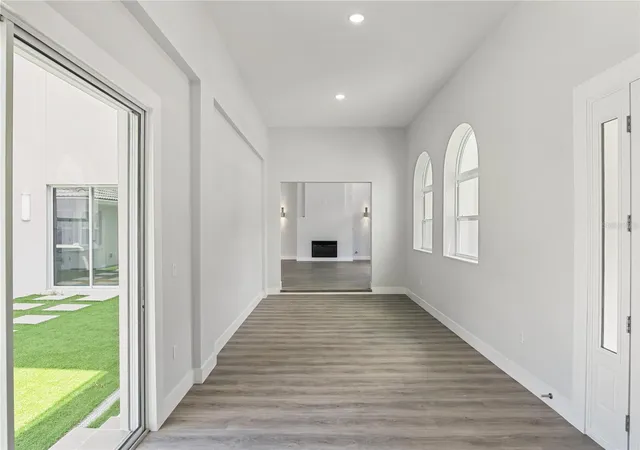
A grand entry welcomes you into an impressive foyer that opens to an expansive living and dining area featuring soaring 20-foot ceilings and a striking LED fireplace that provides both supplemental heat and customizable ambiance. The living room extends to a spacious balcony overlooking the lake, creating the perfect setting for entertaining, relaxing, and enjoying Clermont's renowned sunsets.
This exceptional property has been extensively transformed, with more than 3,500 square feet added through new construction beyond the original home, creating a unique and spacious floor plan rarely found in the area. Completely remodeled throughout, the residence showcases premium finishes, designer touches, luxury flooring, and beautifully renovated bathrooms, delivering a sophisticated yet comfortable living experience.
Designed with flexibility in mind, the home features two spacious primary suites. One suite includes an attached loft ideal for a home office, reading nook, or creative space, while the second offers a private den that can serve as an office, fitness room, or sitting area. Both suites feature oversized closets and generously sized bathrooms, creating luxurious private retreats.
Two additional bedrooms provide comfortable accommodations for family and guests and include customized closet systems for enhanced organization and storage.
The beautifully updated kitchen is designed for both everyday living and entertaining, featuring a large center island, abundant counter space, a massive walk-in pantry, all-new appliances, and a double oven. Adjacent to the kitchen is a versatile bonus space offering endless possibilities, including the potential for a future elevator providing direct access to the primary suite, a temperature-controlled wine storage area, a custom humidor, or additional specialty storage tailored to your lifestyle.
Step outside to your private courtyard oasis, complete with oversized tile pavers and low-maintenance artificial turf—an ideal space for outdoor dining, entertaining, or simply enjoying Florida's year-round lifestyle.
Additional features include:
Two new high-efficiency A/C systems
All-new appliances
Double oven
Spacious two-car garage with attached workshop
Dedicated office retreat accessed by a dramatic spiral staircase
Private office balcony with elevated views
New Tankless water heater
With its distinctive floor plan, substantial new construction, extensive renovations, modern upgrades, private outdoor spaces, and desirable location near downtown Clermont, this turnkey home offers a rare opportunity to enjoy luxury, flexibility, and Florida living at its finest.
- Houzeo last checked: 5 minutes ago
- Listing updated: October 26, 2026 at 8:30 pm
- Listing Provided by: Laura McCloud (352) 255-9677 , Dan Haggerty | NEXTHOME BEST RESULTS REAL ESTATE (352) 740-7600
- Source: Stellar MLS-FL as distributed by MLS GRID | MLS#: O6416887

Property Details
Status
Active
Type
Single Family Residence
No. of Stories
1
County
City
Neighborhood
Year Built
1947
HOA Fees
-
Finished Area
5,266 sqft
Lot Size
19,280 sqft lot
Basement Area
- sqft
MLS Name
Stellar MLS
MLS Number
O6416887
MLS Status
Active
Days on Market
137
Cumulative Days on Market
129

Continue Your Journey in App
Find your dream home, receive real-time updates, and many more!
Continue Your Journey in App
Find your dream home, receive real-time updates, and many more!
Location
Facts & Features
Rooms
Bedrooms & bathrooms
Bedrooms: 4
Bathrooms: 4
Interior
Flooring
Luxury Vinyl
Cooling
Central Air
Exterior Features
Balcony, Courtyard, Rain Gutters, Sidewalk
Sewer
Public Sewer
Interior Features
Ceiling Fans(s), Eat In Kitchen, High Ceilings, Living Room/dining Room Combo, Open Floorplan, Primary Bedroom Upstairs, Solid Surface Counters, Thermostat, Walk In Closet(s)
Heating
Central, Electric
Appliances
Built In Oven, Cooktop, Dishwasher, Disposal, Dryer, Electric Water Heater, Exhaust Fan, Freezer, Microwave, Range, Range Hood, Refrigerator, Tankless Water Heater
Construction
Year Built
Year Built: 1947
Home type
Single Family Residence
Foundation Details
Slab
Property Condition
Completed
Construction Materials
Block
Roof
Tile
Utilities & Energy
Fireplace Features
Electric, Insert, Living Room, Non Wood Burning
Parking Features
Driveway, Garage Door Opener
Water Source
Public
Laundry Features
Electric Dryer Hookup, Laundry Room, Washer Hookup
Utilities
Electricity Connected, Public, Sewer Connected, Water Connected
Other Features
Patio And Porch Features
Deck
Community Features
Park
Lot Features
Corner Lot, Level, Sidewalk, Paved
Subdivision Name
Clermont Indian Hills
Price History
| Date | Event | Price |
|---|---|---|
07/20/2026 Source: | Price Decreased | $1,945,000 -2.51% $369/sqft |
06/19/2026 Source: | Listed for Sale | $1,995,000 +7.84% $379/sqft |
06/19/2026 Source: | Price Decreased | $1,850,000 -7.27% $351/sqft |
06/19/2026 Source: | Price Increased | $1,995,000 +698.00% $379/sqft |
11/06/2019 Source: | Price Increased | $250,000 +19.05% $47/sqft |

Show more
Indian Hills Ranks #15 in Clermont, FL

Homes

Rental Prices

Median Home Price
Nearby Homes








Find Homes by Property Features in Clermont, FL
Nearby New Homes For Sale

Based on information from Stellar MLS® through Nov 04, 2026, 01:30AM as submitted to and distributed by MLS GRID. All data is obtained from various sources and may not have been verified by the broker or MLS GRID. Supplied Open House Information is subject to change without notice. All information should be independently reviewed and verified for accuracy. Properties may or may not be listed by the office/agent presenting the information. IDX information is provided exclusively for consumers’ personal non-commercial use. It may not be used for any purpose other than to identify prospective properties consumers may be interested in purchasing. The data is deemed reliable but is not guaranteed by MLS GRID. The use of the MLS GRID Data may be subject to an end-user license agreement prescribed by the Member Participant’s applicable MLS, if any, and as amended from time to time. © 2026 Stellar MLS. All Rights Reserved.
 Advertising Broker: Fred McGill | Simple Showing, Inc
