- Overview
- Description
- Property Details
- Location
- Facts & Features
- Getting Around
- Nearby Homes


Street View
$569,000
Monthly Est:$2,832
 4 Beds
 3 Baths
2 full baths + 1 half bath
 2,287sqft
11902 Rickem Cv, Austin, TX 78758
$569,000
$2,832/moEst:
Get Pre-Approved
Single Family Residence
Built in 1984
$-- HOA
6,969.6 sqft lot
$249/sq.ft
Description
Great feel & flow in and out w/room to spare for your large family (2287 sq. ft.) in established desirable Gracywoods subdv; great p.p.s.f.; Great pride of ownership on this street; Convenient to everything while quiet & peaceful; minutes to Walnut Creek Park, hike & bike trails, The Domain, Q2 Stadium, Parmer Ln, Mopac, I-35, all the shopping you need.
Major functional updates include a new roof in 2024, recent HVAC appx 4 years old. Brand new paint in the entire interior; light & bright as is and/or blank slate for your preferred paint whimsy; popcorn scraped.
Extensive renovation perfectly conceived & executed in the family room & kitchen w/ a breakfast nook added; Open concept with nice touches in the kitchen with the good flow for everything; Roomy, stately & functional formal dining room; Solid cherry wood flooring on main level except MBR, which is downstairs (all 3 other beds up); carpet in the MBR & closet was shot so it was torn out. Buyer can install what they like, stain concrete, or leave the new area rugs that fits the room almost perfectly as is; (the MBR & closet rugs convey).
Top of the stairs opens to a large secondary living space. Play space for the kids? A home theater? Whatever you want to do with it. Very flexible.
Another huge standout is the functional, inviting & private backyard; backs up to creek with tall trees; no-one behind you. Back deck goes the length of the house with access to/from the MBR... a wonderful outdoor living space!
All new 2" faux blinds; 3BA’s partially updated, some updated windows; Like the MBR flooring, exterior paint was intentionally left for the next buyers preference; working sprinkler system; playscape, commercial washer/dryer & all appliances convey.
Homes here historically move relatively quickly, with 11905 going AC after just 14 DOM. This combo of size, renovations, mature trees, updated kitchen/family room space create a rare opportunity in 1 of N. Austin's most convenient locations.!
- Houzeo last checked: 6 minutes ago
- Listing updated: September 11, 2026 at 9:02 am
- Listing Provided by: Michael Henretty (512) 659-0909 | Property Consultants of Austin (512) 845-5515
- Source: Unlock MLS-TX as distributed by MLS GRID | MLS#: 1688820

Property Details
Status
Active
Type
Single Family Residence
No. of Stories
-
County
City
Neighborhood
--
Year Built
1984
HOA Fees
-
Finished Area
2,287 sqft
Lot Size
6,969.6 sqft lot
Basement Area
- sqft
MLS Name
Unlock MLS
MLS Number
1688820
MLS Status
Active
Days on Market
55

Continue Your Journey in App
Find your dream home, receive real-time updates, and many more!
Continue Your Journey in App
Find your dream home, receive real-time updates, and many more!
Location
Facts & Features
Rooms
Bedrooms & bathrooms
Bedrooms: 4
Bathrooms: 3
Interior
Flooring
Carpet, Tile, Wood
Interior Features
Breakfast Bar, Ceiling Fan(s), Granite Counters, Tile Counters, Crown Molding, In Law Floorplan, Interior Steps, Multiple Dining Areas, Multiple Living Areas, Open Floorplan, Pantry, Primary Bedroom On Main, Recessed Lighting, Walk In Closet(s)
Sewer
Public Sewer
Exterior Features
Exterior Steps, Gutters Full, Private Yard
Appliances
Dishwasher, Disposal, Microwave, Self Cleaning Oven, Water Heater
Cooling
Central Air
Heating
Central, Natural Gas
Window Features
Blinds, Double Pane Windows, Solar Screens
Construction
Year Built
Year Built: 1984
Home type
Single Family Residence
Property Condition
Resale
Foundation Details
Slab
Construction Materials
Brick Veneer, Masonry – Partial, Frame
Roof
Composition
Utilities & Energy
Utilities
Electricity Available, Natural Gas Available
Pool Features
None
Water Source
Public
Fireplace Features
Family Room, Wood Burning
Parking Features
Attached, Door Multi, Garage Door Opener
Other Features
Disclosures
Familial Relation
Community Features
Cluster Mailbox, Playground, Trail(s)
Lot Features
Greenbelt, Curbs, Sprinkler Automatic, Sprinklers In Rear, Sprinklers In Front, Trees Heavy, Trees Medium (20 Ft 40 Ft), Trees Small (under 20 Ft)
Subdivision Name
Gracywoods Sec 08
Patio And Porch Features
Deck, Porch
Price History
| Date | Event | Price |
|---|---|---|
09/11/2026 Source: | Listed for Sale | $569,000 +225.24% $249/sqft |
01/23/2021 Source: | Listing Removed | $174,950 +12007.27% $76/sqft |
01/23/2021 Source: | Sold | $1,445 $1/sqft |
01/22/2021 Source: | Listing Removed | $1,445 -98.86% $1/sqft |
01/22/2021 Source: | Sold | $127,000 -14.48% $56/sqft |

Show more
Nearby Homes
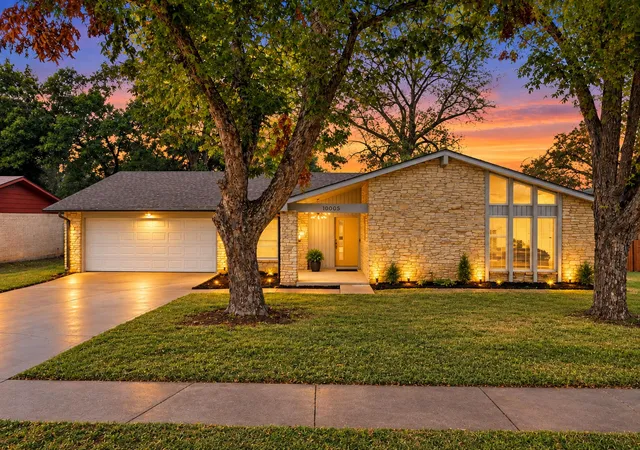
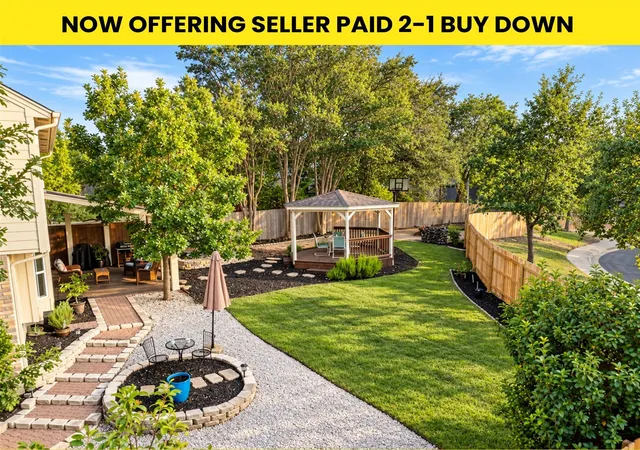
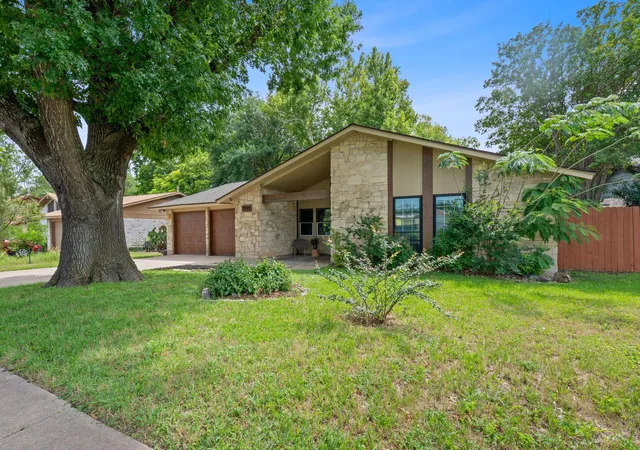
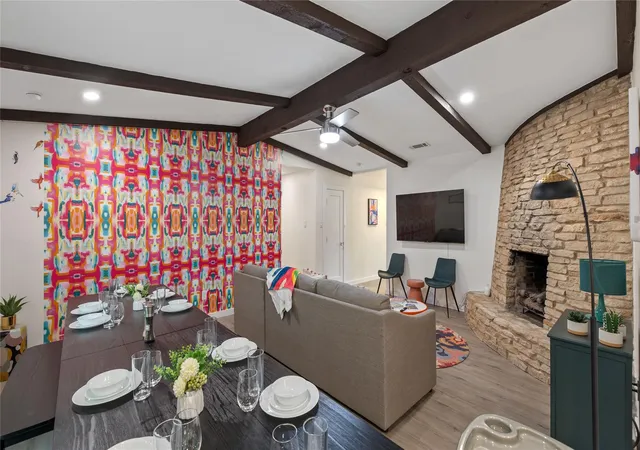
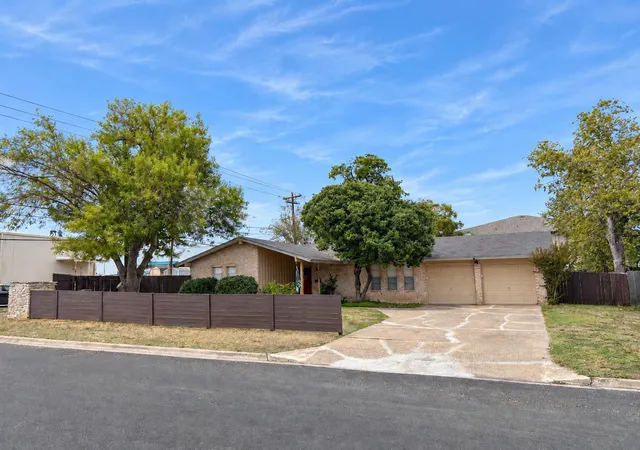
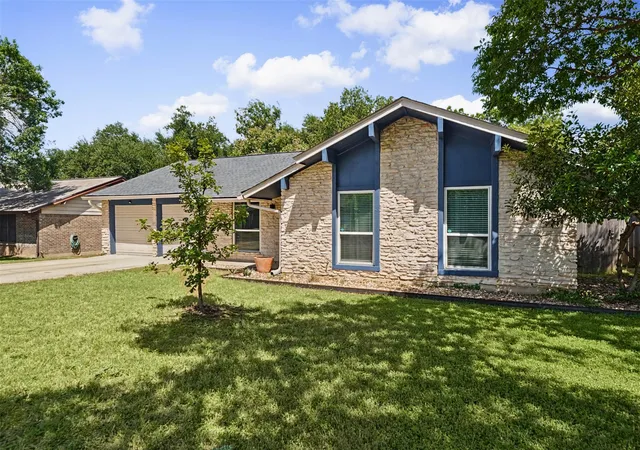
Find Homes by Property Features in Austin, TX
Nearby New Homes For Sale

Based on information submitted to the MLS GRID from Unlock MLS through Nov 04, 2026, 11:45PM. All information provided is deemed reliable but is not guaranteed and should be independently verified. Unlock MLS and its affiliates provide the MLS and all content therein “AS IS” and without any warranty, express or implied. All data is obtained from various sources and may not have been verified by broker or MLS GRID. Supplied Open House Information is subject to change without notice. All information should be independently reviewed and verified for accuracy. Properties may or may not be listed by the office/agent presenting the information. IDX information is provided exclusively for consumers personal non-commercial use. It may not be used for any purpose other than to identify prospective properties consumers may be interested in purchasing. The data is deemed reliable but is not guaranteed by MLS GRID. The use of the MLS GRID Data may be subject to an end-user license agreement prescribed by the Member Participant’s applicable MLS, if any, and as amended from time to time. © 2026 Unlock MLS. All Rights Reserved.
 Advertising Broker: Michelle Brecker | Pathway To Home Realty
