- Overview
- Description
- Property Details
- Location
- HOA Management
- Facts & Features
- Getting Around
- Nearby Homes



$649,900
Monthly Est:$3,235
 5 Beds
 4 Baths
1 full bath + 1 half bath
 3,329sqft
1191 Tenderfoot Dr, Larkspur, CO 80118
$649,900
$3,235/moEst:
Get Pre-Approved
Single Family Residence
Built in 1987
$4.17/mo HOA
1 acre lot
$195/sq.ft
Description
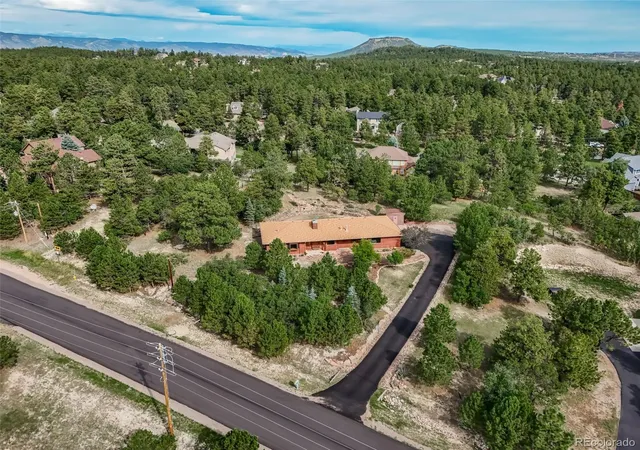
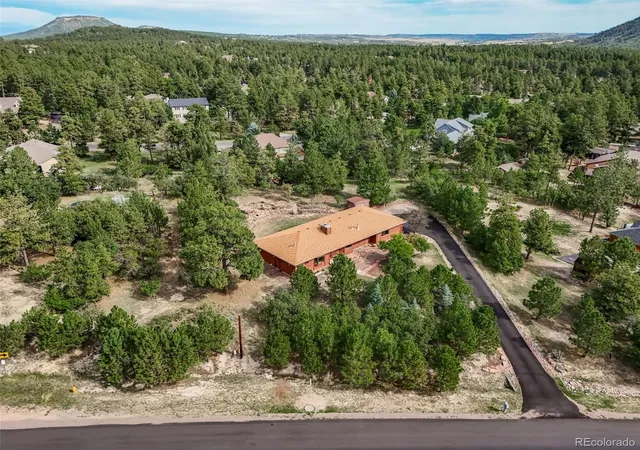
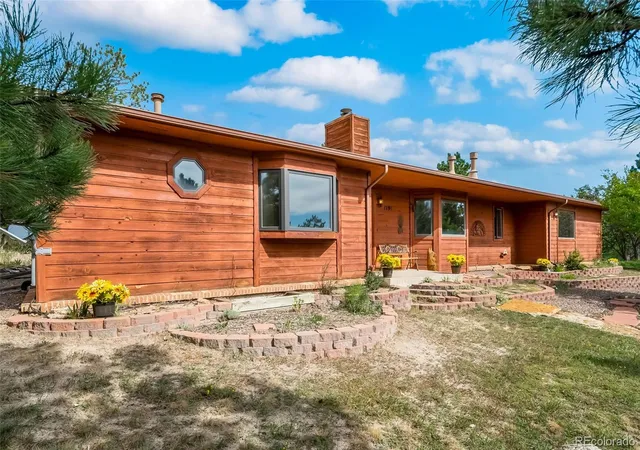
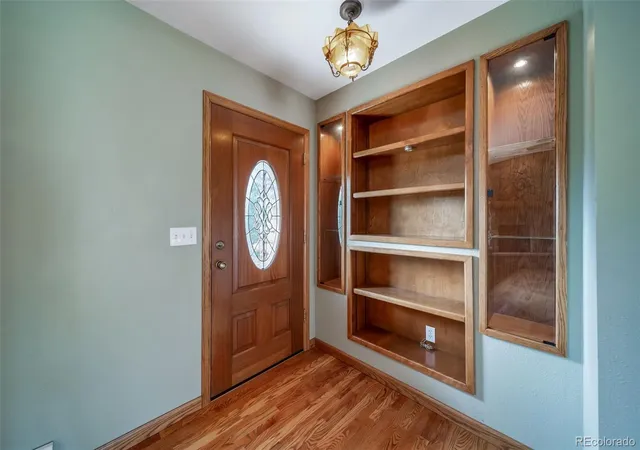
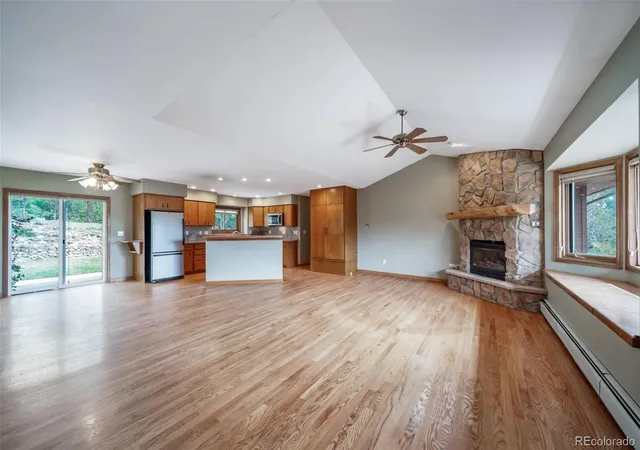
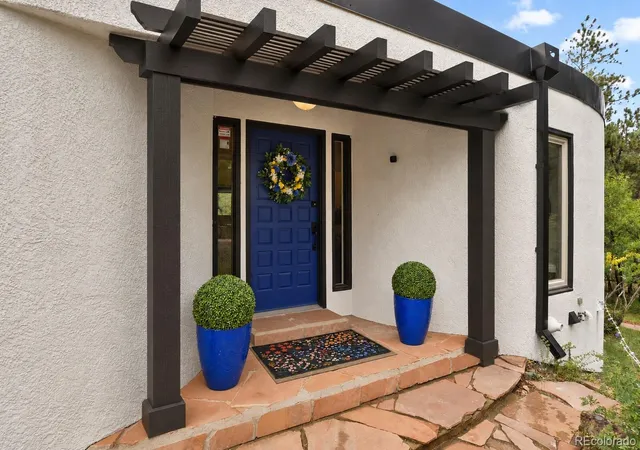
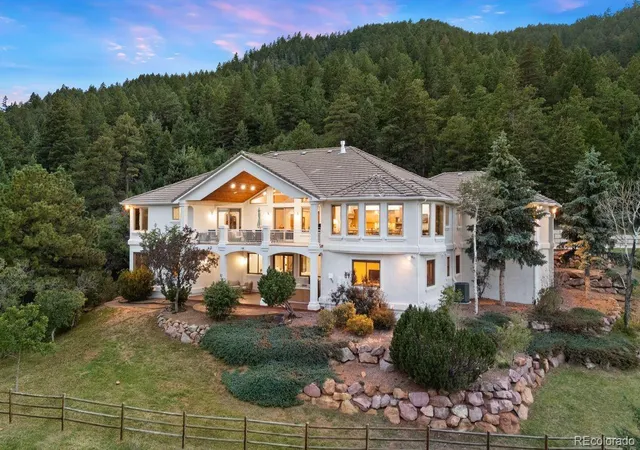
Spacious Ranch-style Home (5 Bedrooms, 3 Baths + Dedicated Office) situated on a private 0.903-acre lot w/Mtn. View! BRAND NEW CARPET AND PAD have been ordered (Quality 42-ounce) to be installed Mid October * Solid 2x6 construction and plenty of potential for a buyer willing to take on cosmetic updates and some deferred maintenance items. Completely livable AS-IS and at this LOW PRICE there is plenty of room to grow some "Sweat Equity". Has newer roof and recent 5-Year Roof Certification from a licensed roofing company. LOWEST PRICED HOUSE IN THE ENTIRE AREA! * The main level features a large Great-Room with real wood floors, vaulted ceiling, a bay window w/window seat and a gas fireplace. Kitchen offers custom solid concrete counters, stainless steel appliances, a pantry closet, and an ISLAND with a 4-burner gas range. Open to an eating area (dining room) with wood floors and a sliding door to the large private concrete back patio. * Main level includes a dedicated office, three bedrooms, 3 bathrooms, and a convenient half-bath/laundry combo (washer & dryer included). The primary suite provides a walk-in closet, bay window, ceiling fan, and a 3/4 bath with slab granite counters and double vanity * The partially finished basement provides a huge family room with gas fireplace and a large storage closet, two additional bedrooms, 3/4 bathroom, utility room, and TWO unfinished bonus rooms with workbenches and storage shelves—ideal for projects, storage, or future finishing. * The lot is well trimmed (fire mitigated) and provides excellent privacy. This SOUTH FACING home has a blacktopped driveway (so the sun will help shovel any snow). County-maintained paved and plowed roads. Municipal water AND sewer through the Perry Park Water and Sanitation District. Natural gas. Only 1-mile from the popular Bear Dance Championship-Rated 18-Hole Golf Course. Oversized 2-car garage has a LARGE workshop area. See floorplans and video at www.1191TenderfootDrive.com * A superb value!!
Continue Reading- Houzeo last checked: 4 hours ago
- Listing updated: September 26, 2026 at 9:10 pm
- Listing Provided by: Dave Gardner (303) 681-1000 | Results Realty of Colorado (303) 681-1000
- Source: DENVER (RE COLORADO) MLS-CO | MLS#: 4633542

Property Details
Status
Active
Type
Single Family Residence
No. of Stories
-
County
City
Neighborhood
--
Year Built
1987
HOA Fees
$4.17/mo
Finished Area
3,329 sqft
Lot Size
1 acre lot
Basement Area
- sqft
MLS Name
DENVER (RE COLORADO) MLS
MLS Number
4633542
MLS Status
Active
Days on Market
28

Continue Your Journey in App
Find your dream home, receive real-time updates, and many more!
Download App
Continue Your Journey in App
Find your dream home, receive real-time updates, and many more!
HOA Management
Sage Port HOA
HOA Fees
$50/ Annually
Disclaimer: Amenities are based on third-party information and may vary; buyers must independently verify all amenities, as information is deemed reliable but not guaranteed.
Facts & Features
Rooms
Bedrooms & bathrooms
Bedrooms: 5
Bathrooms: 4
Living Room
Level: Main
Area: Square Feet
Dimensions: 366.60
Kitchen
Level: Main
Area: Square Feet
Dimensions: 205.90
Dining Room
Level: Main
Area: Square Feet
Dimensions: 88.92
Bathroom Half
Level: Main
Area: Square Feet
Dimensions: 63.44
Office
Level: Main
Area: Square Feet
Dimensions: 127.71
Bedroom
Level: Main
Area: Square Feet
Dimensions: 110.00
Bedroom
Level: Main
Area: Square Feet
Dimensions: 110.00
Bathroom Full
Level: Main
Area: Square Feet
Dimensions: 40.00
Bedroom
Level: Main
Area: Square Feet
Dimensions: 204.80
Bathroom Three Quarter
Level: Main
Area: Square Feet
Dimensions: 76.80
Bonus Room
Level: Basement
Area: Square Feet
Dimensions: 174.90
Bonus Room
Level: Basement
Area: Square Feet
Dimensions: 157.20
Family Room
Level: Basement
Area: Square Feet
Dimensions: 545.30
Bedroom
Level: Basement
Area: Square Feet
Dimensions: 121.00
Bathroom Three Quarter
Level: Basement
Area: Square Feet
Dimensions: 68.80
Utility Room
Level: Basement
Area: Square Feet
Dimensions: 79.98
Bedroom
Level: Basement
Area: Square Feet
Dimensions: 222.11
Interior
Interior Features
Built In Features, Ceiling Fan(s), Concrete Counters, Eat In Kitchen, Granite Counters, High Speed Internet, Kitchen Island, Pantry, Primary Suite, Smoke Free, Solid Surface Counters, Vaulted Ceiling(s), Walk In Closet(s)
Appliances
Dishwasher, Dryer, Gas Water Heater, Microwave, Oven, Range, Refrigerator, Washer
Window Features
Bay Window(s), Double Pane Windows, Egress Windows
Exterior Features
Private Yard, Rain Gutters
Cooling
Attic Fan
Sewer
Public Sewer
Heating
Hot Water, Natural Gas
Flooring
Carpet, Tile, Wood
Construction
Year Built
Year Built: 1987
Home type
Single Family Residence
Foundation Details
Concrete Perimeter, Slab
Construction Materials
Cedar, Wood Siding
Roof
Composition
Architectural Style
Rustic
Utilities & Energy
Parking Features
Asphalt, Dry Walled, Exterior Access Door, Insulated Garage, Lighted, Oversized, Storage
Utilities
Electricity Connected, Natural Gas Connected, Phone Available
Fireplace Features
Basement, Family Room, Gas, Great Room, Living Room
Basement
Finished, Full, Interior Entry, Sump Pump
Security Features
Carbon Monoxide Detector(s), Smoke Detector(s)
Electric
110v, 220 Volts
Water Source
Public
Other Features
Subdivision Name
Sage Port
Patio And Porch Features
Covered, Front Porch, Patio
Lot Features
Fire Mitigation, Foothills, Landscaped
Vegetation
Brush, Grassed, Mixed, Natural State, Partially Wooded, Pine
Price History
| Date | Event | Price |
|---|---|---|
08/31/2026 Source: | Listed for Sale | $649,900 +92.85% $223/sqft |
07/10/2008 Source: | Sold | $337,000 $116/sqft |

Nearby Homes
Find Homes by Property Features in Larkspur, CO

Based on information from REcolorado®, Inc.through Sep 29, 2026, 03:15PM. Not all properties were listed and/or closed by Company. This representation is based in whole or in part on content supplied by REcolorado®, Inc. REcolorado®, Inc. does not guarantee nor is it in any way responsible for its accuracy. Content maintained by REcolorado®, Inc. may not reflect all real estate activity in the market. Some IDX listings have been excluded from this website. Any use search of data on the website, other than by a consumer looking to purchase real estate, is prohibited. If Houzeo suspect “scraping” of the data has occurred, the suspicion and any evidence will be reported to the MLS. IDX information is provided exclusively for consumers' personal non-commercial use. It may not be used for any purpose other than to identify prospective properties consumers may be interested in purchasing. The data is deemed reliable but is not guaranteed by REcolorado®. The use of the IDX Data may be subject to an end user license agreement prescribed by REcolorado® as amended from time to time.
Based on information submitted to the MLS GRID as of Sep 29, 2026, 03:15PM. All data is obtained from various sources and may not have been verified by broker or MLS GRID. Supplied Open House information is subject to change without notice. All information should be independently reviewed and verified for accuracy. Properties may or may not be listed by the office/agent presenting the information. ©2026 REcolorado®, Inc. All Rights Reserved.
 Advertising Broker: Albert Gollas | Gollas and Company, Inc.


