- Overview
- Description
- Property Details
- Location
- Facts & Features
- Getting Around
- Nearby Homes




$775,000
Monthly Est:$3,857
 5 Beds
 3 Baths
3 full baths
 3,760sqft
6323 Pike Cir, Larkspur, CO 80118
$775,000
$3,857/moEst:
Get Pre-Approved
Single Family Residence
Built in 1976
$-- HOA
1 acre lot
$206/sq.ft
Description
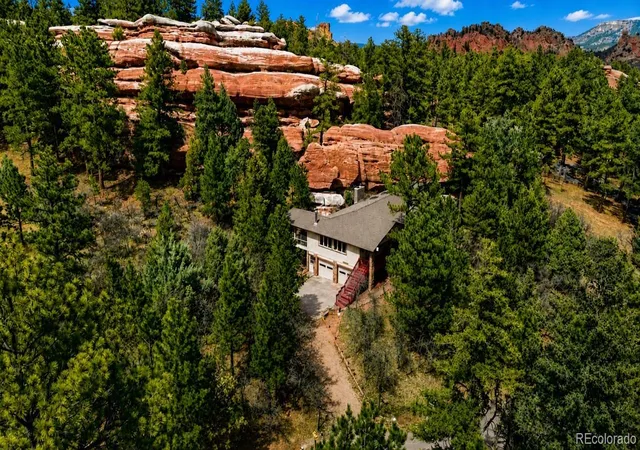
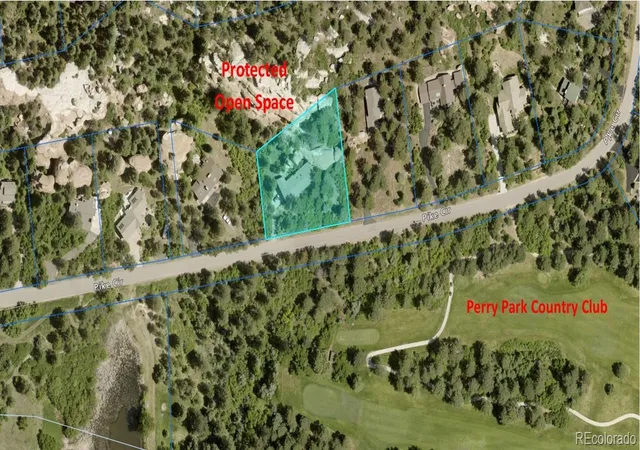
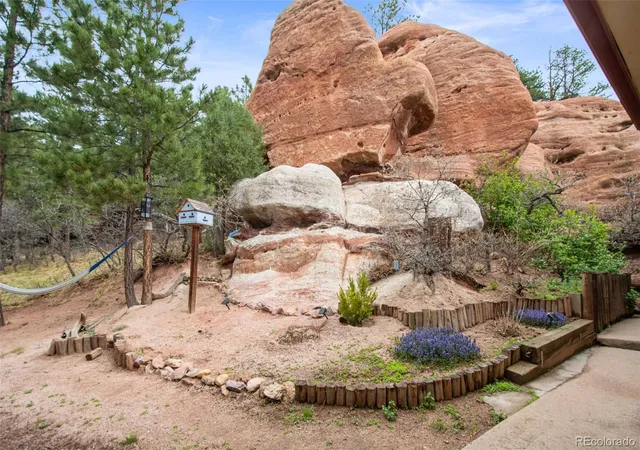
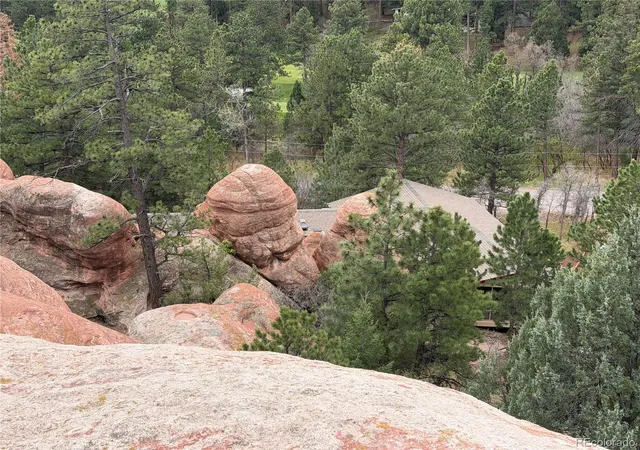
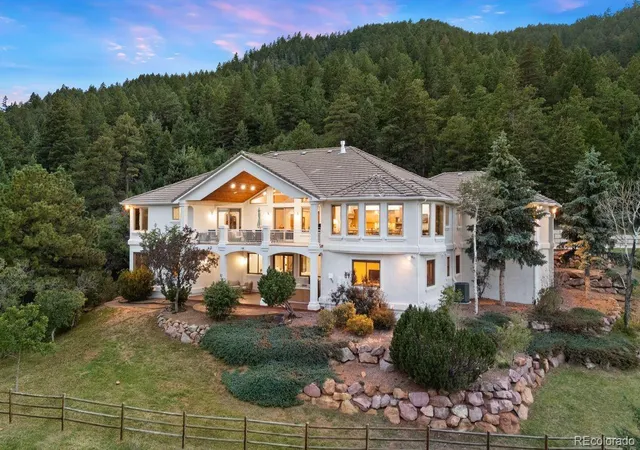
One of the most distinctive properties in Perry Park, this 1-acre wooded parcel combines towering red rock formations, protected open space, mature forest, privacy, wildlife, and direct access to hiking—an opportunity few properties can offer. Massive red rock formations are not simply a backdrop; they are an integral part of the land, extending throughout the backyard and nearly touching the home, creating a setting reminiscent of Garden of the Gods. The property backs to 11 acres of protected open space with no neighbor in sight, making the land itself the defining and irreplaceable feature. The traditional 3,718 finished sqft home offers generous living space and can be updated to suit a buyer’s taste. Located in the Perry Park Country Club community, the property provides a peaceful mountain lifestyle. Directly across the street are the 14th fairway and a wildlife pond, while a large side-yard clearance provides ample RV parking. The home features 5 bedrooms, 3 full bathrooms, abundant windows, and views of mature pines and dramatic red rock formations. A spacious screened-in deck is tucked directly into the rocks, creating a private retreat surrounded by towering pines, frequent wildlife, and remarkable natural scenery. The open kitchen, dining, and family room provide generous gathering space. The kitchen features a wood-burning fireplace, large granite island, and breakfast bar. The oversized main-floor primary suite includes a remodeled bathroom and private deck nestled against the red rocks. The finished lower level offers a large family room with a second wood-burning fireplace, 2 guest bedrooms, and a full bathroom. Few properties offer this combination of dramatic red rocks, private hiking, protected open space, mature forest, wildlife, and golf-course surroundings. The home can be changed; this setting cannot be recreated. Experience mountain living approximately 35 minutes from both the DTC and Colorado Springs.
Continue Reading- Houzeo last checked: 3 hours ago
- Listing updated: September 21, 2026 at 4:49 pm
- Listing Provided by: Ben Wolfe (303) 681-3553 | Wolfe Realty Group Inc (303) 681-3553
- Source: DENVER (RE COLORADO) MLS-CO | MLS#: 8545106

Property Details
Status
Active
Type
Single Family Residence
No. of Stories
-
County
City
Neighborhood
--
Year Built
1976
HOA Fees
-
Finished Area
3,760 sqft
Lot Size
1 acre lot
Basement Area
- sqft
MLS Name
DENVER (RE COLORADO) MLS
MLS Number
8545106
MLS Status
Active
Days on Market
149

Continue Your Journey in App
Find your dream home, receive real-time updates, and many more!
Download App
Continue Your Journey in App
Find your dream home, receive real-time updates, and many more!
Facts & Features
Rooms
Bedrooms & bathrooms
Bedrooms: 5
Bathrooms: 3
Bathroom Full
Level: Main
Area: Square Feet
Dimensions: 48.00
Bathroom Full
Level: Main
Area: Square Feet
Dimensions: 126.00
Bathroom Full
Level: Basement
Area: Square Feet
Dimensions: 64.00
Bedroom
Level: Main
Area: Square Feet
Dimensions: 340.00
Bedroom
Level: Main
Area: Square Feet
Dimensions: 180.00
Bedroom
Level: Basement
Area: Square Feet
Dimensions: 140.00
Bedroom
Level: Basement
Area: Square Feet
Dimensions: 196.00
Family Room
Level: Main
Area: Square Feet
Dimensions: 378.00
Laundry
Level: Basement
Area: Square Feet
Dimensions: 21.00
Living Room
Level: Main
Area: Square Feet
Dimensions: 273.00
Bedroom
Level: Main
Area: Square Feet
Dimensions: 132.00
Bonus Room
Level: Basement
Area: Square Feet
Dimensions: 780.00
Dining Room
Level: Main
Area: Square Feet
Dimensions: 140.00
Kitchen
Level: Main
Area: Square Feet
Dimensions: 350.00
Sun Room
Level: Main
Area: Square Feet
Dimensions: 168.00
Interior
Flooring
Carpet, Tile, Wood
Appliances
Cooktop, Dishwasher, Double Oven, Dryer, Washer
Cooling
Evaporative Cooling
Window Features
Bay Window(s), Skylight(s), Window Coverings
Exterior Features
Balcony, Garden
Sewer
Public Sewer
Interior Features
Breakfast Bar, Eat In Kitchen, Five Piece Bath, Granite Counters, High Speed Internet, Kitchen Island, Pantry, Primary Suite, Smoke Free, Walk In Closet(s)
Heating
Forced Air, Natural Gas
Construction
Year Built
Year Built: 1976
Home type
Single Family Residence
Construction Materials
Wood Siding
Architectural Style
Traditional
Roof
Composition
Foundation Details
Slab
Utilities & Energy
Security Features
Carbon Monoxide Detector(s), Smoke Detector(s)
Parking Features
Exterior Access Door, Lighted, Oversized
Basement
Daylight, Finished, Walk Out Access
Utilities
Electricity Connected, Internet Access (wired), Natural Gas Connected, Phone Available
Fireplace Features
Basement, Kitchen, Wood Burning
Water Source
Public
Other Features
Patio And Porch Features
Covered, Deck, Front Porch
Vegetation
Heavily Wooded, Pine, Wooded
Lot Features
Borders Public Land, Many Trees, Rock Outcropping
Subdivision Name
Perry Park
Price History
| Date | Event | Price |
|---|---|---|
09/21/2026 Source: | Price Decreased | $775,000 -2.76% $208/sqft |
08/20/2026 Source: | Price Decreased | $797,000 -3.28% $214/sqft |
05/02/2026 Source: | Listed for Sale | $824,000 $222/sqft |
05/02/2026 Source: | Price Increased | $824,000 +132.11% $222/sqft |
12/05/2013 Source: | Sold | $355,000 $95/sqft |

Nearby Homes
Find Homes by Property Features in Larkspur, CO

Based on information from REcolorado®, Inc.through Sep 29, 2026, 03:15PM. Not all properties were listed and/or closed by Company. This representation is based in whole or in part on content supplied by REcolorado®, Inc. REcolorado®, Inc. does not guarantee nor is it in any way responsible for its accuracy. Content maintained by REcolorado®, Inc. may not reflect all real estate activity in the market. Some IDX listings have been excluded from this website. Any use search of data on the website, other than by a consumer looking to purchase real estate, is prohibited. If Houzeo suspect “scraping” of the data has occurred, the suspicion and any evidence will be reported to the MLS. IDX information is provided exclusively for consumers' personal non-commercial use. It may not be used for any purpose other than to identify prospective properties consumers may be interested in purchasing. The data is deemed reliable but is not guaranteed by REcolorado®. The use of the IDX Data may be subject to an end user license agreement prescribed by REcolorado® as amended from time to time.
Based on information submitted to the MLS GRID as of Sep 29, 2026, 03:15PM. All data is obtained from various sources and may not have been verified by broker or MLS GRID. Supplied Open House information is subject to change without notice. All information should be independently reviewed and verified for accuracy. Properties may or may not be listed by the office/agent presenting the information. ©2026 REcolorado®, Inc. All Rights Reserved.
 Advertising Broker: Albert Gollas | Gollas and Company, Inc.


