- Overview
- Description
- Property Details
- Location
- HOA Management
- Facts & Features
- Getting Around
- Nearby Homes




$300,000
Monthly Est:$1,493
 3 Beds
 2 Baths
2 full baths
 1,495sqft
11917 Cimaizon Dr, Austin, TX 78725
$300,000
$1,493/moEst:
Get Pre-Approved
Single Family Residence
Built in 2019
$62.67/mo HOA
4,739.33 sqft lot
$201/sq.ft
Description
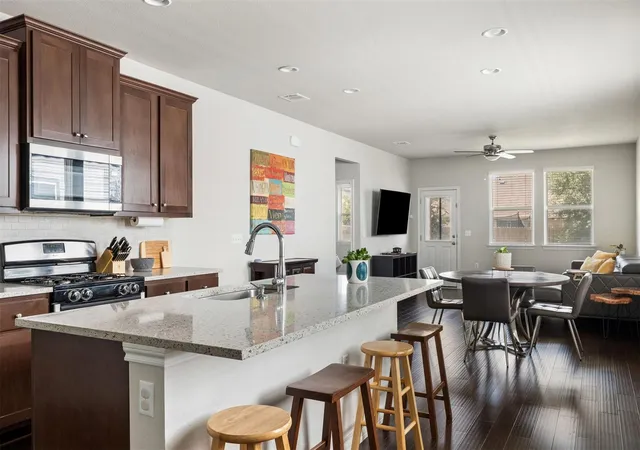
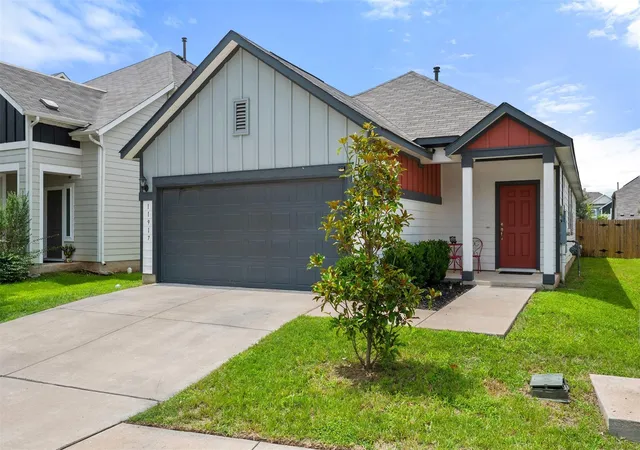
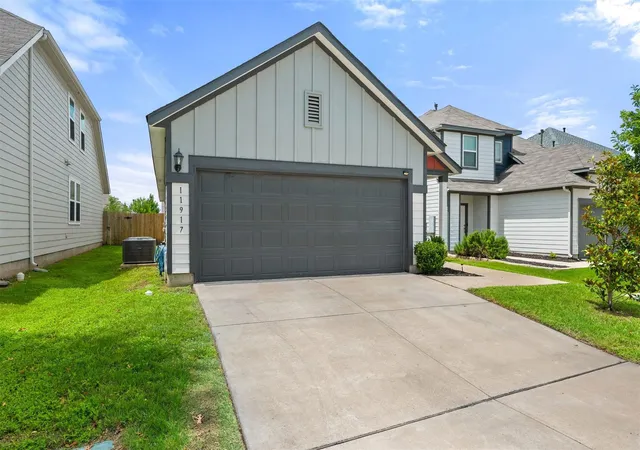
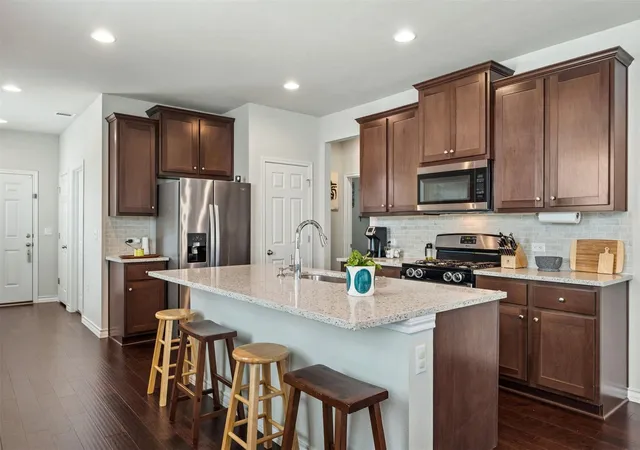
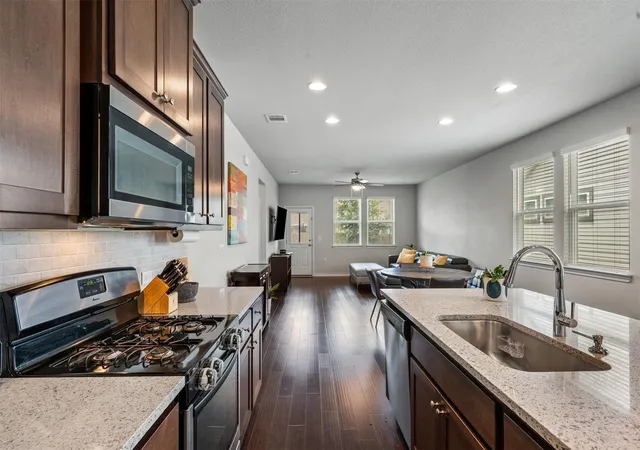
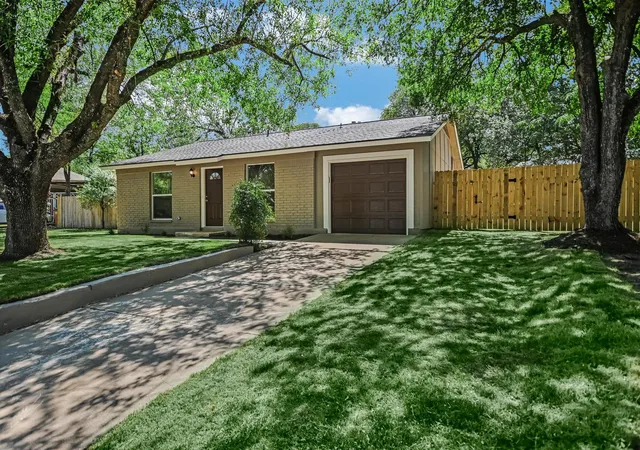
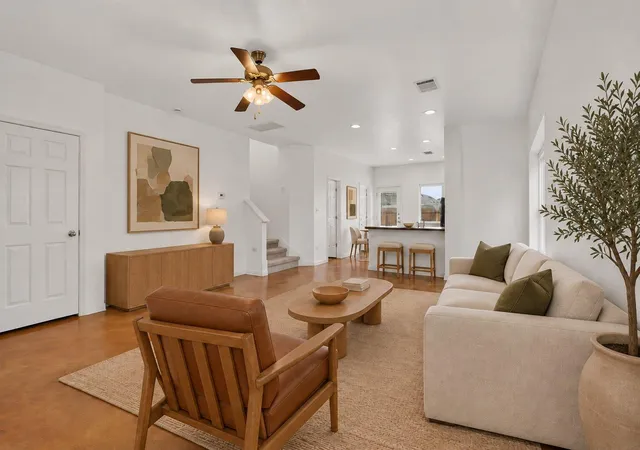
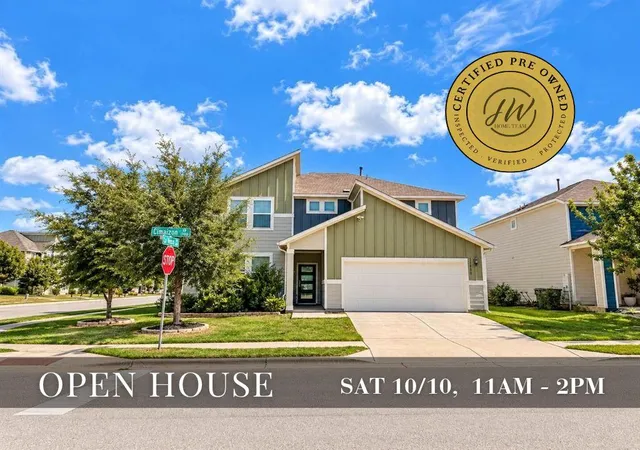
A rare find for the neighborhood, this Prado Ranch home delivers a highly sought-after one-story layout, complete with vinyl plank flooring throughout the common areas and a beautiful backyard that truly stands out for the area. This 3 bedroom, 2 full bathroom offers an exceptional layout that connects your daily routine to an active Southeast Austin lifestyle. Stepping through the front door, the foyer leads you directly into the main living areas, where you are greeted by an open concept kitchen, dining, and living space. Beautiful wood flooring runs throughout these common areas, complemented by neutral toned walls. Designed for easy gathering, the kitchen features a large center island with a built-in breakfast bar, quartz countertops, wood cabinetry, and stainless appliances. This space maximizes every inch of its footprint with a free flowing layout that transitions straight into the dining area, which easily accommodates an ample sized table for weeknight meals or holiday dinners. Positioned at the back of the home for a comfortable and inviting atmosphere, the living room serves as the central hub for relaxation. The primary suite is also situated at the back of the home for optimal privacy, offering a quiet ambiance, a wall of windows looking out to the yard, and an ensuite bath complete with a dual vanity, a step-in shower, and a walk-in closet. Near the front of the floor plan, 2 additional bedrooms offer flexible space for weekend guests or a quiet home office. Outside, the grassy yard provides plenty of space for outdoor play, a garden, or lounging under the shade of the patio. Prado Ranch's park, playground, and pool are just a short walk down the street. You're also just minutes from the Austin Airport and only 10 miles from Downtown Austin. Quick access to Highway 71, Toll 130, and US-183, make daily commutes or driving into the city for dining and entertainment incredibly easy.
- Houzeo last checked: 8 minutes ago
- Listing updated: October 6, 2026 at 4:45 pm
- Listing Provided by: Cory Culpepper (512) 619-6009 | Douglas Elliman Real Estate (512) 866-3795
- Source: Unlock MLS-TX | MLS#: 1917131

Property Details
Status
Active
Type
Single Family Residence
No. of Stories
-
County
City
Neighborhood
--
Year Built
2019
HOA Fees
$62.67/mo
Finished Area
1,495 sqft
Lot Size
4,739.33 sqft lot
Basement Area
- sqft
MLS Name
Unlock MLS
MLS Number
1917131
MLS Status
Active
Days on Market
4

Continue Your Journey in App
Find your dream home, receive real-time updates, and many more!
Download App
Continue Your Journey in App
Find your dream home, receive real-time updates, and many more!
Location
HOA Management
Prado Ranch
HOA Fees
$188/ Quarterly
Amenities
 Amenities and services may be covered by one or multiple associations and service providers.
 Common Area Maintenance
Disclaimer: Amenities are based on third-party information and may vary; buyers must independently verify all amenities, as information is deemed reliable but not guaranteed.
Facts & Features
Rooms
Bedrooms & bathrooms
Bedrooms: 3
Bathrooms: 2
Primary Bedroom
Level: Main
Primary Bathroom
Level: Main
Kitchen
Level: Main
Interior
Appliances
Dishwasher, Microwave, Free Standing Gas Range, Stainless Steel Appliance(s)
Heating
Central
Window Features
Blinds
Exterior Features
Private Yard
Cooling
Ceiling Fan(s), Central Air
Interior Features
Breakfast Bar, Ceiling Fan(s), Ceiling High, Quartz Counters, Double Vanity, Entrance Foyer, Kitchen Island, No Interior Steps, Open Floorplan, Pantry, Primary Bedroom On Main, Recessed Lighting, Walk In Closet(s)
Sewer
Public Sewer
Flooring
Carpet, Tile, Vinyl
Construction
Year Built
Year Built: 2019
Home type
Single Family Residence
Property Condition
Resale
Construction Materials
Hardi Plank Type
Roof
Composition
Foundation Details
Slab
Utilities & Energy
Parking Features
Door Single, Driveway, Garage, Garage Faces Front
Utilities
Electricity Available, Natural Gas Available, Sewer Available, Water Available
Security Features
Smoke Detector(s)
Pool Features
None
Water Source
Public
Other Features
Patio And Porch Features
Covered, Patio
Disclosures
Seller Disclosure
Lot Features
Interior Lot, Landscaped
Community Features
Curbs, Park, Playground, Pool, Sidewalks
Subdivision Name
Prado Ranch
Price History
| Date | Event | Price |
|---|---|---|
10/06/2026 Source: | Listed for Sale | $300,000 -7.69% $201/sqft |
08/10/2026 Source: | Listing Removed | $325,000 $217/sqft |

Nearby Homes

Find Homes by Property Features in Austin, TX

Based on information submitted to the MLS GRID from Unlock MLS through Oct 11, 2026, 12:15AM. All information provided is deemed reliable but is not guaranteed and should be independently verified. Unlock MLS and its affiliates provide the MLS and all content therein “AS IS” and without any warranty, express or implied. All data is obtained from various sources and may not have been verified by broker or MLS GRID. Supplied Open House Information is subject to change without notice. All information should be independently reviewed and verified for accuracy. Properties may or may not be listed by the office/agent presenting the information. The information being provided is for consumers’ personal, non-commercial use. It may not be used for any purpose other than to identify prospective properties consumers may be interested in purchasing. © 2026 Unlock MLS. All Rights Reserved.
 Advertising Broker: Michelle Brecker | Pathway To Home Realty