- Overview
- Description
- Property Details
- Location
- HOA Management
- Facts & Features
- Getting Around
- Nearby Homes


Street View
$524,999
Monthly Est:$2,613
 3 Beds
 3 Baths
2 full baths + 1 half bath
 2,071sqft
6717 Alleyton Dr, Austin, TX 78725
$524,999
$2,613/moEst:
Get Pre-Approved
Single Family Residence
Built in 2016
$22.5/mo HOA
5,749.92 sqft lot
$254/sq.ft
Description
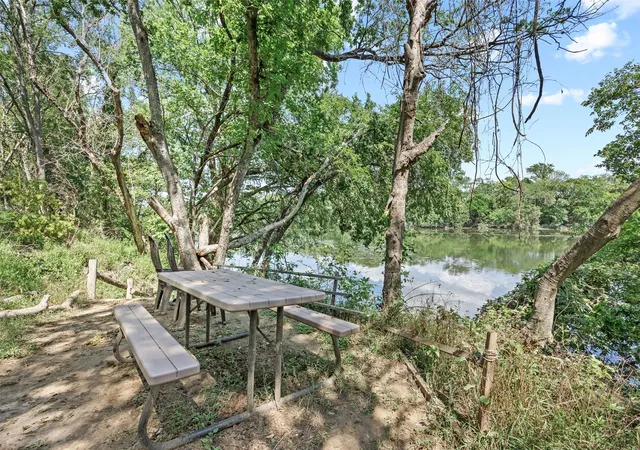
Inquire about Potential Seller-Paid Rate Buydown. Enjoy exclusive access to a private 12-acre Colorado River park with walking trails, picnic areas, Adirondack chairs overlooking the water, tree swings, & canoe/kayak launch access—all just 5 miles from Downtown Austin and 10 minutes from ABIA.
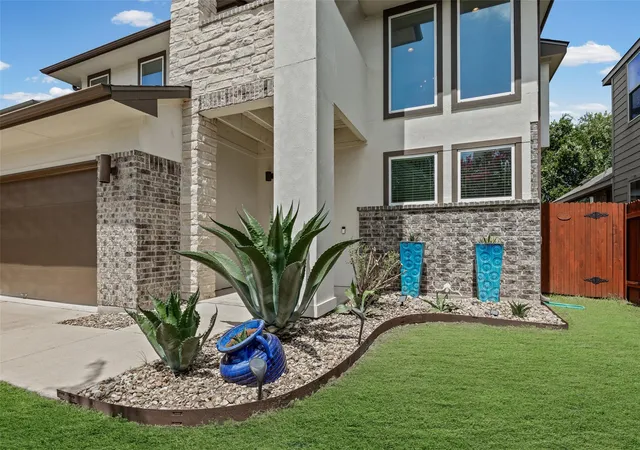
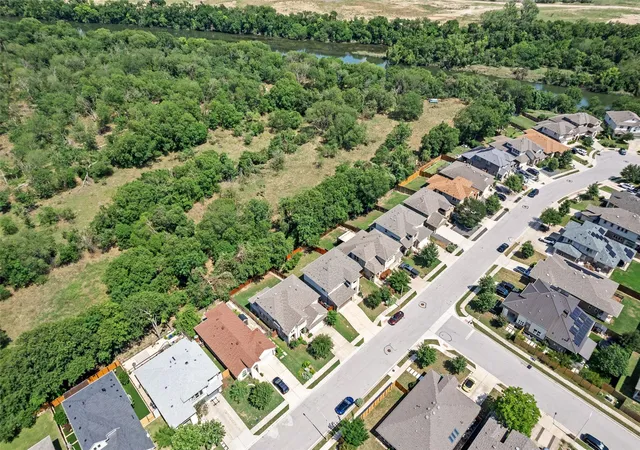
Featuring over $59,000 in owner improvements, this refreshed home backs to a peaceful green space with no homes behind, offering privacy & tranquility. Recent updates include fresh interior paint throughout, a 2023 roof, a brand-new 15-SEER RUUD air-conditioning system with a new indoor coil and outdoor condenser, & a new microwave.
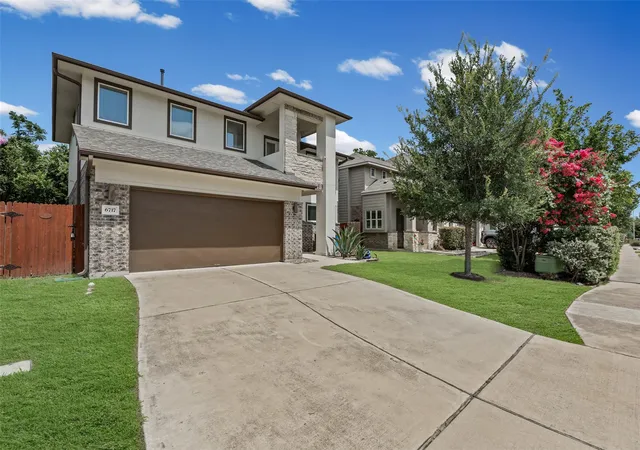
Located in the tight-knit community of Knollwood on the Colorado, this thoughtfully designed two-story home offers 3 bedrooms, 2.5 bathrooms, & 2,071 square feet. A sleek island kitchen with modern lighting, a walk-in pantry, and windows overlooking the outdoors flows seamlessly into the dining & living areas, creating an open, connected setting for everyday living, complete with a powder bath & laundry room.
Upstairs, the spacious primary suite offers a peaceful retreat, complete with a charming window seat—perfect for curling up with a book & enjoying backyard views, a spacious walk-in closet & an oversized walk-in shower. Two spacious secondary bedrooms & a versatile loft offer endless flexibility as a home office, playroom, or additional living space. Step onto the private upper-level deck to enjoy your morning coffee or unwind while taking in beautiful sunsets.
Step outside to a backyard backing onto peaceful nature with a covered patio perfect for relaxing. Residents also enjoy neighborhood events in the park across the street and easy access to Walnut Creek Trail, Govalle Park, Austin Tennis Center, the YMCA, & restaurants, breweries, and coffee shops in East and Downtown Austin.
Move-in ready with exceptional updates, privacy, exclusive Colorado River park access, a welcoming community atmosphere, and an unbeatable location.
- Houzeo last checked: 12 hours ago
- Listing updated: October 7, 2026 at 7:05 pm
- Listing Provided by: Andrea Amico (646) 232-6946 , Krystal Shaw | Compass RE Texas, LLC (512) 575-3644
- Source: Unlock MLS-TX | MLS#: 9653575

Property Details
Status
Active
Type
Single Family Residence
No. of Stories
-
County
City
Neighborhood
--
Year Built
2016
HOA Fees
$22.5/mo
Finished Area
2,071 sqft
Lot Size
5,749.92 sqft lot
Basement Area
- sqft
MLS Name
Unlock MLS
MLS Number
9653575
MLS Status
Active
Days on Market
89

Continue Your Journey in App
Find your dream home, receive real-time updates, and many more!
Download App
Continue Your Journey in App
Find your dream home, receive real-time updates, and many more!
Location
HOA Management
Knollwood on the Colorado Homeowner's Assoc. Inc
HOA Fees
$270/ Annually
Amenities
 Amenities and services may be covered by one or multiple associations and service providers.
 Common Area Maintenance
Disclaimer: Amenities are based on third-party information and may vary; buyers must independently verify all amenities, as information is deemed reliable but not guaranteed.
Facts & Features
Rooms
Bedrooms & bathrooms
Bedrooms: 3
Bathrooms: 3
Primary Bedroom
Level: Second
Loft
Level: Second
Bedroom
Level: Second
Bedroom
Level: Second
Interior
Heating
Central
Appliances
Built In Electric Oven, Dishwasher, Disposal, Gas Cooktop, Microwave, Stainless Steel Appliance(s)
Flooring
Carpet, Tile
Window Features
Blinds, Double Pane Windows
Interior Features
Ceiling Fan(s), Chandelier, Granite Counters, Eat In Kitchen, Entrance Foyer, High Speed Internet, Interior Steps, Kitchen Island, Multiple Living Areas, Open Floorplan, Pantry, Recessed Lighting, Walk In Closet(s)
Exterior Features
Balcony, Rain Gutters, Private Yard
Sewer
Public Sewer
Cooling
Ceiling Fan(s), Central Air
Construction
Year Built
Year Built: 2016
Home type
Single Family Residence
Property Condition
Resale
Construction Materials
Brick, Stone, Stucco
Roof
Shingle
Foundation Details
Slab
Utilities & Energy
Water Source
Public
Utilities
Cable Connected, Electricity Connected, High Speed Internet, Natural Gas Connected, Sewer Connected, Water Connected
Parking Features
Attached, Garage, Garage Door Opener, Garage Faces Front
Security Features
See Remarks, Carbon Monoxide Detector(s), Secured Garage/parking, Security System Owned
Pool Features
None
Other Features
Lot Features
Greenbelt, Back Yard, Few Trees, Front Yard, Level, Private, Sprinkler Automatic, Sprinklers In Rear, Sprinklers In Front
Disclosures
Seller Disclosure
Patio And Porch Features
Covered, Patio, Rear Porch
Subdivision Name
Knollwood On The Colorado River
Community Features
Bbq Pit/grill, Cluster Mailbox, Park, Pet Amenities, Picnic Area, Playground, Street Lights, Trash Pickup Door To Door, Underground Utilities, Trail(s)
Price History
| Date | Event | Price |
|---|---|---|
10/07/2026 Source: | Price Decreased | $524,999 -7.57% $254/sqft |
08/03/2026 Source: | Listed for Sale | $568,000 +19486.21% $274/sqft |
07/30/2025 Source: | Sold | $2,900 $1/sqft |
07/20/2025 Source: | Pending | $2,900 $1/sqft |
06/19/2025 Source: | Listed for Sale | $2,900 -99.53% $1/sqft |

Show more
Getting Around 6717 Alleyton Dr
Bike Score®

Somewhat Bikeable
36/100
Walk Score®

Car-Dependent
4/100
Transit Score®

No Nearby Transit
0/100
Data provided by Redfin
Nearby Homes
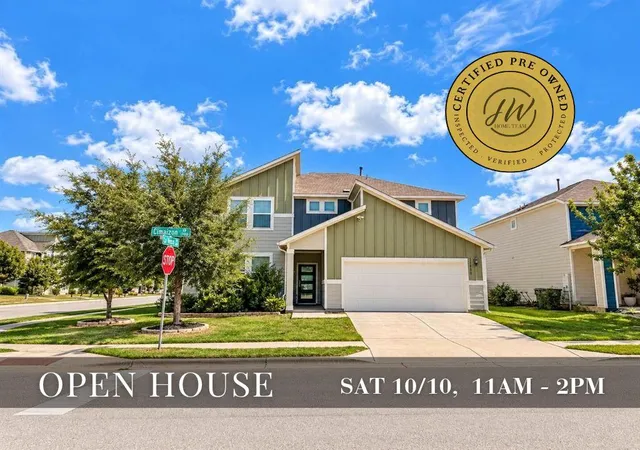
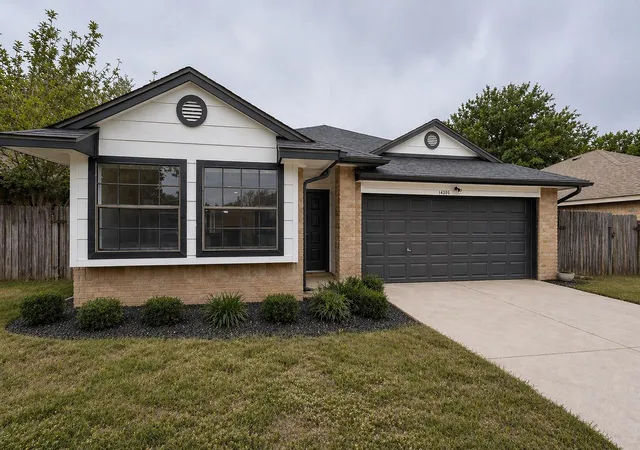
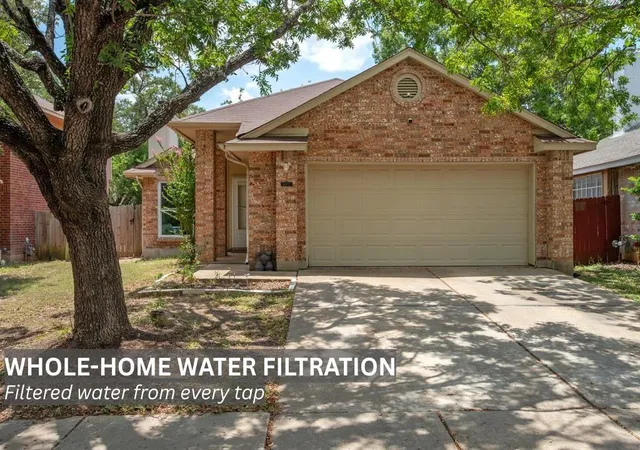
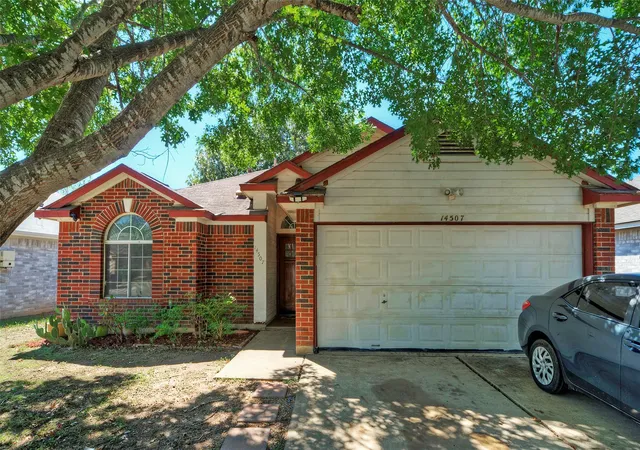
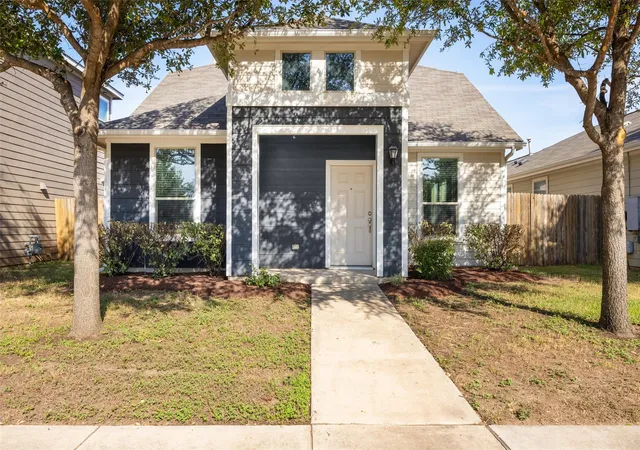
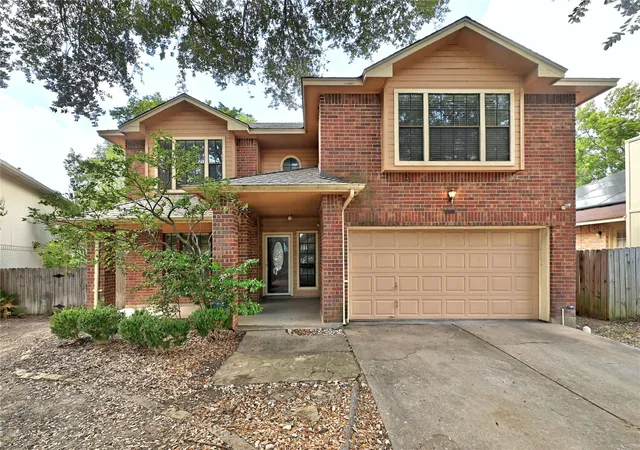
Find Homes by Property Features in Austin, TX

Based on information submitted to the MLS GRID from Unlock MLS through Oct 07, 2026, 06:00AM. All information provided is deemed reliable but is not guaranteed and should be independently verified. Unlock MLS and its affiliates provide the MLS and all content therein “AS IS” and without any warranty, express or implied. All data is obtained from various sources and may not have been verified by broker or MLS GRID. Supplied Open House Information is subject to change without notice. All information should be independently reviewed and verified for accuracy. Properties may or may not be listed by the office/agent presenting the information. The information being provided is for consumers’ personal, non-commercial use. It may not be used for any purpose other than to identify prospective properties consumers may be interested in purchasing. © 2026 Unlock MLS. All Rights Reserved.
 Advertising Broker: Michelle Brecker | Pathway To Home Realty