- Overview
- Description
- Property Details
- Location
- HOA Management
- Facts & Features
- Getting Around
- Nearby Homes


$899,000
Monthly Est:$4,475
 6 Beds
 6 Baths
5 full baths + 1 half bath
 6,552sqft
11918 Boulder Ct, Spotsylvania, VA 22553
$899,000
$4,475/moEst:
Get Pre-Approved
Single Family Residence
Built in 2004
$55/mo HOA
1.11 acres lot
$137/sq.ft
Description
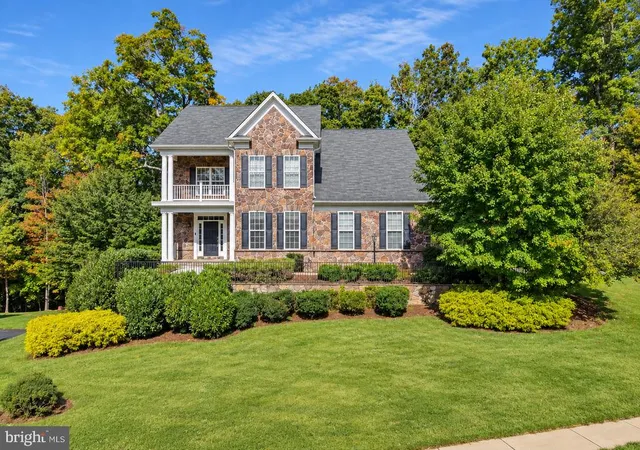
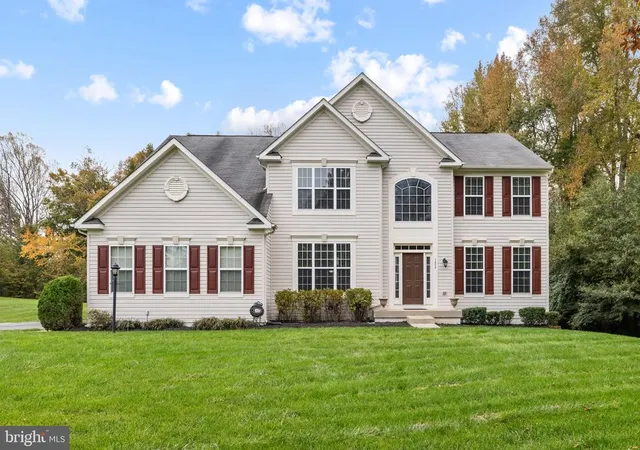
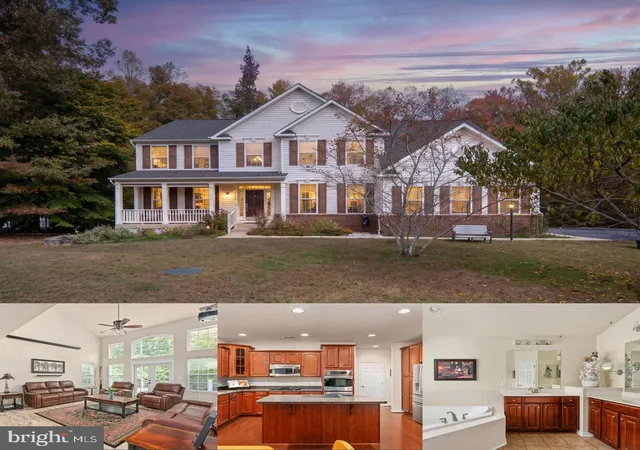
Welcome to 11918 Boulder Court, an exceptional custom-built luxury home in the highly desirable Sawhill neighborhood. Perfectly situated on a beautifully landscaped corner lot spanning over an acre, this home offers the ideal blend of elegance, comfort, and everyday functionality.
There’s room for everyone with over 6,000 square feet of exquisitely finished living space. From the inviting covered front porch to the new composite deck (2024) and expansive backyard with patio and shed, this home is designed to impress both inside and out.
Step inside to find rich hardwood floors on the main level, detailed crown molding, and sun-filled rooms throughout. The formal dining room welcomes you with crown molding and chair rail trim, creating an elegant setting for hosting memorable gatherings.
The gourmet kitchen is a standout—featuring granite countertops, a stylish new backsplash, maple cabinetry, a spacious pantry, and upgraded stainless-steel appliances including a double wall oven and a new cooktop installed on the center island. Just off the kitchen, the spacious family room offers cozy comfort with a gas fireplace, built-in shelving, plantation shutters, and plenty of room to gather and relax.
The main-level primary suite serves as a luxurious retreat with plush carpeting, crown molding, a ceiling fan, and two walk-in closets with custom built-in shelving. The updated en suite bath features a jetted soaking tub, walk-in shower with seamless glass surround, dual vanities, and a private water closet. Nearby, the laundry room has been refreshed with brand-new cabinetry and a deep utility sink, blending everyday convenience with thoughtful design.
Upstairs, you’ll find four additional generously sized bedrooms, each with ceiling fans and newly installed carpeting for a fresh, comfortable feel. Two bedrooms feature private en suite baths, while the third and fourth bedrooms share a beautifully remodeled Jack-and-Jill bath with separate vanity spaces and a modern, updated finish.
The walk-out basement expands your living space even further with a fully finished lower level designed for flexibility and comfort. Enjoy a large recreation room, dedicated media room, and a home gym area. The sixth bedroom is ideal for guests or multigenerational living and includes a cozy sitting area, ceiling fan, plush carpet, and an oversized walk-in closet. A full bath with a tub/shower combination completes this level.
Crafted by renowned local builder Tom Sagun of Colony House Builders, this home reflects exceptional craftsmanship and thoughtful upgrades throughout. Major mechanical updates include a new roof (2025), new air handler (2024), new exterior compressor units (2021 and 2024), and a new 80-gallon Rheem water heater (2024). Additional improvements include new carpeting installed in select living areas, a furnace humidifier for enhanced comfort, and a whole-house water treatment system already in place.
The two-car side-load garage features a brand-new garage door, and the level, usable lot offers abundant space for outdoor enjoyment, entertaining, or future pool and garden plans.
Located just minutes from Route 3, commuter routes, shopping, parks, and everyday conveniences—yet tucked within one of the area’s most sought-after communities—this home offers the perfect balance of luxury, location, and lifestyle.
Some photos have been virtually staged to help illustrate the potential use and layout of the spaces.
- Houzeo last checked: 3 minutes ago
- Listing updated: March 14, 2026 at 4:05 am
- Listing Provided by: Michael J Gillies (540) 300-1578 , Nancy L Sweetman (540) 834-8039 | EXP Realty, LLC (866) 825-7169
- Source: Bright MLS-NJ | MLS#: VASP2039926

Property Details
Status
Active
Type
Single Family Residence
No. of Stories
-
County
City
Neighborhood
--
Year Built
2004
HOA Fees
$55/mo
Finished Area
6,552 sqft
Lot Size
1.11 acres lot
Basement Area
- sqft
MLS Name
Bright MLS
MLS Number
VASP2039926
MLS Status
ACTIVE-BRIGHT
Days on Market
1

Continue Your Journey in App
Find your dream home, receive real-time updates, and many more!
Continue Your Journey in App
Find your dream home, receive real-time updates, and many more!
Location
HOA Management
N/A
HOA Fees
$55/ Monthly
Disclaimer: Amenities are based on third-party information and may vary; buyers must independently verify all amenities, as information is deemed reliable but not guaranteed.
Facts & Features
Rooms
Bedrooms & bathrooms
Bedrooms: 6
Bathrooms: 6
Interior
Interior Features
Bathroom Jetted Tub, Bathroom Tub Shower, Bathroom Walk In Shower, Built Ins, Carpet, Ceiling Fan(s), Chair Railings, Crown Moldings, Entry Level Bedroom, Formal/separate Dining Room, Kitchen Eat In, Kitchen Gourmet, Kitchen Island, Kitchen Table Space, Pantry, Primary Bath(s), Upgraded Countertops, Walk In Closet(s), Water Treat System, Window Treatments, Wood Floors
Appliances
Cooktop, Dishwasher, Disposal, Air Cleaner, Humidifier, Refrigerator, Icemaker, Oven Wall, Oven Double, Stainless Steel Appliances
Heating
Forced Air
Cooling
Central A/c, Zoned
Sewer
Public Sewer
Flooring
Hardwood, Ceramic Tile, Carpet
Construction
Year Built
Year Built: 2004
Home type
Single Family Residence
Construction Materials
Vinyl Siding
Architectural Style
Colonial
Foundation Details
Concrete Perimeter
Property Condition
Excellent
Utilities & Energy
Water Source
Public
Fireplace Features
Gas/propane, Mantel(s)
Basement
Walkout Level, Fully Finished, Interior Access, Outside Entrance
Other Features
Patio And Porch Features
Porch, Deck, Patio
Lot Features
Corner
Subdivision Name
Sawhill
Price History
| Date | Event | Price |
|---|---|---|
03/14/2026 Source: | Listed for Sale | $899,000 -2.81% $137/sqft |
06/27/2025 Source: | Coming Soon | $925,000 +1.65% $141/sqft |
06/27/2025 Source: | Off Market | $910,000 $139/sqft |
06/27/2025 Source: | Listed for Sale | $910,000 $139/sqft |

Nearby Homes



Find Homes by Property Features in Spotsylvania, VA
Nearby New Homes For Sale


Based on information from Bright MLS through Nov 06, 2026, 11:15PM. Listing information is from various brokers who participate in the Bright MLS IDX program and not all listings may be visible on the site. The property information being provided on or through the website is for the personal, non-commercial use of consumers and such information may not be used for any purpose other than to identify prospective properties consumers may be interested in purchasing. Some properties which appear for sale on the website may no longer be available because they are for instance, under contract, sold or are no longer being offered for sale. Property information displayed is deemed reliable but is not guaranteed. IDX information is provided exclusively for personal, non-commercial use, and may not be used for any purpose other than to identify prospective properties consumers may be interested in purchasing. Information is deemed reliable but not guaranteed. © 2026 Bright MLS, Inc. All Rights Reserved. Click here for more information
 Advertising Broker: Joe Hawkins | Hawkins Real Estate Services
