- Overview
- Description
- Property Details
- Location
- Facts & Features
- Getting Around
- Nearby Homes

Street View
$244,900
Monthly Est:$1,219
 3 Beds
 2 Baths
2 full baths
 1,575sqft
1192 Rockwell Dr, Xenia, OH 45385
$244,900
$1,219/moEst:
Get Pre-Approved
Single Family Residence
Built in 2004
$-- HOA
11,210 sqft lot
$155/sq.ft
Description
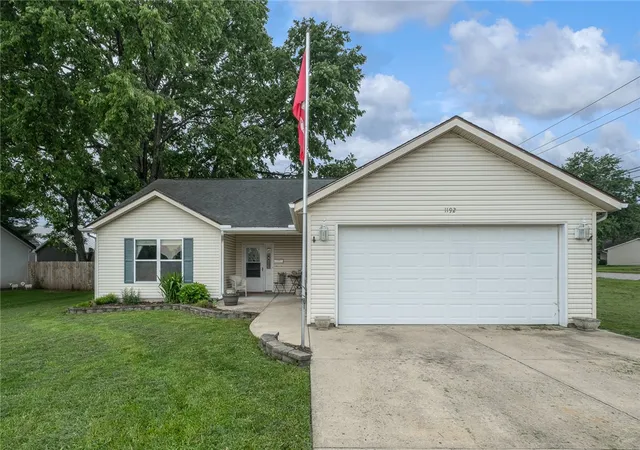
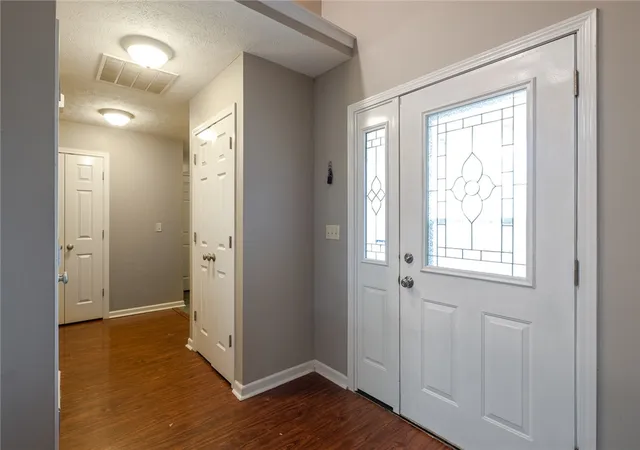
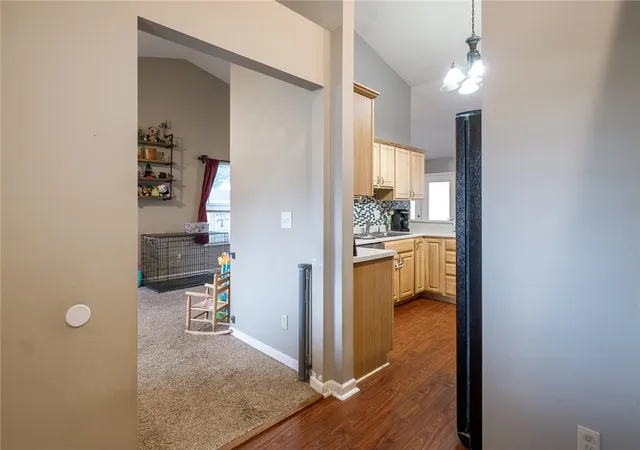
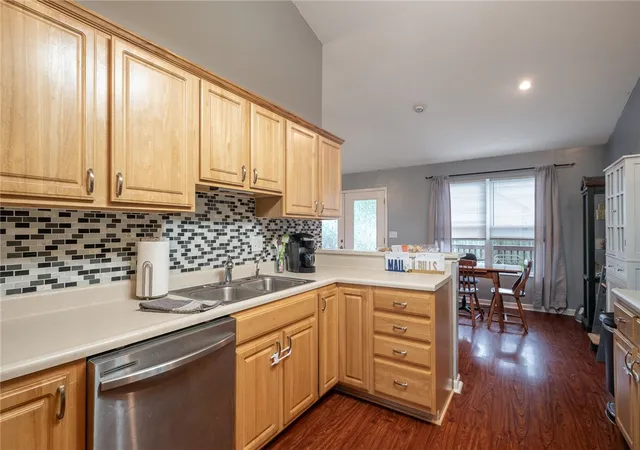
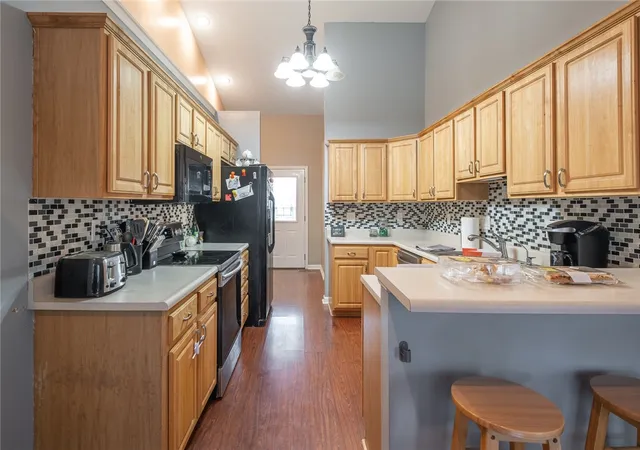
Lots of features in this 2004 built ranch with 2 car garage! Privacy fence around the rear yard with walk-out to deck from living space. The family room extends into the dining space and feels spacious with cathedral ceilings! Loads of closet space through-out! (Including extra storage closet in garage!). Primary bedroom with its own private bath has new flooring! New LPV flooring in laundry as well. Good-sized kitchen for the family with glass tiled backsplash, newer dishwasher & garbage disposal (2022). Well priced & ready for you!
- Houzeo last checked: 7 hours ago
- Listing updated: October 1, 2026 at 11:03 pm
- Listing Provided by: Heidi Menke (937) 266-3550 , Ann L Halder | BHHS Professional Realty (937) 426-7070
- Source: Dayton Realtors MLS-OH | MLS#: 958491

Property Details
Status
Active Under Contract
Type
Single Family Residence
No. of Stories
1
County
City
Neighborhood
--
Year Built
2004
HOA Fees
-
Finished Area
1,575 sqft
Lot Size
11,210 sqft lot
Basement Area
- sqft
MLS Name
Dayton Realtors MLS
MLS Number
958491
MLS Status
ActiveUnderContract
Days on Market
123

Continue Your Journey in App
Find your dream home, receive real-time updates, and many more!
Download App
Continue Your Journey in App
Find your dream home, receive real-time updates, and many more!
Location
Facts & Features
Rooms
Bedrooms & bathrooms
Bedrooms: 3
Bathrooms: 2
Bedroom
Level: Main
Area: 100.00 Square Feet
Dimensions: 10 x 10
Bedroom
Level: Main
Area: 110.00 Square Feet
Dimensions: 11 x 10
PrimaryBedroom
Level: Main
Area: 180.00 Square Feet
Dimensions: 15 x 12
Kitchen
Level: Main
Area: 120.00 Square Feet
Dimensions: 12 x 10
DiningRoom
Level: Main
Area: 120.00 Square Feet
Dimensions: 12 x 10
GreatRoom
Level: Main
Area: 392.00 Square Feet
Dimensions: 28 x 14
EntryFoyer
Level: Main
Area: 49.00 Square Feet
Dimensions: 7 x 7
Interior
Appliances
Dishwasher, Disposal, Microwave, Range, Refrigerator
Cooling
Central Air
Heating
Forced Air, Natural Gas
Construction
Year Built
Year Built: 2004
Home type
Single Family Residence
Foundation Details
Slab
Architectural Style
Ranch
Construction Materials
Frame, Vinyl Siding
Utilities & Energy
Parking Features
Attached, Garage, Two Car Garage, Garage Door Opener, Storage
Other Features
Subdivision Name
Westwood
Price History
| Date | Event | Price |
|---|---|---|
09/04/2026 Source: | Contingent (Active Under Contract) | $244,900 $155/sqft |
08/19/2026 Source: | Listed for Sale | $244,900 -3.96% $155/sqft |
07/31/2026 Source: | Price Decreased | $255,000 -3.77% $162/sqft |
06/08/2026 Source: | Listed for Sale | $265,000 -3.64% $168/sqft |
06/08/2026 Source: | Price Increased | $275,000 +57.23% $175/sqft |

Show more
Nearby Homes


Find Homes by Property Features in Xenia, OH
Nearby New Homes For Sale
Nearby Pre-Owned Homes For Sale

Based on information from Dayton Realtors® MLS through Oct 09, 2026, 02:30PM. Information is provided exclusively for consumers’ personal, non-commercial use, that it may not be used for any purpose other than to identify prospective properties consumers may be interested in purchasing. The data is deemed reliable but is not guaranteed accurate by the MLS. The MLS may, at its discretion, require use of other disclaimers as necessary to protect participants and/or the MLS from liability. This website may not include listings or property addresses of sellers who have directed their listing brokers to withhold their listing or their property address from display on the Internet. © 2026 Dayton Area Board of Realtors®, Inc. All rights reserved.
 Advertising Broker: Nicholas Huscroft | Chosen Realty