
Powered by 
- 2
- Overview
- Description
- Property Details
- Location
- HOA Management
- Facts & Features
- Getting Around
- Nearby Homes



Street View
$3,000,000
Monthly Est:$14,932
 4 Beds
 4 Baths
4 full baths
 3,865sqft
11922 N 120th Street, Scottsdale, AZ 85259
$3,000,000
$14,932/moEst:
Get Pre-Approved
Single Family Residence
Built in 1993
$175/mo HOA
18,207 sqft lot
$776/sq.ft
Description
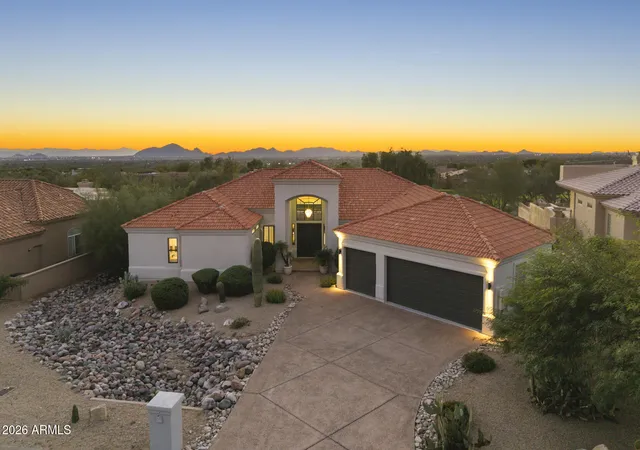
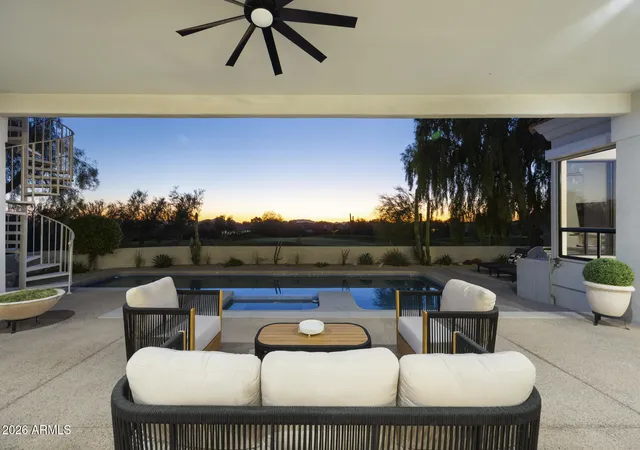
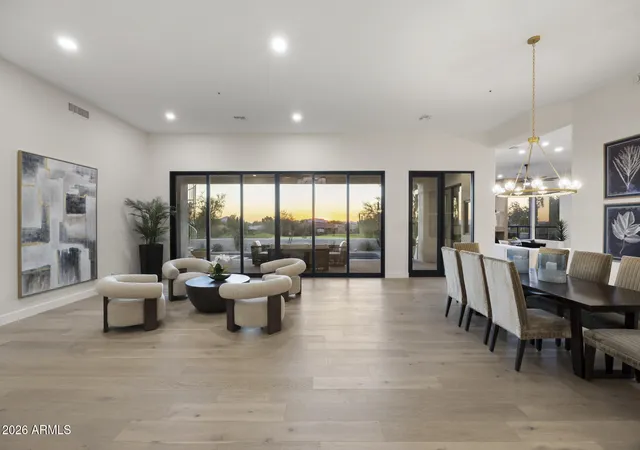
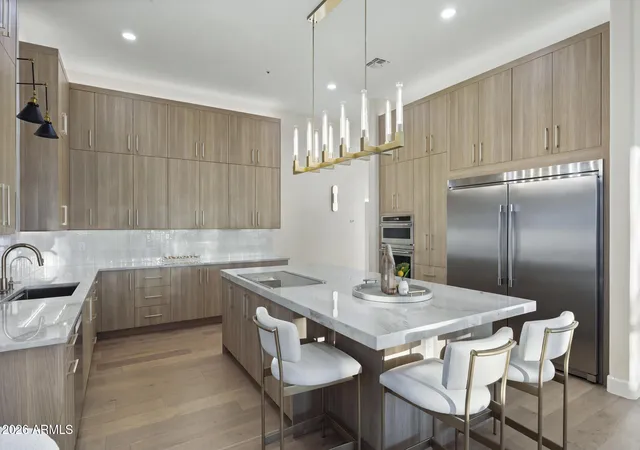
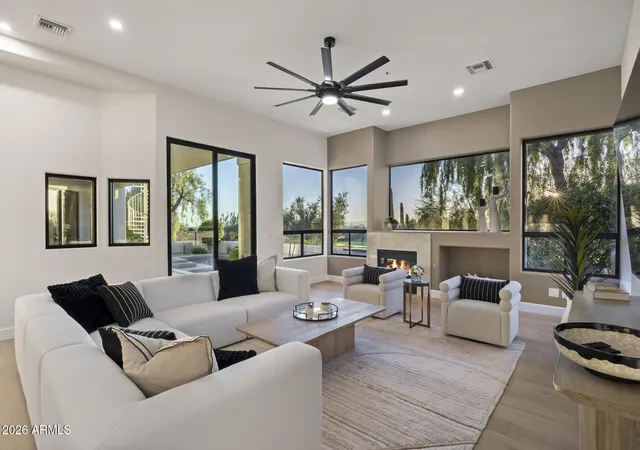
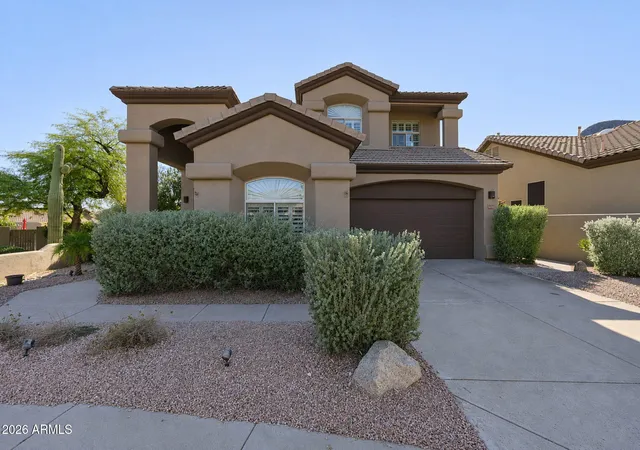
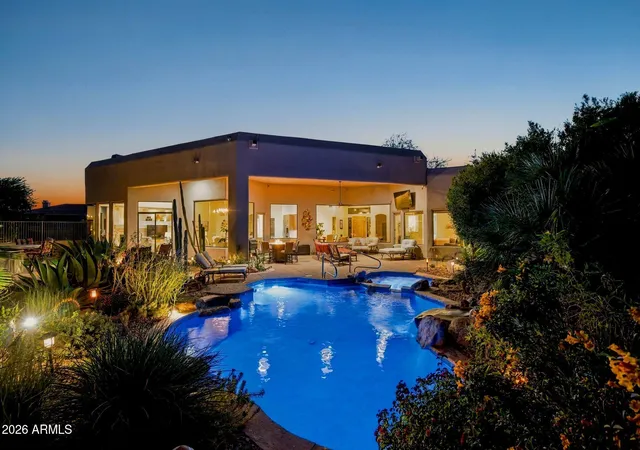
Perfectly positioned along the 10th hole of the prestigious Ancala Country Club, this beautifully reimagined residence embodies the art of effortless Arizona living--where refined design, casual elegance, and breathtaking desert vistas converge. Thoughtfully remodeled and offered fully furnished, this home welcomes you with rich wood flooring, expansive walls of glass, and an abundance of natural light that seamlessly connects indoor and outdoor living. At the heart of the home, a stunning chef's kitchen showcases exquisite Taj Mahal countertops, an oversized center island, and an exceptional setting for entertaining, gathering, and everyday enjoyment. Spanning approximately 3,900 square feet, the thoughtfully designed floor plan offers four bedrooms and four bathrooms, blending generous proportions with a sense of warmth and livability. The serene primary suite serves as a private sanctuary, complete with an oversized walk-in closet, a luxurious soaking tub, and a spacious step-in shower.
Views take center stage throughout the home, with the surrounding landscape and dramatic mountain silhouettes creating a captivating backdrop from the main living spaces. Perched high above the city, the extraordinary rooftop deck showcases breathtaking panoramic views of Scottsdale's iconic mountain peaks and glowing skyline. It provides an unforgettable backdrop for sunset entertaining or peaceful nights under the Arizona stars.
An extended-length three-car garage adds convenience and versatility, while the coveted Ancala community offers scenic walking trails and access to a private 18-hole golf club. Ideally located near the clubhouse and just moments from Scottsdale's premier shopping, dining, and lifestyle destinations, this residence captures the very best of desert living.
- Houzeo last checked: 23 minutes ago
- Listing updated: November 5, 2026 at 9:40 pm
- Listing Provided by: Christian Corbett (435) 640-5998 , Nicole Humphrey (480) 646-7358 | Apex Residential (602) 341-5153
- Source: Arizona Regional Multiple Listing Service-AZ | MLS#: 7102824

Property Details
Status
Active
Type
Single Family Residence
No. of Stories
1
County
City
Neighborhood
Year Built
1993
HOA Fees
$175/mo
Finished Area
3,865 sqft
Lot Size
18,207 sqft lot
Basement Area
- sqft
MLS Name
Arizona Regional Multiple Listing Service
MLS Number
7102824
MLS Status
Active
Days on Market
1
Open House

Continue Your Journey in App
Find your dream home, receive real-time updates, and many more!
Continue Your Journey in App
Find your dream home, receive real-time updates, and many more!
Location
HOA Management
Ancala
HOA Fees
$525/ Quarterly
Amenities
 Amenities and services may be covered by one or multiple associations and service providers.
 Maintenance
Disclaimer: Amenities are based on third-party information and may vary; buyers must independently verify all amenities, as information is deemed reliable but not guaranteed.
Facts & Features
Rooms
Bedrooms & bathrooms
Bedrooms: 4
Bathrooms: 4
Interior
Exterior Features
Balcony, Built In Barbecue
Heating
Natural Gas
Appliances
Dishwasher, Disposal, Refrigerator, Microwave, Reverse Osmosis, Built In Recycling, Built In Electric Oven, Induction Cooktop, Electric Oven, Washer, Dryer, Water Softener Owned
Window Features
Dual Pane, Mechanical Sun Shds, Screens
Interior Features
Full Bth Master Bdrm, Separate Shwr & Tub, Double Vanity, Eat In Kitchen, Breakfast Bar, Pantry, Kitchen Island, Walk In Pantry, Non Laminate Counter, Quartz Countertops, High Speed Internet, 9+ Flat Ceilings, No Interior Steps, Furnished(see Rmrks)
Flooring
Tile, Wood
Cooling
Ceiling Fan(s), Central Air, Programmable Thmstat
Sewer
Public Sewer
Construction
Year Built
Year Built: 1993
Home type
Single Family Residence
Roof
Built Up, Tile
Construction Materials
Wood Frame, Painted, Stucco
Foundation Details
Slab
Architectural Style
Ranch, Contemporary, Santa Barbara/tuscan
Utilities & Energy
Fireplace Features
Family Room, Master Bedroom, Gas
Water Source
Public
Pool Features
Heated, Outdoor
Parking Features
Extended Length Garage, Garage Door Opener, Electric Vehicle Charging Station(s)
Security Features
Security Guard, Fire Sprinkler System
Other Features
Disclosures
Seller Discl Avail, Agency Discl Req
Lot Features
On Golf Course, East/west Exposure, Desert Front, Desert Back, Auto Timer H2o Front, Auto Timer H2o Back
Community Features
Guarded Entry, Community Spa Htd, Gated, Golf, Tennis Court(s), Biking/walking Path, Clubhouse, Fitness Center, Pickleball
Patio And Porch Features
Patio, Covered Patio(s), Covered Deck
Subdivision Name
Ancala
Price History
| Date | Event | Price |
|---|---|---|
11/05/2026 Source: | Listed for Sale | $3,000,000 +7.33% $776/sqft |
02/20/2026 Source: | Sold | $2,795,000 +4.49% $723/sqft |
02/20/2026 Source: | Price Decreased | $2,675,000 -4.29% $692/sqft |
02/03/2026 Source: | Pending | $2,795,000 $723/sqft |
01/27/2026 Source: | Contingent (Active Under Contract) | $2,795,000 +4.49% $723/sqft |

Show more
Nearby Homes
Find Homes by Property Features in Scottsdale, AZ
Nearby New Homes For Sale

Based on information from the Arizona Regional Multiple Listing Service through Nov 06, 2026, 07:00AM. All information should be verified by the recipient and none is guaranteed as accurate by ARMLS. Listing Information presented by local MLS brokerage: Sell Your Home Services, local REALTOR®- Dan Demers (774) 265-0879. Information is provided exclusively for personal, non-commercial use. It may not be used for any purpose other than to identify prospective properties consumers may be interested in purchasing. This website may not include listings or property addresses of sellers who have directed their listing brokers to withhold their listing or their property address from display on the Internet. © 2026 Arizona Regional Multiple Listing Service, Inc. All rights reserved.
 Advertising Broker: Daniel Demers (267) 341-8337 | Sell Your Home Services
