- Overview
- Description
- Property Details
- Location
- HOA Management
- Facts & Features
- Getting Around
- Nearby Homes



$359,000
Monthly Est:$1,787
 3 Beds
 2 Baths
2 full baths
 1,641sqft
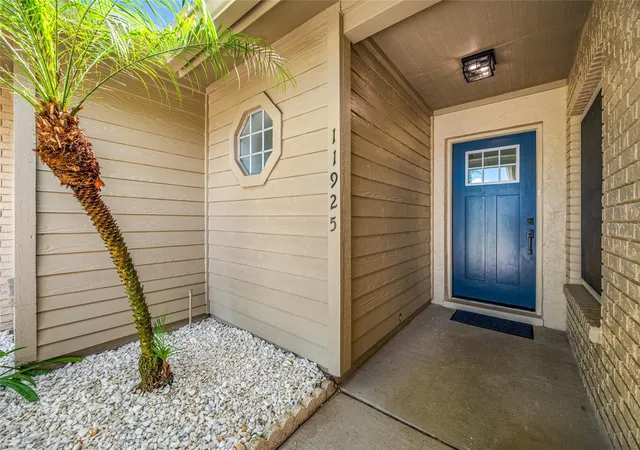
11925 Cedarfield Dr, Riverview, FL 33579
$359,000
$1,787/moEst:
Get Pre-Approved
Single Family Residence
Built in 1988
$47.33/mo HOA
6,000 sqft lot
$219/sq.ft
Description
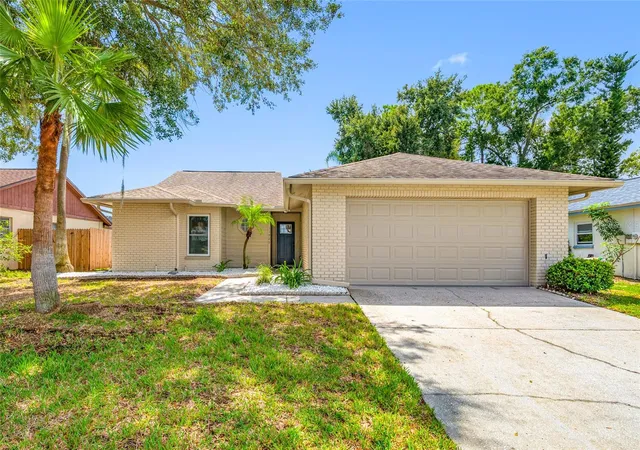
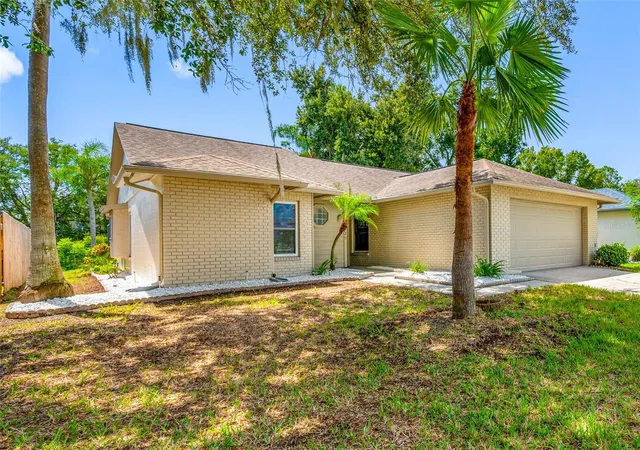
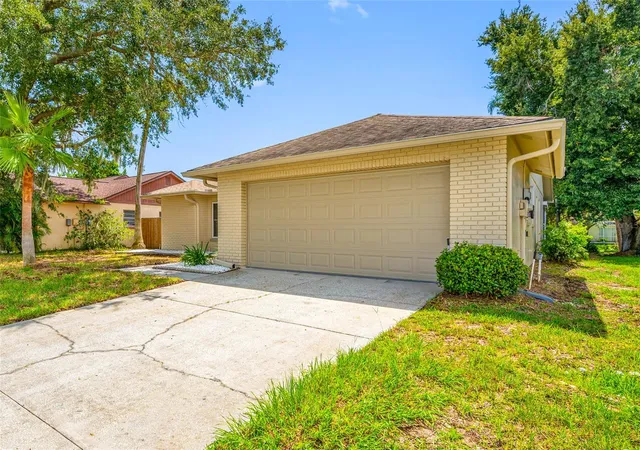
Welcome to this beautifully updated 3-bedroom, 2-bathroom pool home tucked into the desirable Meadowbrooke at Summerfield community. Built in 1988 with durable concrete block construction, this 1,641-square-foot residence has been thoughtfully upgraded throughout, offering the rare combination of an established, mature neighborhood with an extensive list of major system and appliance replacements already done.
Step inside to find a bright, contemporary layout with a functional split floor plan, tile and carpet flooring, and a spacious living area that flows easily into the kitchen. The kitchen itself is a standout feature: it has been completely outfitted with a brand-new Frigidaire appliance package in 2026, including a 26 cu. ft. side-by-side refrigerator, a 30" electric range, and an ENERGY STAR-certified dishwasher, plus a new Amana over-the-range microwave. A new 40-gallon Rheem electric water heater was also installed in 2026, giving future owners peace of mind on some of the home's most important — and most expensive to replace — systems.
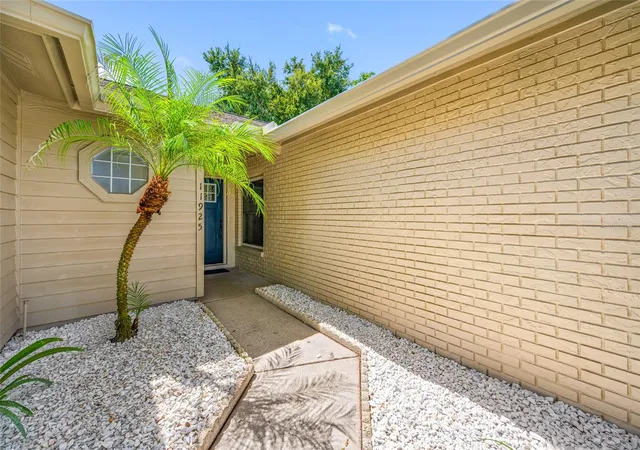
Beyond the kitchen, this home has been well cared for with a string of permitted, documented improvements: a full roof replacement in 2020, a 3.5-ton 14.5 SEER heat pump system installed in 2021 (and recently updated in July 2026), and impact-rated door upgrades completed in 2016. A fully paid-off, owned solar photovoltaic system — installed in 2017 with no liens or lease obligations — is already in place to help offset electricity costs, a valuable feature as energy prices continue to rise.
Out back, enjoy Florida living at its best with a screened-in private pool, freshly resurfaced in 2026 — perfect for year-round relaxation and entertaining. The backyard also overlooks a peaceful pond, adding a scenic, open feel that's hard to find in more tightly packed neighborhoods. The home sits on a 6,000-square-foot lot within the amenity-rich Summerfield master-planned community, which offers residents access to community pools, tennis and basketball courts, fitness facilities, parks, and a golf course, all within easy reach of US-301, I-75, and US-41 for a convenient commute.
With a new kitchen, new water heater, replaced roof, updated HVAC, impact doors, and an owned solar system all already in place, 11925 Cedarfield Drive offers a rare opportunity to buy a move-in-ready home with major expenses already handled. Schedule your private showing today.
- Houzeo last checked: 8 minutes ago
- Listing updated: November 3, 2026 at 6:52 pm
- Listing Provided by: Tom Latto III, PA (727) 515-0084 | CHARLES RUTENBERG REALTY INC (727) 538-9200
- Source: Stellar MLS-FL as distributed by MLS GRID | MLS#: TB8542961

Property Details
Status
Pending
Type
Single Family Residence
No. of Stories
1
County
City
Neighborhood
--
Year Built
1988
HOA Fees
$47.33/mo
Finished Area
1,641 sqft
Lot Size
6,000 sqft lot
Basement Area
- sqft
MLS Name
Stellar MLS
MLS Number
TB8542961
MLS Status
Pending
Days on Market
51
Cumulative Days on Market
8

Continue Your Journey in App
Find your dream home, receive real-time updates, and many more!
Continue Your Journey in App
Find your dream home, receive real-time updates, and many more!
Location
HOA Management
Meadow Brook at Summerfield/ Erica Homs
HOA Fees
$141.75/ Quarterly
Disclaimer: Amenities are based on third-party information and may vary; buyers must independently verify all amenities, as information is deemed reliable but not guaranteed.
Facts & Features
Rooms
Bedrooms & bathrooms
Bedrooms: 3
Bathrooms: 2
Dining Room
Level: First
Area: 80.00 Square Feet
Dimensions: 8x10
Living Room
Level: First
Area: 276.00 Square Feet
Dimensions: 12x23
Bedroom 1
Level: First
Area: 110.00 Square Feet
Dimensions: 11x10
Bedroom 2
Level: First
Area: 132.00 Square Feet
Dimensions: 11x12
Bathroom 1
Level: First
Area: 48.00 Square Feet
Dimensions: 8x6
Primary Bedroom
Level: First
Area: 221.00 Square Feet
Dimensions: 13x17
Primary Bathroom
Level: First
Area: 72.00 Square Feet
Dimensions: 6x12
Family Room
Level: First
Area: 195.00 Square Feet
Dimensions: 13x15
Kitchen
Level: First
Area: 160.00 Square Feet
Dimensions: 10x16
Interior
Interior Features
Cathedral Ceiling(s), Ceiling Fans(s), Kitchen/family Room Combo, Living Room/dining Room Combo, Solid Surface Counters, Solid Wood Cabinets, Split Bedroom, Walk In Closet(s)
Flooring
Vinyl
Cooling
Central Air
Appliances
Dishwasher, Disposal, Electric Water Heater, Microwave, Range, Refrigerator
Heating
Central, Electric
Sewer
Public Sewer
Exterior Features
Private Mailbox, Rain Gutters, Sidewalk
Construction
Year Built
Year Built: 1988
Home type
Single Family Residence
Foundation Details
Slab
Construction Materials
Block, Concrete
Roof
Shingle
Property Condition
Completed
Utilities & Energy
Utilities
Electricity Connected
Pool Features
In Ground, Screen Enclosure
Parking Features
Garage Door Opener, Off Street
Laundry Features
Electric Dryer Hookup, Inside, Laundry Closet, Washer Hookup
Water Source
Public
Other Features
Community Features
Fitness Center, Park, Pool, Tennis Court(s)
Subdivision Name
Meadowbrooke At Summerfield Un
Price History
| Date | Event | Price |
|---|---|---|
09/21/2026 Source: | Pending | $359,000 $219/sqft |
09/13/2026 Source: | Price Increased | $359,000 +88.95% $219/sqft |
06/15/2026 Source: | Listed for Sale | $190,000 $116/sqft |
06/15/2026 Source: | Off Market | $190,000 $116/sqft |


Nearby Homes










Find Homes by Property Features in Riverview, FL

Based on information from Stellar MLS® through Nov 04, 2026, 07:15AM as submitted to and distributed by MLS GRID. All data is obtained from various sources and may not have been verified by the broker or MLS GRID. Supplied Open House Information is subject to change without notice. All information should be independently reviewed and verified for accuracy. Properties may or may not be listed by the office/agent presenting the information. IDX information is provided exclusively for consumers’ personal non-commercial use. It may not be used for any purpose other than to identify prospective properties consumers may be interested in purchasing. The data is deemed reliable but is not guaranteed by MLS GRID. The use of the MLS GRID Data may be subject to an end-user license agreement prescribed by the Member Participant’s applicable MLS, if any, and as amended from time to time. © 2026 Stellar MLS. All Rights Reserved.
 Advertising Broker: Fred McGill | Simple Showing, Inc
